1452 Avleigh Circle, Orlando, FL 32824
- $375,000
- 3
- BD
- 2
- BA
- 1,545
- SqFt






- Sold Price
- $375,000
- List Price
- $380,000
- Status
- Sold
- Days on Market
- 28
- Closing Date
- Jan 04, 2024
- MLS#
- O6154731
- Property Style
- Single Family
- Architectural Style
- Florida
- Year Built
- 1992
- Bedrooms
- 3
- Bathrooms
- 2
- Living Area
- 1,545
- Lot Size
- 8,836
- Acres
- 0.20
- Total Acreage
- 0 to less than 1/4
- Legal Subdivision Name
- Spring Lake
- MLS Area Major
- Orlando/Taft / Meadow woods
Property Description
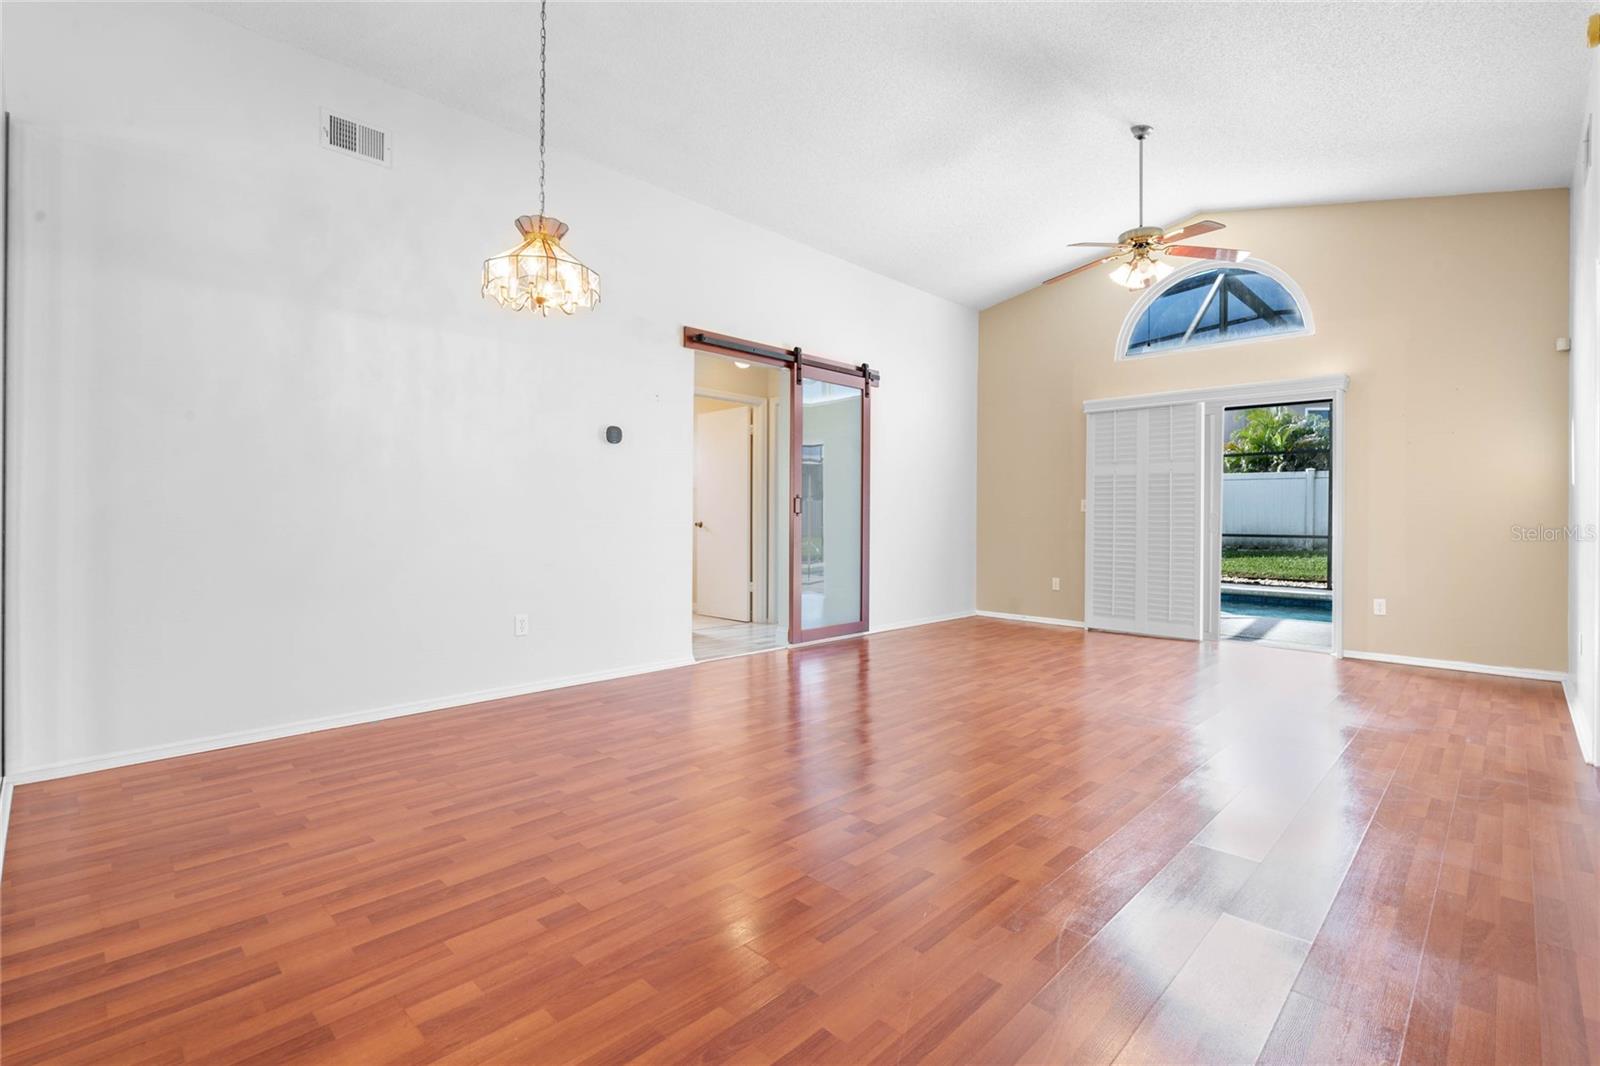
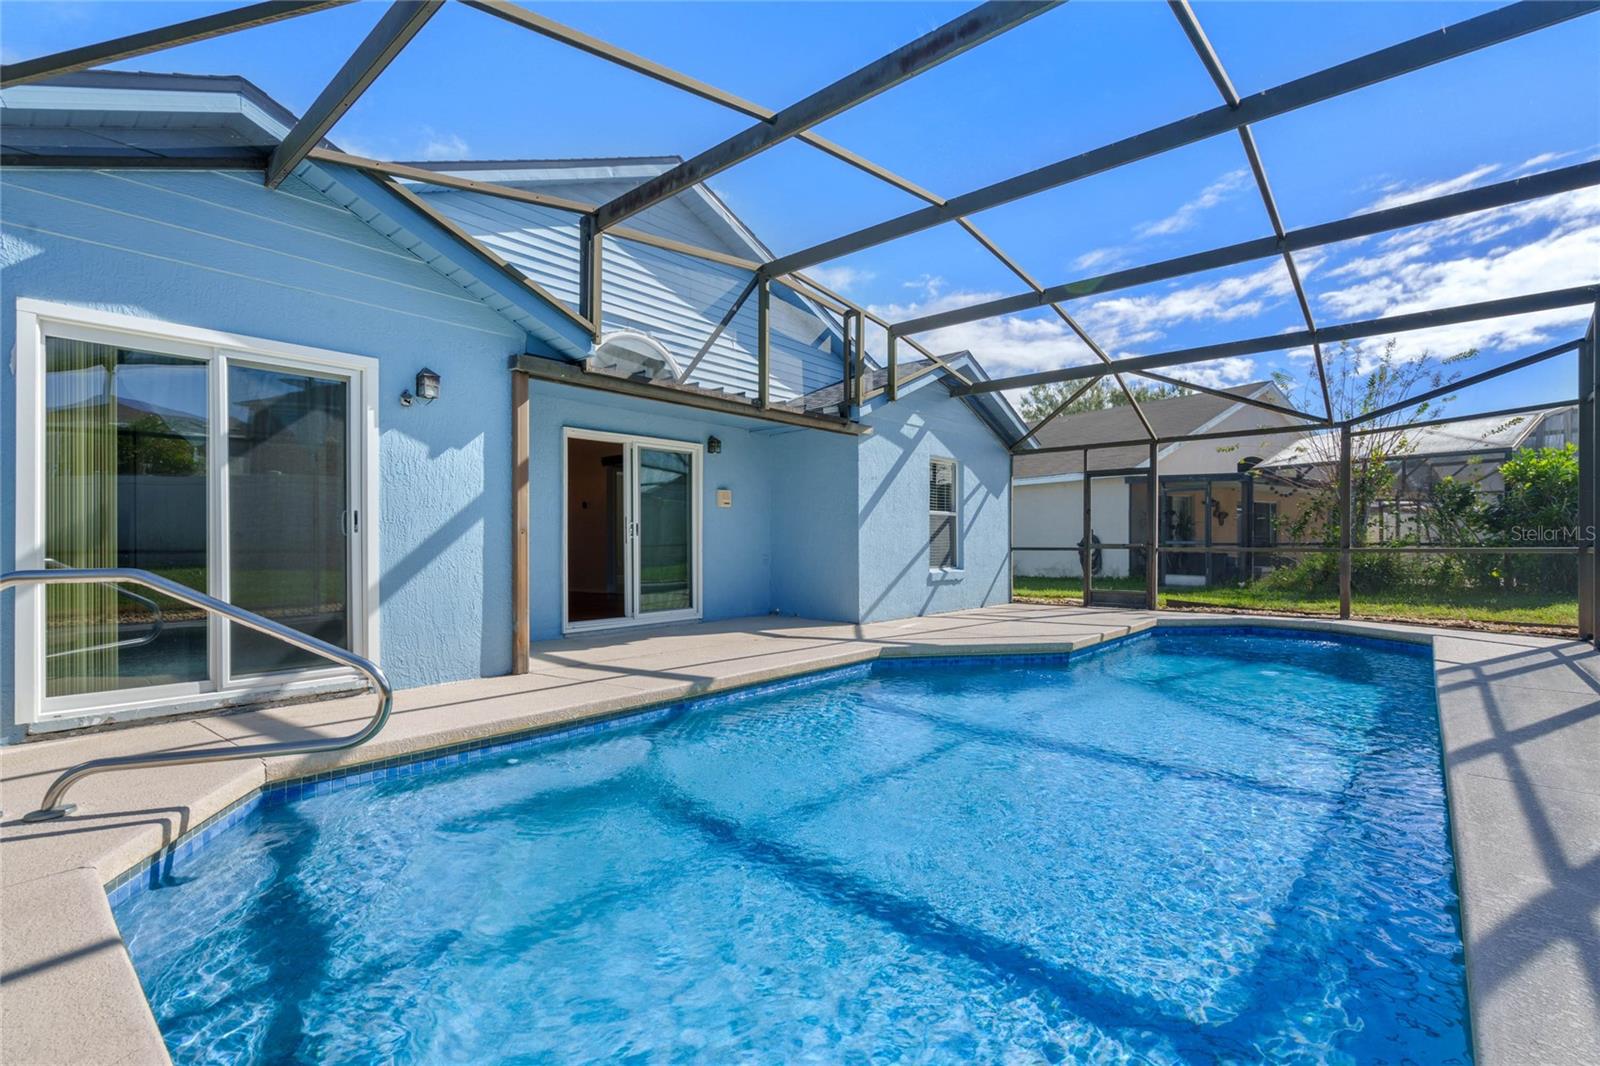
PRICE IMPROVEMENT! Now's your chance to own this home, lovingly cared for by the original owner. Complete with a SPARKLING POOL, this beauty is located on 1/5 acre in the Spring Lake community. EXPLORE THE HOME WITH THE VIRTUAL TOUR and VIDEO WALK THRU LINKS. Through the front door, the foyer opens to an airy family room bathed in natural light with high ceilings and beautiful wood flooring. Out the sliding glass door you’ll find a screened pool deck, perfect for weekend barbeques and relaxing with family and friends! The kitchen is located toward the front of the house and features ample cabinetry and counterspace for the family cook to prepare meals. An adjacent living space to the kitchen is just as easily used as a cozy family room as an eat-in kitchen. The bedrooms are configured as a popular split floorplan with the secondary bedrooms surrounding a full bath on one side of the house, and tucked behind an elegant sliding barn door for additional privacy. The primary suite features high ceilings, double closets, double sinks, and a large step-in shower. Other notable features include a screened front porch, new roof (August 2023), and the house comes with front loader washer and dryer. Come put your personal touch on this well-maintained home! The Meadow Woods area has plentiful shopping and restaurants within it, a Sun Rail Station, is close to The Loop, and located just 15 minutes to the airport, Medical City, and close to our Central Florida Theme Parks!
/u.realgeeks.media/homesinorlando/NextHome-Neighborhood-Realty-Logo-Horizontal-OrangeOnWhite-Web-RGB.jpg)
Additional Information
- Taxes
- $1593
- Minimum Lease
- 8-12 Months
- HOA Fee
- $200
- HOA Payment Schedule
- Annually
- Location
- Oversized Lot, Sidewalk
- Community Features
- No Deed Restriction
- Property Description
- One Story
- Zoning
- P-D
- Interior Layout
- Ceiling Fans(s), Crown Molding, Eat-in Kitchen, High Ceilings, Split Bedroom
- Interior Features
- Ceiling Fans(s), Crown Molding, Eat-in Kitchen, High Ceilings, Split Bedroom
- Floor
- Carpet, Ceramic Tile, Luxury Vinyl
- Appliances
- Dishwasher, Dryer, Range, Range Hood, Refrigerator, Washer
- Utilities
- Public
- Heating
- Central, Electric
- Air Conditioning
- Central Air
- Exterior Construction
- Block, Stucco
- Exterior Features
- Sliding Doors
- Roof
- Shingle
- Foundation
- Slab
- Pool
- Private
- Pool Type
- Gunite, In Ground
- Garage Carport
- 2 Car Garage
- Garage Spaces
- 2
- Garage Features
- Garage Door Opener
- Pets
- Allowed
- Flood Zone Code
- X
- Parcel ID
- 36-24-29-8243-69-300
- Legal Description
- SPRING LAKE 26/94 LOT 30 BLK 169
Listing courtesy of BLOOM HOME GROUP REALTY LLC.
Selling Office: INT'L PROFESSIONAL REALTY INC.Mortgage Calculator
StellarMLS is the source of this information via Internet Data Exchange Program. All listing information is deemed reliable but not guaranteed and should be independently verified through personal inspection by appropriate professionals. Listings displayed on this website may be subject to prior sale or removal from sale. Availability of any listing should always be independently verified. Listing information is provided for consumer personal, non-commercial use, solely to identify potential properties for potential purchase. All other use is strictly prohibited and may violate relevant federal and state law. Data last updated on