729 Euclid Avenue, Orlando, FL 32801
- $821,500
- 3
- BD
- 2
- BA
- 2,480
- SqFt




- Sold Price
- $821,500
- List Price
- $850,000
- Status
- Sold
- Days on Market
- 23
- Closing Date
- Dec 26, 2023
- MLS#
- O6154707
- Property Style
- Single Family
- Architectural Style
- Craftsman, Historic
- Year Built
- 1915
- Bedrooms
- 3
- Bathrooms
- 2
- Baths Half
- 1
- Living Area
- 2,480
- Lot Size
- 11,005
- Acres
- 0.25
- Total Acreage
- 1/4 to less than 1/2
- Legal Subdivision Name
- R F Starkey Add
- MLS Area Major
- Orlando
Property Description
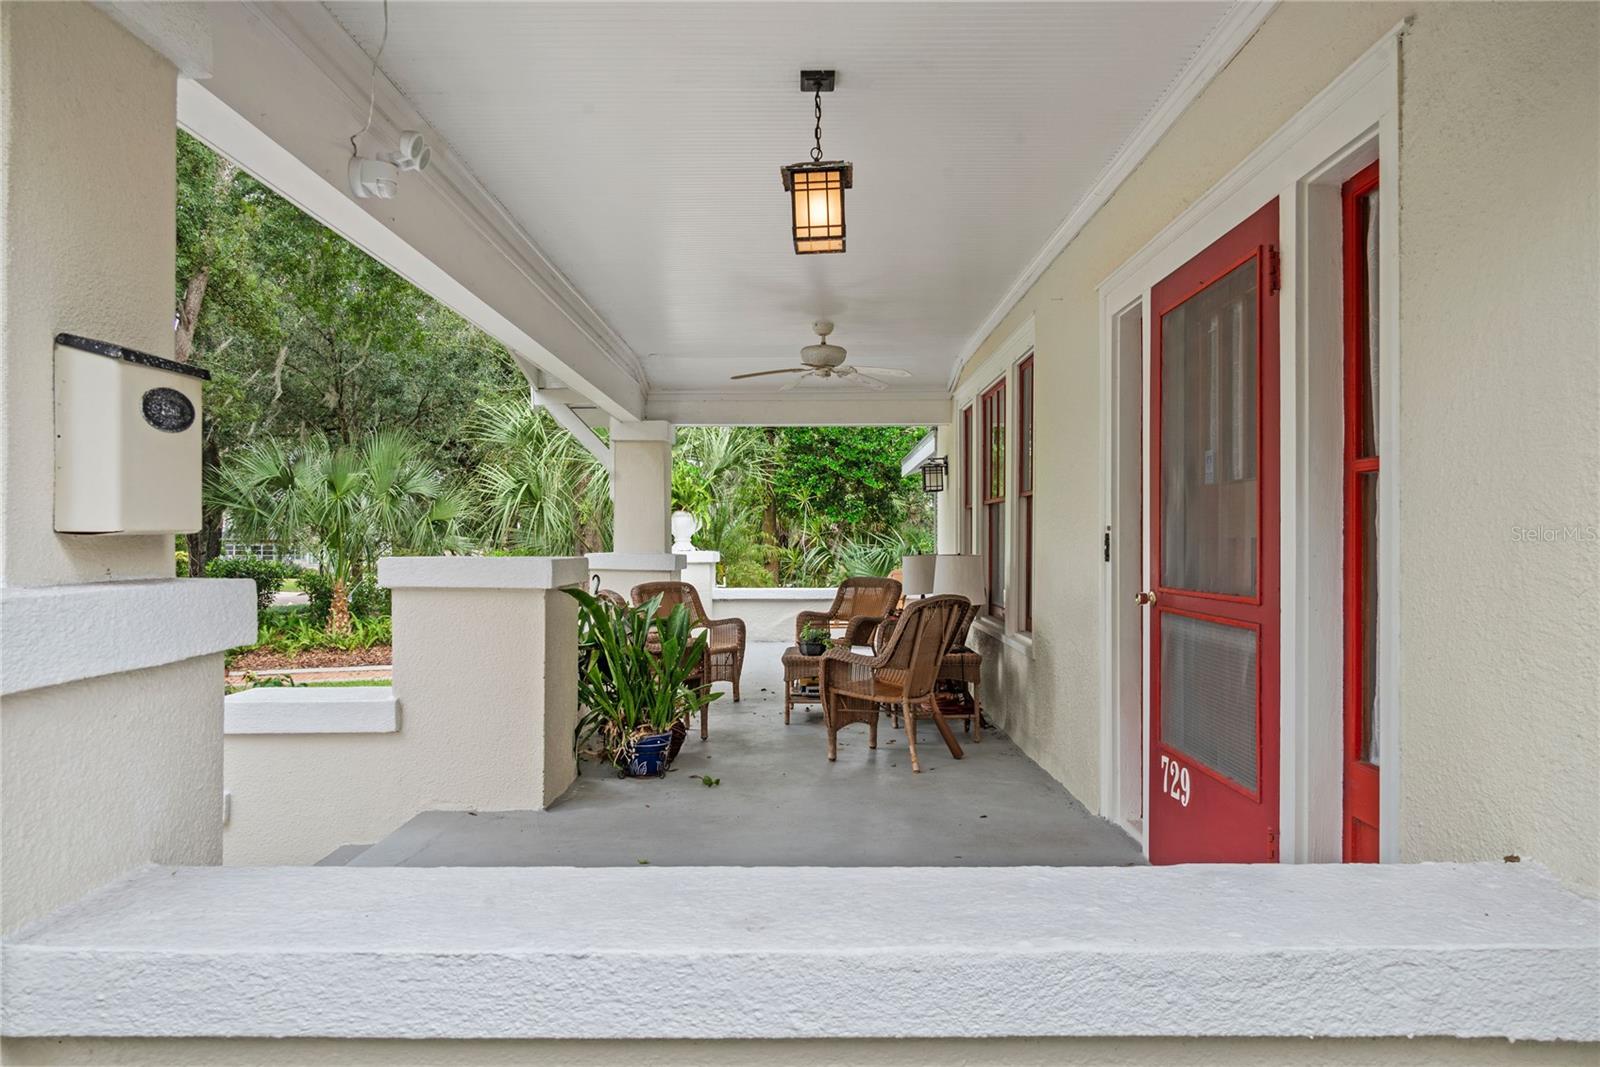
Welcome to this magnificent Craftsman home nestled on a spacious ¼ acre lot along a tranquil tree-lined, brick street in the esteemed Historic Lake Cherokee neighborhood. Experience the timeless charm combined with modern comforts, making this residence a truly exceptional find. Step into this enchanting abode, and you'll be captivated by its picturesque surroundings. A short stroll takes you to the serenity of Lake Cherokee for fishing or to the nearby Delaney Park, offering a playground, tennis courts, and baseball fields, perfect for recreation and relaxation. Approaching the property, you'll be greeted by lush landscaping, a long brick paver driveway, and a welcoming large front porch that exudes curb appeal. The elegant facade sets the tone for the splendor that lies within. Upon entering the grand foyer, you'll be transported to a world of architectural excellence, characteristic of older homes. Revel in the opulent walnut woodwork that graces the home, from coffered ceilings adorned with wood beams to walnut window frames and trim work, showcasing the fine craftsmanship of this era. The original hardwood floors are a testament to the home's authenticity, with oak flooring on the lower level and pine floors adorning the upstairs and sunrooms, creating a warm and inviting ambiance. The lower level offers a wealth of living space, ideal for entertaining family and friends. The foyer features ample room for seating, leading to a spacious living room with a wood-burning fireplace, a formal dining room, as well as two additional bonus rooms, a convenient half bathroom, and a kitchen with a beautiful butler's pantry. In addition, a basement provides ample storage space, ensuring that this home meets all your practical needs. Ascend the gorgeous staircase to the upper level, where you'll discover three generous bedrooms plus bonus room offering panoramic views of Lake Cherokee, providing an ideal space for relaxation. The property also boasts a detached 2-car carport, a transferrable Massey termite bond, an irrigation system, and a security system for your peace of mind. Major systems have been updated, including the roof in 2014, air conditioning units in 2019 and 2020, a new water heater in 2021, electric rewiring and plumbing repiping in 2000, exterior paint in 2022, and interior paint in 2021. This home stands as a testament to enduring quality and craftsmanship. Notably, this is the fourth home ever built in the Lake Cherokee District, originally designed by the architect himself and lovingly inhabited by his family. The current sellers are only the second inhabitants, adding a layer of history to this exquisite property. Zoned for the highly-desirable Blankner K-8 and Boone High School, this location offers a plethora of nearby amenities. Enjoy the convenience of biking to Thornton Park, the Dr. Phillips Performing Arts Center, SODO, ORMC, and the vibrant offerings of downtown Orlando, making this home a treasure trove for those seeking the perfect blend of historic charm and modern convenience. Don't miss this rare opportunity to own a piece of Orlando's history!
/u.realgeeks.media/homesinorlando/NextHome-Neighborhood-Realty-Logo-Horizontal-OrangeOnWhite-Web-RGB.jpg)
Additional Information
- Taxes
- $4712
- Minimum Lease
- 7 Months
- Location
- Historic District, City Limits, Street Brick
- Community Features
- Fishing, Park, Playground, Tennis Courts, No Deed Restriction
- Property Description
- Two Story
- Zoning
- R-1AA/T/HP
- Interior Layout
- Ceiling Fans(s), Coffered Ceiling(s), Crown Molding, High Ceilings, PrimaryBedroom Upstairs
- Interior Features
- Ceiling Fans(s), Coffered Ceiling(s), Crown Molding, High Ceilings, PrimaryBedroom Upstairs
- Floor
- Slate, Tile, Wood
- Appliances
- Dishwasher, Disposal, Dryer, Electric Water Heater, Microwave, Range, Refrigerator, Washer
- Utilities
- Electricity Available, Electricity Connected, Sewer Available, Sewer Connected, Water Available, Water Connected
- Heating
- Central, Electric, Zoned
- Air Conditioning
- Central Air, Zoned
- Fireplace Description
- Living Room, Wood Burning
- Exterior Construction
- Stucco, Wood Frame
- Exterior Features
- Irrigation System, Sidewalk
- Roof
- Shingle
- Foundation
- Crawlspace
- Pool
- No Pool
- Garage Carport
- 2 Car Carport
- Garage Features
- Covered, Driveway
- Elementary School
- Blankner Elem
- Middle School
- Blankner School (K-8)
- High School
- Boone High
- Water Name
- Lake Cherokee
- Water Access
- Lake
- Flood Zone Code
- X
- Parcel ID
- 36-22-29-8288-00-153
- Legal Description
- R F STARKEY ADDITION TO ORLANDO A/11 BEG15 FT S OF NW COR OF LOT 15 RUN E 155 FT S 71 FT W 155 FT N 71 FT TO POB
Listing courtesy of KELLER WILLIAMS REALTY AT THE PARKS. 407-629-4420
Selling Office: REALTY EXECUTIVES GALLERY PROP.Mortgage Calculator
StellarMLS is the source of this information via Internet Data Exchange Program. All listing information is deemed reliable but not guaranteed and should be independently verified through personal inspection by appropriate professionals. Listings displayed on this website may be subject to prior sale or removal from sale. Availability of any listing should always be independently verified. Listing information is provided for consumer personal, non-commercial use, solely to identify potential properties for potential purchase. All other use is strictly prohibited and may violate relevant federal and state law. Data last updated on