10003 Greendale Lane, Orlando, FL 32821
- $342,000
- 3
- BD
- 2
- BA
- 1,873
- SqFt




- Sold Price
- $342,000
- List Price
- $355,000
- Status
- Sold
- Days on Market
- 4
- Closing Date
- Dec 07, 2023
- MLS#
- O6154705
- Property Style
- Single Family
- Architectural Style
- Ranch
- Year Built
- 1981
- Bedrooms
- 3
- Bathrooms
- 2
- Living Area
- 1,873
- Lot Size
- 12,487
- Acres
- 0.29
- Total Acreage
- 1/4 to less than 1/2
- Legal Subdivision Name
- Green Briar Village
- Complex/Comm Name
- Green Briar Village
- MLS Area Major
- Orlando/International Drive
Property Description
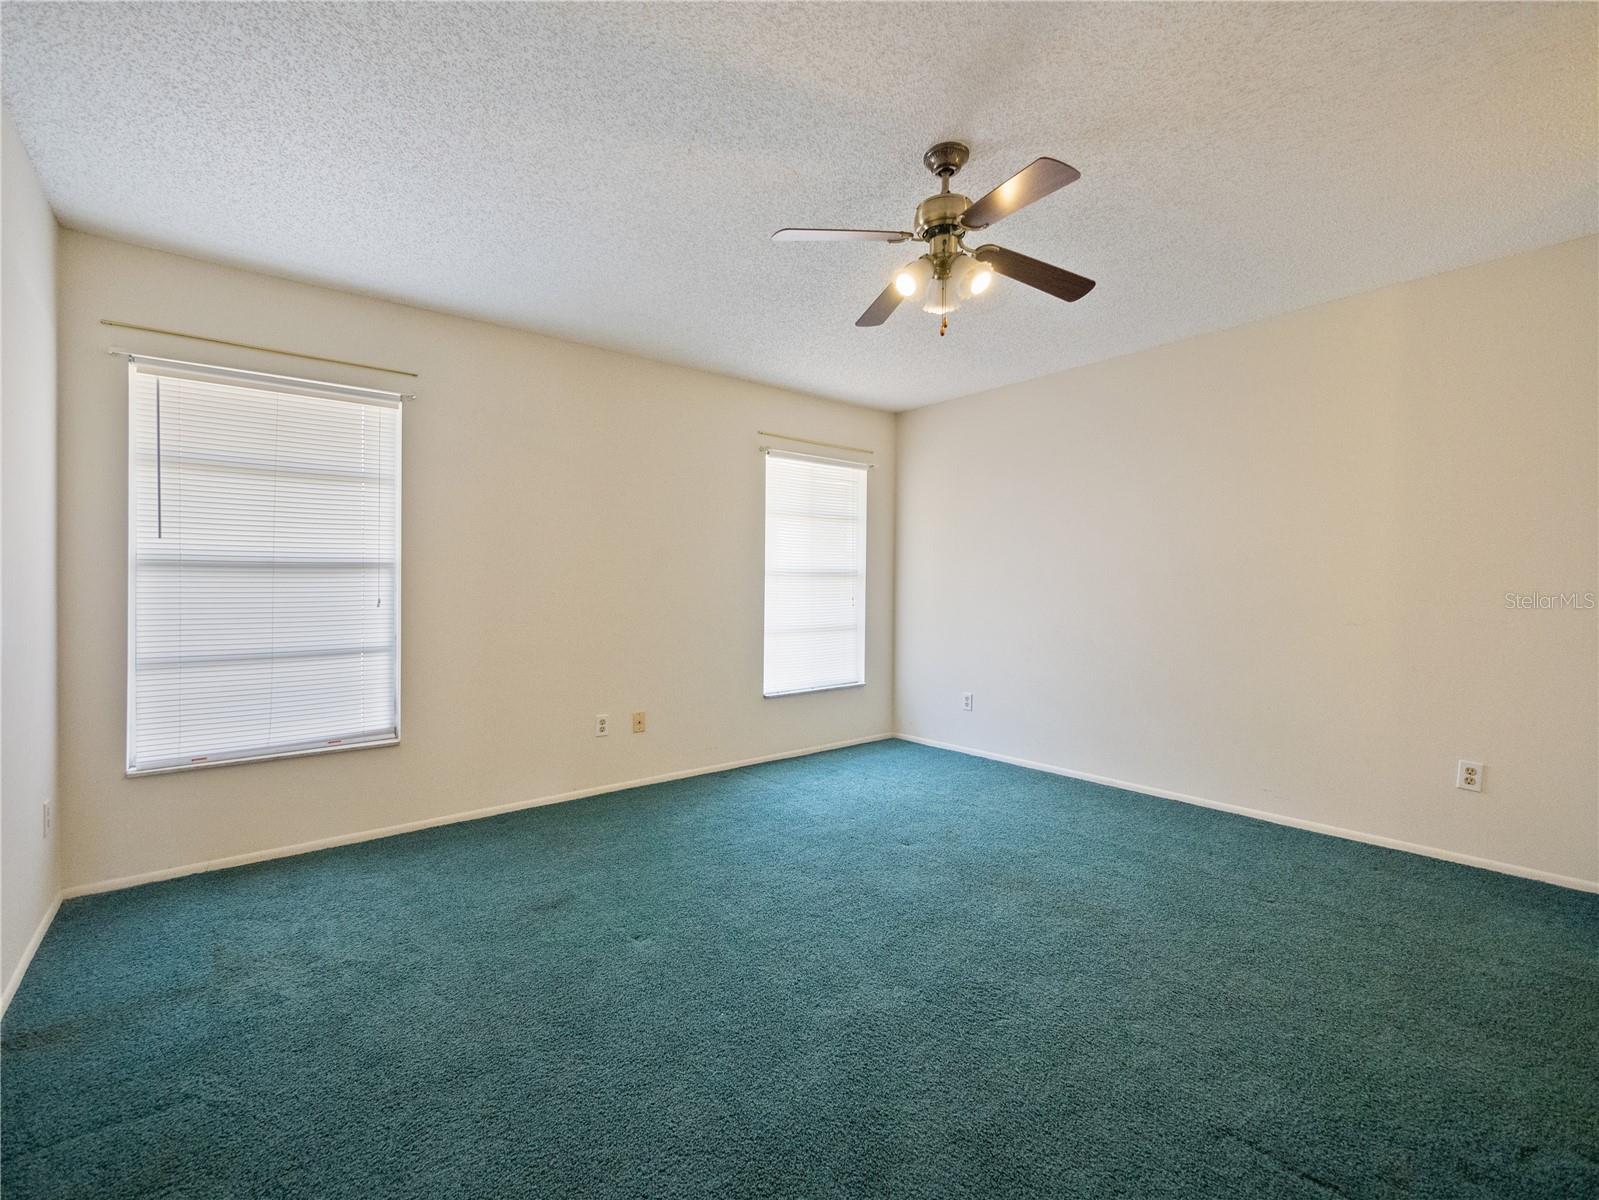
Welcome home! This charming three bedroom, two bath ranch is nestled on an oversized lot in a tidy cul-de-sac, conveniently just minutes away from Sea World, Universal Studios, and Disney theme parks, and a short distance from downtown Orlando with easy access to all major thoroughfares. With 1873 square feet, this property features one of the most spacious and open floorplans available in Green Briar Village. The roof was replaced in 2018 and HVAC in 2021, so all that’s left is to add your own personal touches! The interior is low-maintenance with ceramic tile throughout the main areas of the home and the exterior has been recently painted. Master bath has a separate vanity area which would allow for expansion of the existing bath or could be easily converted to an inside utility. 2nd bedroom has an ensuite bath that can double as a hall bath for guests. Home also features a very large screened back patio (12 x 28) that opens onto the expansive rear yard, perfect for entertaining and relaxing, especially since the low monthly HOA fee includes basic lawn service! Other desirable amenities include community pool, tennis courts, shuffleboard, playground, and club house, as well as close proximity to shopping, restaurants, schools, and healthcare options. Schedule your showing today!
/u.realgeeks.media/homesinorlando/NextHome-Neighborhood-Realty-Logo-Horizontal-OrangeOnWhite-Web-RGB.jpg)
Additional Information
- Taxes
- $1603
- Minimum Lease
- 7 Months
- HOA Fee
- $72
- HOA Payment Schedule
- Monthly
- Maintenance Includes
- Maintenance Grounds, Recreational Facilities
- Location
- Cul-De-Sac
- Community Features
- Clubhouse, Deed Restrictions, Pool, Tennis Courts
- Property Description
- One Story
- Zoning
- P-D
- Interior Layout
- Attic Fan, Ceiling Fans(s), Master Bedroom Main Floor, Open Floorplan, Split Bedroom, Thermostat, Window Treatments
- Interior Features
- Attic Fan, Ceiling Fans(s), Master Bedroom Main Floor, Open Floorplan, Split Bedroom, Thermostat, Window Treatments
- Floor
- Carpet, Ceramic Tile
- Appliances
- Dishwasher, Disposal, Dryer, Gas Water Heater, Range, Refrigerator, Washer
- Utilities
- Cable Connected, Electricity Connected, Natural Gas Connected, Sewer Connected, Street Lights, Underground Utilities, Water Connected
- Heating
- Heat Pump, Natural Gas
- Air Conditioning
- Central Air
- Exterior Construction
- Block, Stucco
- Exterior Features
- Other
- Roof
- Shingle
- Foundation
- Slab
- Pool
- Community
- Garage Carport
- 2 Car Garage
- Garage Spaces
- 2
- Garage Features
- Driveway, Garage Door Opener, On Street, Parking Pad
- Garage Dimensions
- 23x20
- Pets
- Allowed
- Flood Zone Code
- X
- Parcel ID
- 08-24-29-3184-03-070
- Legal Description
- GREEN BRIAR VILLAGE 9/101 LOT 307
Listing courtesy of BHHS FLORIDA REALTY. 407-876-2090
Selling Office: HOMEVEST REALTY.Mortgage Calculator
StellarMLS is the source of this information via Internet Data Exchange Program. All listing information is deemed reliable but not guaranteed and should be independently verified through personal inspection by appropriate professionals. Listings displayed on this website may be subject to prior sale or removal from sale. Availability of any listing should always be independently verified. Listing information is provided for consumer personal, non-commercial use, solely to identify potential properties for potential purchase. All other use is strictly prohibited and may violate relevant federal and state law. Data last updated on