1657 Amsel Falls Park Terrace, Winter Garden, FL 34787
- $950,000
- 4
- BD
- 4
- BA
- 3,740
- SqFt




- Sold Price
- $950,000
- List Price
- $1,000,000
- Status
- Sold
- Days on Market
- 40
- Closing Date
- Dec 29, 2023
- MLS#
- O6154680
- Property Style
- Single Family
- Architectural Style
- Custom
- Year Built
- 2017
- Bedrooms
- 4
- Bathrooms
- 4
- Living Area
- 3,740
- Lot Size
- 7,502
- Acres
- 0.17
- Total Acreage
- 0 to less than 1/4
- Legal Subdivision Name
- Twinwaters
- MLS Area Major
- Winter Garden/Oakland
Property Description
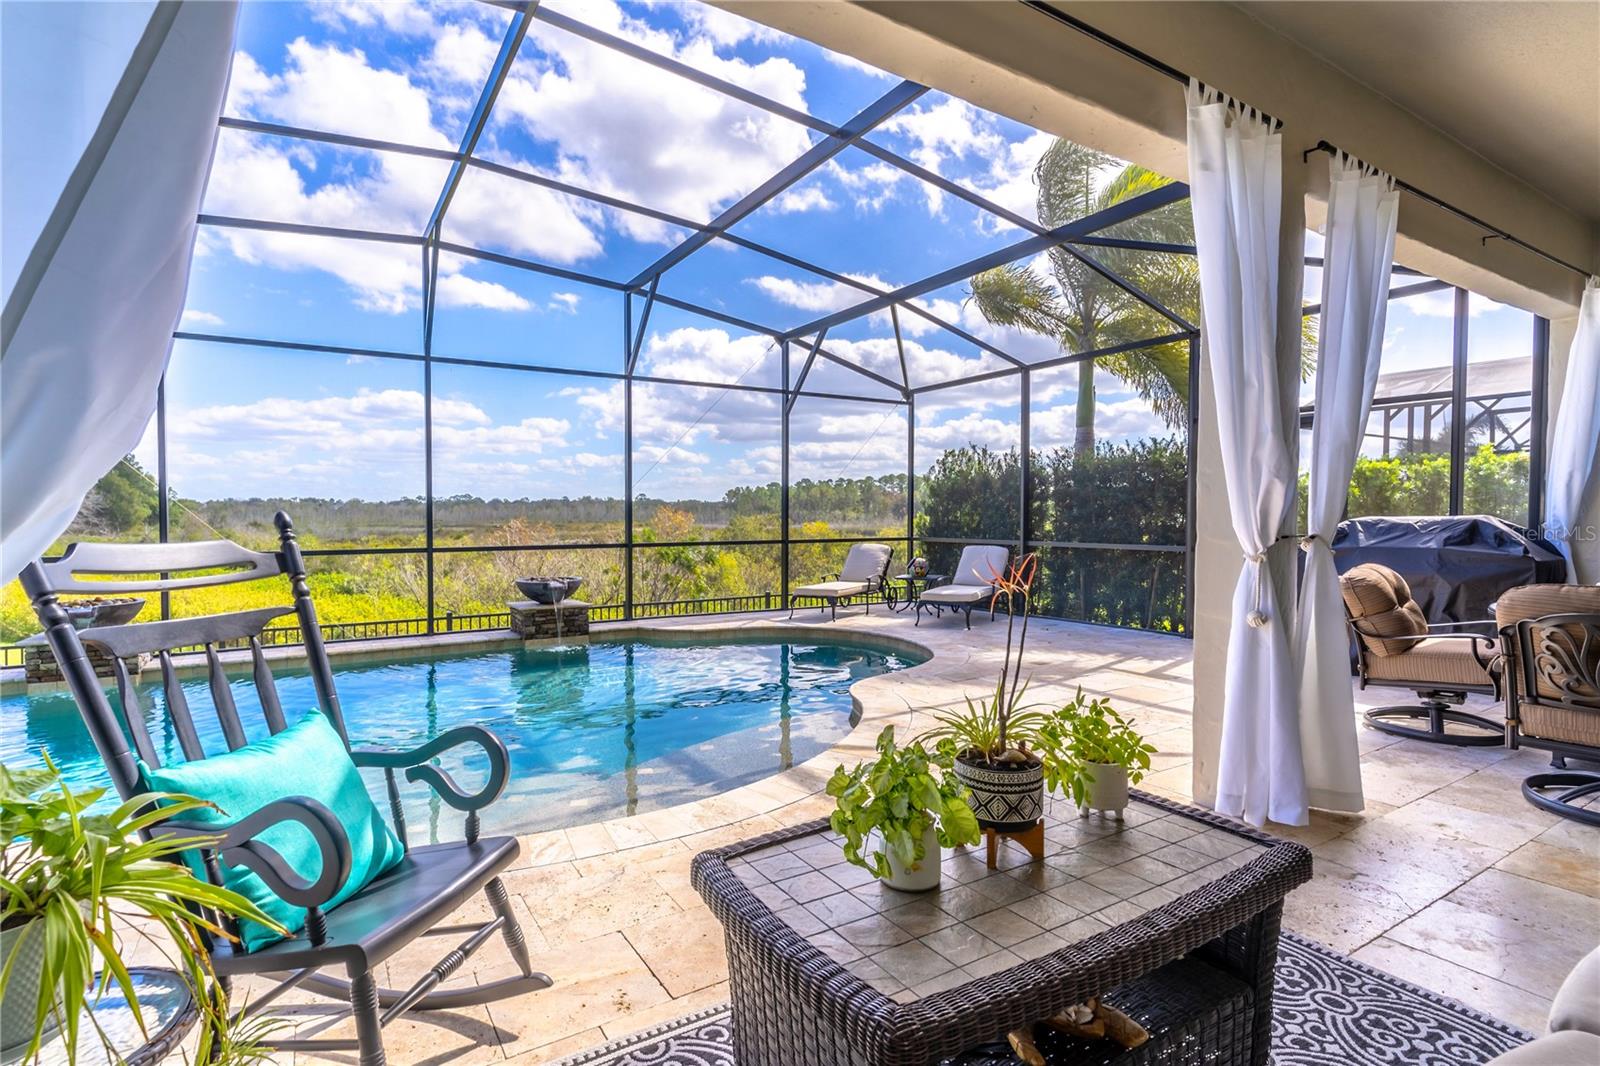
**DREAM HOME ALERT** **INCREDIBLE PRIVATE POOL BACKYARD OASIS** **SUPER PREMIUM LOT -- NO REAR NEIGHBORS -- BACKS TO PEACEFUL & PRIVATE CONSERVATION AREA** **FOUR BEDROOMS PLUS SEPARATE OFFICE SPACE PLUS LOFT** **FIRST FLOOR MASTER BEDROOM** **FOUR FULL BATHROOMS** **GOURMET KITCHEN** **THREE CAR TANDEM GARAGE** FLORIDA…PARADISE…FOUND. Welcome to this stunning dream home located in Winter Garden’s highly coveted Twinwaters community. Starting with CASTLE-LIKE curb appeal, this home is located on a super PREMIUM lot...with no rear neighbors and backing to a gorgeous conservation wetland area. You truly cannot beat the views from both inside the home & outside…peace, privacy & serenity are yours. Live the Florida lifestyle outdoors in this incredible OUTDOOR OASIS. The custom designed fully screened private pool is built for lounging or laps (31’x17’) and features dual water fountains, an upgraded Paramount UltraClear water sanitizing system (with combined UV and Ozone pure water) and a new variable speed programmable pump (2023). The oversized travertine pool deck and patio allow plenty of space for relaxing or entertaining including a large covered area for TV and dining and access to a full bath with walk-in shower. The inside of the home features a fantastic & FLEXIBLE open floor plan including FOUR large bedrooms with a spacious master suite on the FIRST FLOOR...plus office space (with new custom sliding barn doors)...plus huge second story loft & living area...and FOUR full bathrooms. All secondary bedrooms are oversized with walk-in closets. Amazing gourmet kitchen with HUGE center island, quartz countertops, stainless steel appliances including double oven & cooktop, pantry with custom shelving, large butler’s pantry and wine/beverage area...for the professional chef or amateur, you couldn’t ask for more! ALL APPLIANCES STAY! Additional UPGRADES & UPDATES include: freshly painted exterior and pavers cleaned & sealed (NOVEMBER 2023), large overhead elevated storage on all sides in garage, barrel tile roof (long lifespan), spray foam insulation & low E-3 double pane windows (ENERGY EFFICIENCY!), LED lighting and upgraded landscaping package including Foxtail palms, pygmy palms and tall podocarpus hedge for privacy surrounding pool. The PERFECT location -- nestled halfway between the booming historic Downtown Winter Garden area & Horizon West and conveniently located near HWY 429 access with easy direct connection to anywhere in Central Florida & beyond. Just two minutes to Publix, restaurants & other conveniences…and extremely close to the Winter Garden Village at Fowler Grove for more choices in shopping, restaurants, medical & MORE. Zoned for GREAT schools. Sellers are prepared for a QUICK "pre-holiday season" closing if desired. WELCOME HOME!
/u.realgeeks.media/homesinorlando/NextHome-Neighborhood-Realty-Logo-Horizontal-OrangeOnWhite-Web-RGB.jpg)
Additional Information
- Taxes
- $6853
- Minimum Lease
- 7 Months
- HOA Fee
- $184
- HOA Payment Schedule
- Monthly
- Maintenance Includes
- Pool, Recreational Facilities
- Location
- Conservation Area, City Limits, Landscaped, Sidewalk, Paved
- Community Features
- Clubhouse, Park, Playground, Pool, Sidewalks, No Deed Restriction
- Property Description
- Two Story
- Zoning
- UVPUD
- Interior Layout
- Cathedral Ceiling(s), Ceiling Fans(s), Eat-in Kitchen, High Ceilings, Kitchen/Family Room Combo, Primary Bedroom Main Floor, Open Floorplan, Solid Wood Cabinets, Split Bedroom, Stone Counters, Thermostat, Tray Ceiling(s), Vaulted Ceiling(s), Walk-In Closet(s), Window Treatments
- Interior Features
- Cathedral Ceiling(s), Ceiling Fans(s), Eat-in Kitchen, High Ceilings, Kitchen/Family Room Combo, Primary Bedroom Main Floor, Open Floorplan, Solid Wood Cabinets, Split Bedroom, Stone Counters, Thermostat, Tray Ceiling(s), Vaulted Ceiling(s), Walk-In Closet(s), Window Treatments
- Floor
- Carpet, Tile
- Appliances
- Built-In Oven, Cooktop, Dishwasher, Disposal, Dryer, Microwave, Refrigerator, Washer
- Utilities
- BB/HS Internet Available, Cable Available, Electricity Connected
- Heating
- Central
- Air Conditioning
- Central Air
- Exterior Construction
- Block, Stucco
- Exterior Features
- Irrigation System, Lighting, Sidewalk, Sliding Doors
- Roof
- Tile
- Foundation
- Slab
- Pool
- Community, Private
- Pool Type
- Gunite, In Ground, Screen Enclosure
- Garage Carport
- 3 Car Garage
- Garage Spaces
- 3
- Garage Features
- Driveway, Garage Door Opener, Oversized
- Garage Dimensions
- 21x34
- Pets
- Allowed
- Flood Zone Code
- AE
- Parcel ID
- 05-23-27-8530-00-060
- Legal Description
- TWINWATERS 86/27 LOT 6
Listing courtesy of TARA MOORE REAL ESTATE. 407-738-5588
Selling Office: CAM REALTY & PROPERTY MANAGEME.Mortgage Calculator
StellarMLS is the source of this information via Internet Data Exchange Program. All listing information is deemed reliable but not guaranteed and should be independently verified through personal inspection by appropriate professionals. Listings displayed on this website may be subject to prior sale or removal from sale. Availability of any listing should always be independently verified. Listing information is provided for consumer personal, non-commercial use, solely to identify potential properties for potential purchase. All other use is strictly prohibited and may violate relevant federal and state law. Data last updated on