13022 Cog Hill Way, Orlando, FL 32828
- $450,000
- 3
- BD
- 2
- BA
- 1,588
- SqFt



- Sold Price
- $450,000
- List Price
- $465,000
- Status
- Sold
- Days on Market
- 8
- Closing Date
- Nov 30, 2023
- MLS#
- O6154643
- Property Style
- Single Family
- Architectural Style
- Contemporary
- Year Built
- 1992
- Bedrooms
- 3
- Bathrooms
- 2
- Living Area
- 1,588
- Lot Size
- 5,814
- Acres
- 0.13
- Total Acreage
- 0 to less than 1/4
- Legal Subdivision Name
- Deer Run South Pud Ph 01 Prcl 11
- MLS Area Major
- Orlando/Alafaya/Waterford Lakes
Property Description
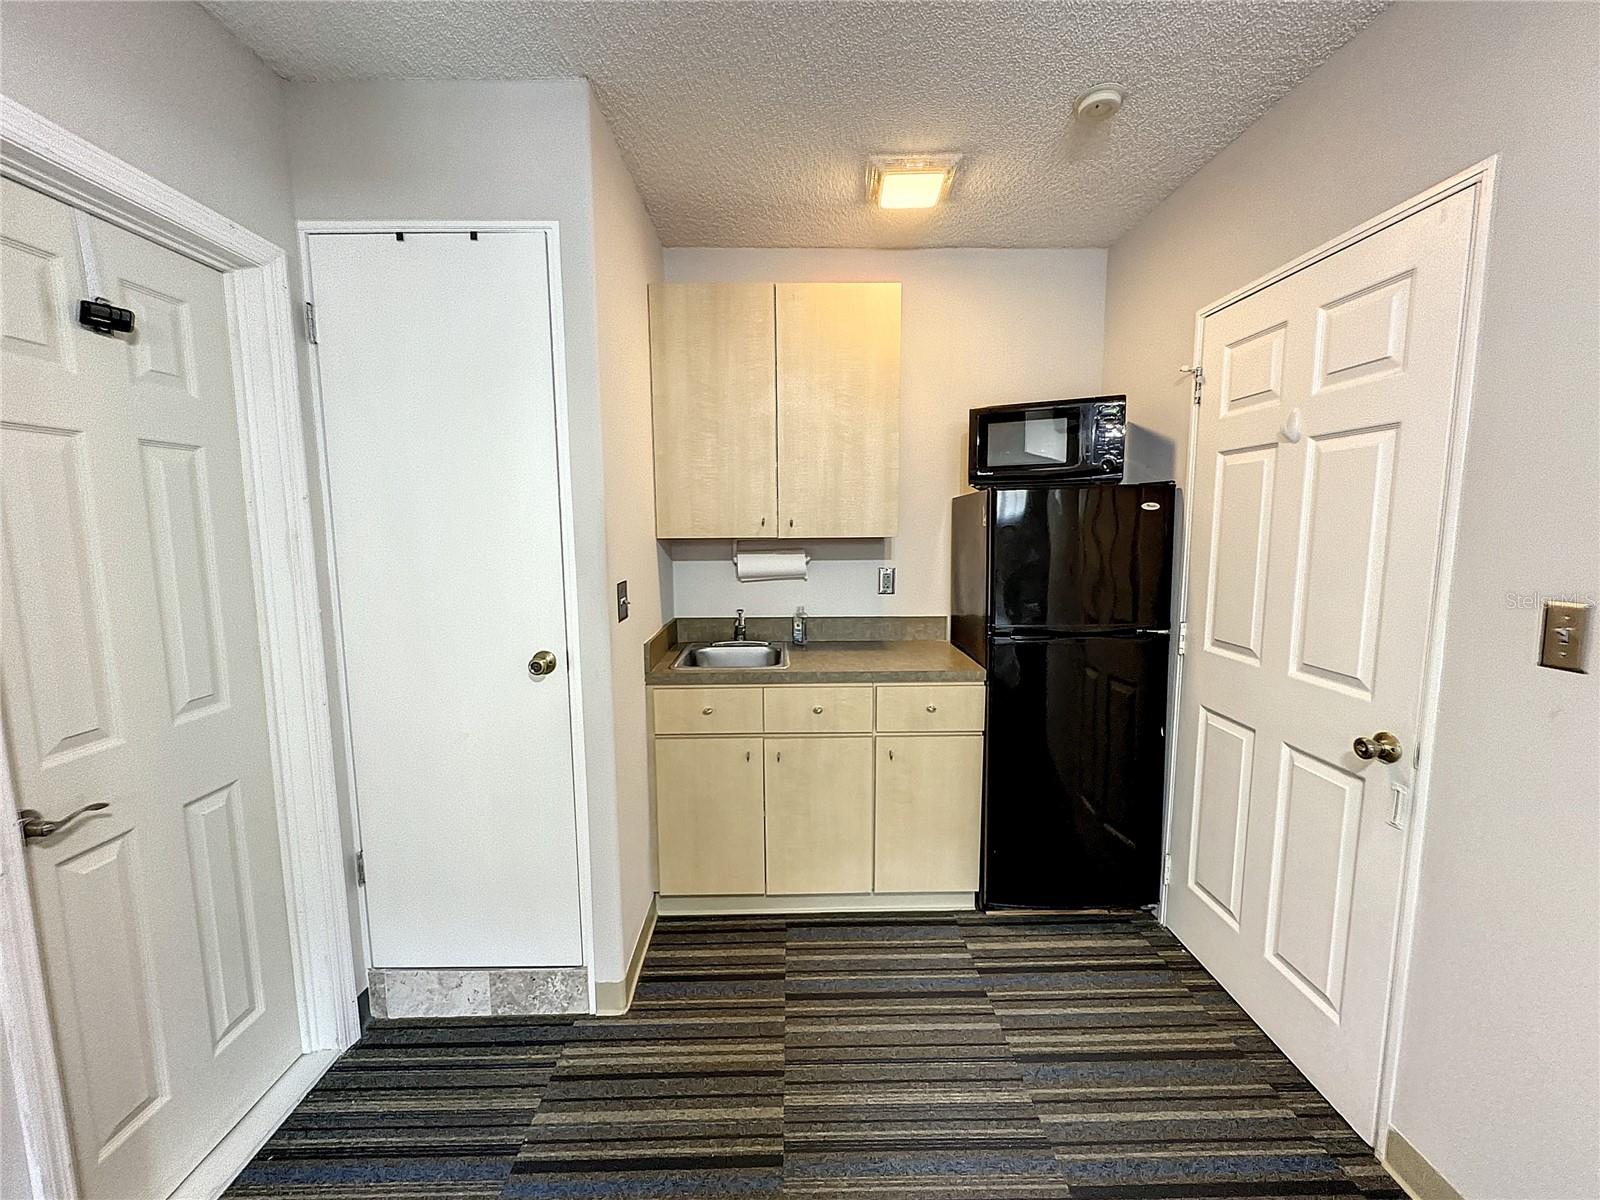
Welcome to the Eastwood community, where convenience and lifestyle meet! This remarkable 3-bedroom, 2-bathroom home is a true gem of a masterpiece, sitting on a conservation view lot that provides a serene and private escape. Inside, you'll be delighted to find upgraded bathrooms, granite countertops, and gleaming stainless-steel appliances, along with newer cabinets that offer both style and practicality. But that's not all - this property has a unique feature that sets it apart. The 2-car garage has been thoughtfully transformed into a 1-bedroom efficiency complete with a full bathroom and a kitchenette, adding an extra layer of versatility to your living space. As part of the Eastwood community, you'll have access to a wealth of amenities, including a sparkling pool, fully lit tennis courts, 2 pavilions, a playground, a racquetball court, a basketball court, a volleyball court, and a softball field. The location is unbeatable – just blocks from Public supermarkets, a variety of restaurants, shopping destinations, easy access to the 528 and 408 expressway, and the vibrant UCF COLLEGE campus. This house offers the perfect blend of comfort, style, and community amenities. It's an opportunity you won't want to miss!"
/u.realgeeks.media/homesinorlando/NextHome-Neighborhood-Realty-Logo-Horizontal-OrangeOnWhite-Web-RGB.jpg)
Additional Information
- Taxes
- $4731
- Minimum Lease
- 8-12 Months
- HOA Fee
- $386
- HOA Payment Schedule
- Quarterly
- Maintenance Includes
- Pool, Maintenance Grounds, Pool
- Location
- Conservation Area
- Community Features
- Clubhouse, Deed Restrictions, Lake, Playground, Pool, Racquetball, Sidewalks, Tennis Courts
- Property Description
- One Story
- Zoning
- P-D
- Interior Layout
- Cathedral Ceiling(s), Ceiling Fans(s), Eat-in Kitchen, Open Floorplan, Solid Surface Counters, Split Bedroom, Thermostat
- Interior Features
- Cathedral Ceiling(s), Ceiling Fans(s), Eat-in Kitchen, Open Floorplan, Solid Surface Counters, Split Bedroom, Thermostat
- Floor
- Carpet, Ceramic Tile, Laminate
- Appliances
- Dishwasher, Disposal, Dryer, Electric Water Heater, Microwave, Range, Refrigerator, Washer
- Utilities
- Cable Available, Cable Connected, Electricity Available, Electricity Connected, Public
- Heating
- Central, Electric
- Air Conditioning
- Central Air
- Exterior Construction
- Block, Stucco
- Exterior Features
- Irrigation System, Rain Gutters, Sidewalk
- Roof
- Shingle
- Foundation
- Slab
- Pool
- Community
- Garage Carport
- 2 Car Garage
- Garage Spaces
- 2
- Elementary School
- Sunrise Elem
- Middle School
- Discovery Middle
- High School
- Timber Creek High
- Pets
- Allowed
- Flood Zone Code
- x
- Parcel ID
- 35-22-31-2005-01-780
- Legal Description
- DEER RUN SOUTH PUD PHASE 1 PARCEL 11 24/6 LOT 178
Listing courtesy of DALTON WADE INC. 888-668-8283
Selling Office: UPTOWN REALTY GROUP.Mortgage Calculator
StellarMLS is the source of this information via Internet Data Exchange Program. All listing information is deemed reliable but not guaranteed and should be independently verified through personal inspection by appropriate professionals. Listings displayed on this website may be subject to prior sale or removal from sale. Availability of any listing should always be independently verified. Listing information is provided for consumer personal, non-commercial use, solely to identify potential properties for potential purchase. All other use is strictly prohibited and may violate relevant federal and state law. Data last updated on