3452 Arnel Drive, Winter Park, FL 32792
- $406,000
- 3
- BD
- 2
- BA
- 1,613
- SqFt




- Sold Price
- $406,000
- List Price
- $405,000
- Status
- Sold
- Days on Market
- 41
- Closing Date
- Jan 04, 2024
- MLS#
- O6154607
- Property Style
- Single Family
- Architectural Style
- Ranch
- Year Built
- 1968
- Bedrooms
- 3
- Bathrooms
- 2
- Living Area
- 1,613
- Lot Size
- 8,071
- Acres
- 0.19
- Total Acreage
- 0 to less than 1/4
- Legal Subdivision Name
- Eastbrook Sub Unit 11
- MLS Area Major
- Winter Park/Aloma
Property Description
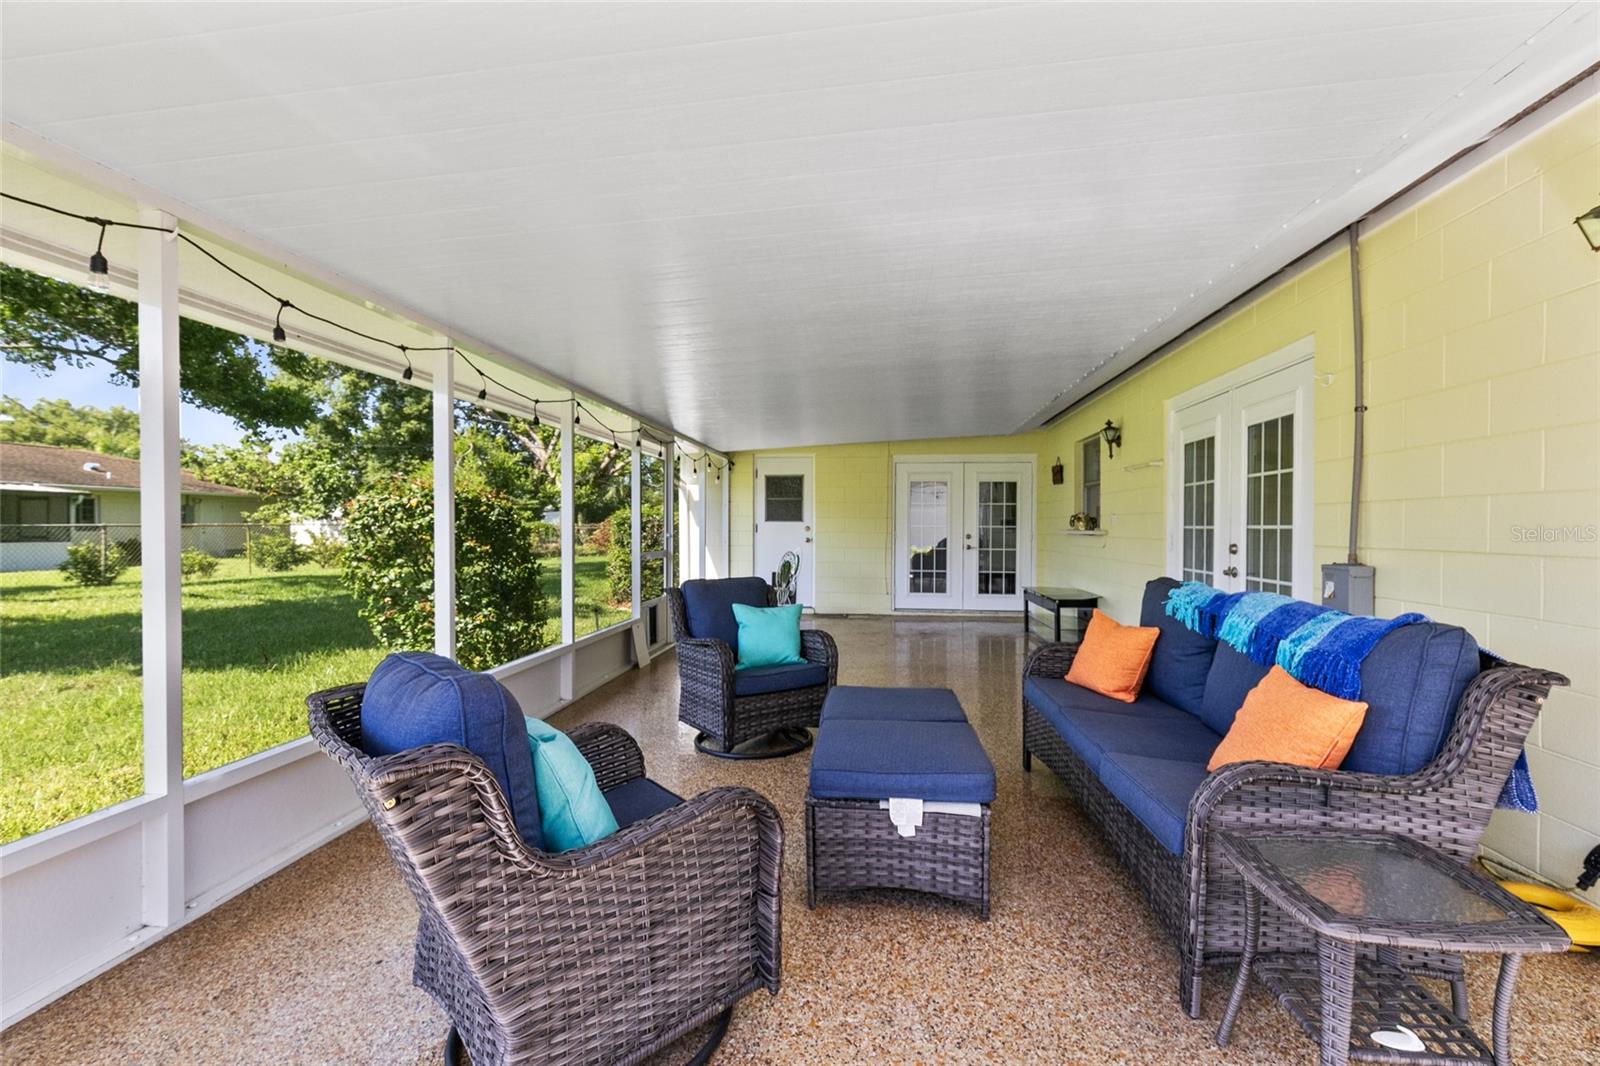
Gorgeous Winter Park Gem! Step into this beautiful Winter Park home, where numerous updates have already been expertly executed. YOu will love the big bedrooms and so much closet space! This meticulously cared for home with improvements that encompass a newer roof 2017, new AC 2020, new plumbing throughout (including the under-ground drainage system which was over $18000 and includes a lifetime warranty), a newer water heater, energy-efficient double-pane windows, among many other features. With all the essential updates already completed, this home invites you to move in without a care in the world. The owner knew the importance of maintaining a top-notch property, ensuring your peace of mind. These upgrades enhance your daily living experience and contribute to long-term savings. The kitchen has been masterfully updated with new cabinetry, quartz countertops, and state-of-the-art stainless steel appliances. Picture yourself unwinding on the generous screened porch with sturdy insulated roof and beautiful glazed flooring offering a peaceful retreat while overlooking the expansive shaded fenced back yard. It’s an ideal spot to enjoy the outdoors without any nuisances. This home encapsulates the essence of Winter Park living, combining classic appeal with contemporary conveniences. Don’t miss your chance to call this stunning property your own. Schedule a viewing today and let your dreams of comfortable, worry-free living come true.Great neighborhood with community events! Very friendly nice neighborhood! Make this one yours today!
/u.realgeeks.media/homesinorlando/NextHome-Neighborhood-Realty-Logo-Horizontal-OrangeOnWhite-Web-RGB.jpg)
Additional Information
- Taxes
- $300
- Minimum Lease
- 7 Months
- Location
- Paved
- Community Features
- No Deed Restriction
- Property Description
- One Story
- Zoning
- R-1A
- Interior Layout
- Built-in Features, Ceiling Fans(s), Kitchen/Family Room Combo, Living Room/Dining Room Combo, Primary Bedroom Main Floor, Split Bedroom, Thermostat, Walk-In Closet(s)
- Interior Features
- Built-in Features, Ceiling Fans(s), Kitchen/Family Room Combo, Living Room/Dining Room Combo, Primary Bedroom Main Floor, Split Bedroom, Thermostat, Walk-In Closet(s)
- Floor
- Carpet, Laminate, Tile
- Appliances
- Dishwasher, Disposal, Electric Water Heater, Microwave, Range, Refrigerator, Trash Compactor
- Utilities
- BB/HS Internet Available, Cable Available, Cable Connected, Electricity Available, Electricity Connected
- Heating
- Central
- Air Conditioning
- Central Air
- Exterior Construction
- Block, Concrete
- Exterior Features
- French Doors, Irrigation System, Private Mailbox, Rain Gutters, Sidewalk
- Roof
- Shingle
- Foundation
- Slab
- Pool
- No Pool
- Garage Carport
- 2 Car Garage
- Garage Spaces
- 2
- Elementary School
- Eastbrook Elementary
- Middle School
- Tuskawilla Middle
- High School
- Lake Howell High
- Fences
- Chain Link
- Pets
- Allowed
- Flood Zone Code
- X
- Parcel ID
- 34-21-30-510-0B00-0090
- Legal Description
- LOT 9 BLK B EASTBROOK SUBD UNIT 11 PB 14 PG 76
Listing courtesy of RE/MAX TOWN & COUNTRY REALTY. 407-695-2066
Selling Office: EXP REALTY LLC.Mortgage Calculator
StellarMLS is the source of this information via Internet Data Exchange Program. All listing information is deemed reliable but not guaranteed and should be independently verified through personal inspection by appropriate professionals. Listings displayed on this website may be subject to prior sale or removal from sale. Availability of any listing should always be independently verified. Listing information is provided for consumer personal, non-commercial use, solely to identify potential properties for potential purchase. All other use is strictly prohibited and may violate relevant federal and state law. Data last updated on