1080 Gardenshire Lane, Deland, FL 32724
- $405,000
- 3
- BD
- 3
- BA
- 2,005
- SqFt




- Sold Price
- $405,000
- List Price
- $440,000
- Status
- Sold
- Days on Market
- 44
- Closing Date
- Jan 24, 2024
- MLS#
- O6154582
- Property Style
- Single Family
- Architectural Style
- Traditional
- Year Built
- 2014
- Bedrooms
- 3
- Bathrooms
- 3
- Baths Half
- 1
- Living Area
- 2,005
- Lot Size
- 5,904
- Acres
- 0.13
- Total Acreage
- 0 to less than 1/4
- Legal Subdivision Name
- Victoria Park Increment 4 Northw
- MLS Area Major
- Deland
Property Description
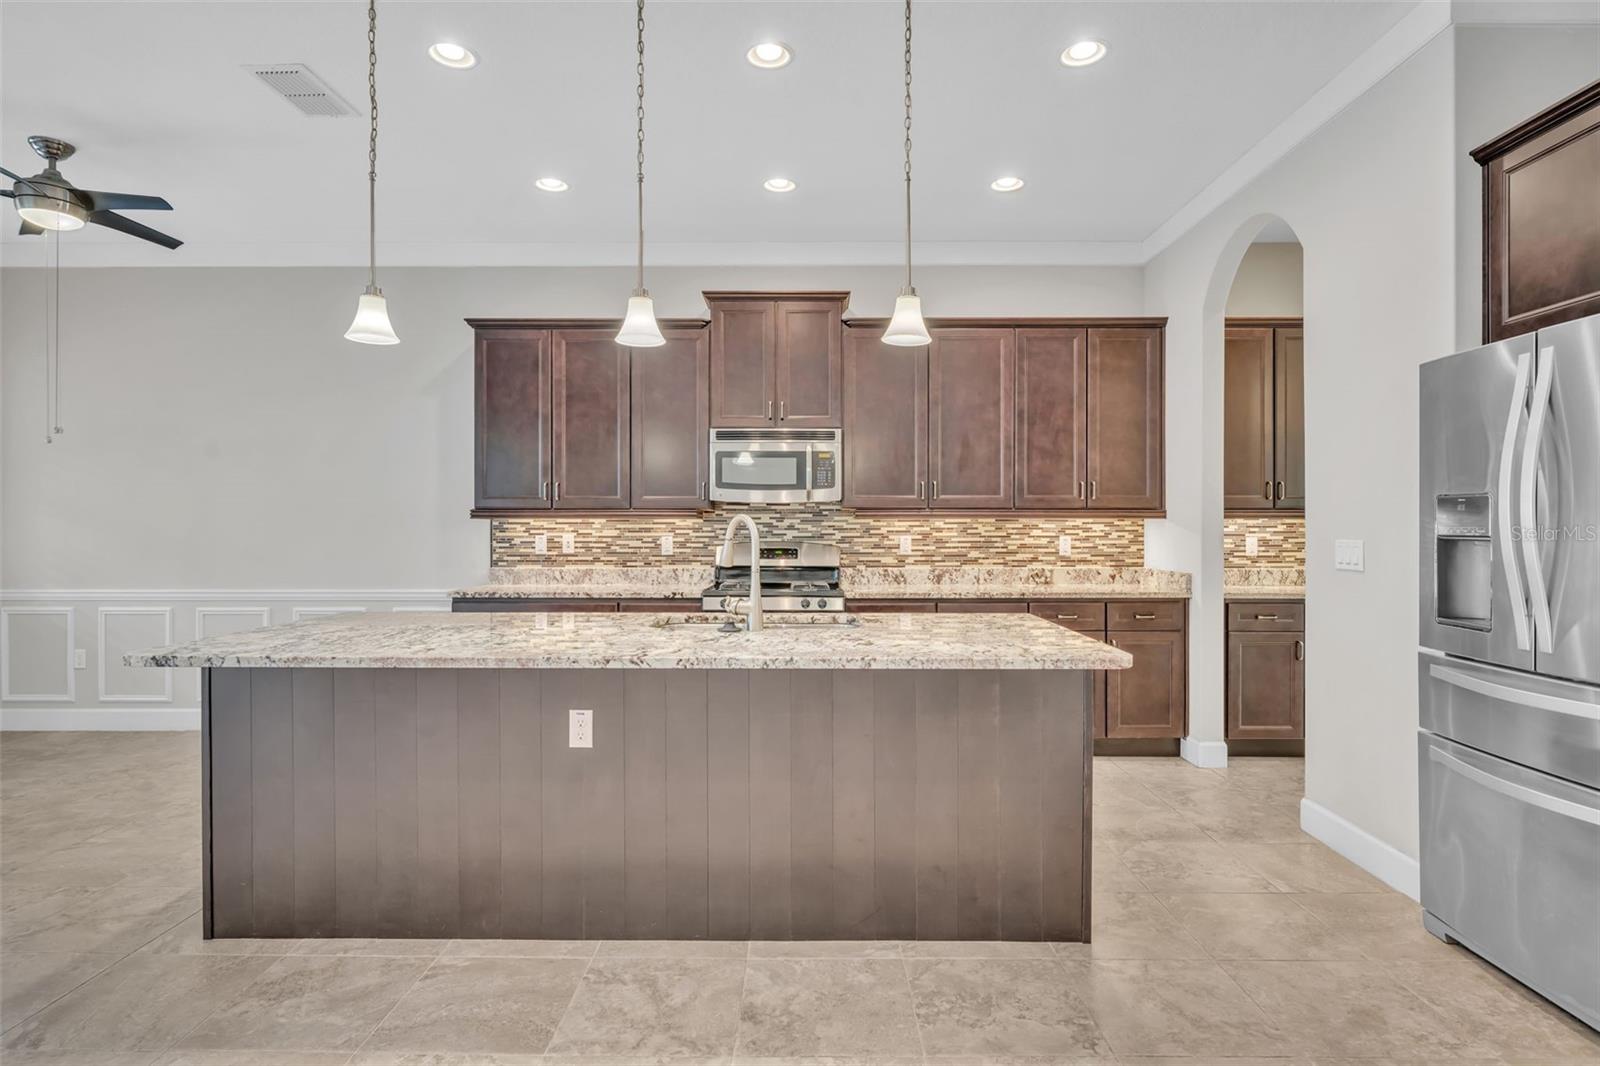
Welcome to your new move-in ready home, meticulously cared for and lovingly maintained. As you step through the inviting front door, you'll discover a thoughtfully designed split floor plan that offers both comfort and convenience. The home boasts a harmonious blend of tile and wood flooring throughout, complemented by stylish shutters adorning the windows. To the right, you'll find a separate dining room, creating an ideal space for hosting gatherings and special occasions. On the left side of the entrance, you'll encounter two well-appointed bedrooms, a full bathroom featuring a tub and shower combo, and a convenient guest bathroom.Moving forward, the spacious living room unfolds, seamlessly merging with an open kitchen. As you enjoy the comfort of the living room, your gaze will be drawn to the large, screened lanai, where you can savor the tranquility of the lush private preserve. This modern kitchen features stainless steel appliances and gleaming granite countertops. Adjacent to the kitchen, a pantry and a dry bar with additional cabinets offer practical storage solutions. The owner's retreat is a true sanctuary, with his and her closets providing ample storage space. The en-suite bathroom is a luxurious oasis, complete with a soothing soaking tub and a walk-in shower.Nestled within the gated community of Victoria Gardens, you'll have access to an array of amenities. Explore scenic walking trails, take a dip in the pool, play tennis, or enjoy a round of mini-golf. The clubhouse offers a fitness center, a ballroom, and a billiards room. Additionally, there are pickleball courts, as well as serene lakes and preserves throughout the community.Victoria Gardens is an age-restricted community for those 55 and over, and its location is highly convenient, with easy access to the highway, ensuring you can reach your desired destinations effortlessly.Don't miss the opportunity to make this wonderful home your own and experience the vibrant lifestyle that Victoria Gardens has to offer.
/u.realgeeks.media/homesinorlando/NextHome-Neighborhood-Realty-Logo-Horizontal-OrangeOnWhite-Web-RGB.jpg)
Additional Information
- Taxes
- $2975
- Minimum Lease
- 7 Months
- HOA Fee
- $1,394
- HOA Payment Schedule
- Quarterly
- Maintenance Includes
- Maintenance Structure, Maintenance Grounds, Pool, Recreational Facilities
- Location
- Landscaped, Sidewalk, Paved
- Community Features
- Clubhouse, Fitness Center, Gated Community - Guard, Pool, Restaurant, Sidewalks, Tennis Courts, No Deed Restriction, Maintenance Free, Security
- Property Description
- One Story
- Zoning
- R
- Interior Layout
- Built-in Features, Ceiling Fans(s), Crown Molding, Eat-in Kitchen, Primary Bedroom Main Floor, Open Floorplan, Solid Wood Cabinets, Split Bedroom, Stone Counters, Thermostat, Tray Ceiling(s), Window Treatments
- Interior Features
- Built-in Features, Ceiling Fans(s), Crown Molding, Eat-in Kitchen, Primary Bedroom Main Floor, Open Floorplan, Solid Wood Cabinets, Split Bedroom, Stone Counters, Thermostat, Tray Ceiling(s), Window Treatments
- Floor
- Tile, Wood
- Appliances
- Cooktop, Dishwasher, Disposal, Dryer, Freezer, Gas Water Heater, Microwave, Other, Range, Refrigerator, Washer
- Utilities
- Cable Available, Electricity Available, Electricity Connected, Phone Available, Public, Sewer Connected, Street Lights, Underground Utilities, Water Connected
- Heating
- Electric, Natural Gas
- Air Conditioning
- Central Air
- Exterior Construction
- Block, Stucco
- Exterior Features
- Private Mailbox, Rain Gutters, Sidewalk, Sliding Doors
- Roof
- Shingle
- Foundation
- Block
- Pool
- Community
- Garage Carport
- 2 Car Garage
- Garage Spaces
- 2
- Garage Features
- Driveway, Garage Faces Side
- Elementary School
- Freedom Elem
- Middle School
- Deland Middle
- High School
- Deland High
- Pets
- Allowed
- Flood Zone Code
- X
- Parcel ID
- 7461421
- Legal Description
- 26 17 30 LOT 15 VICTORIA PARK INCREMENT FOUR NORTHEAST UNIT 1 MB 55 PGS 191-195 INC PER OR 7110 PG 0
Listing courtesy of FANNIE HILLMAN & ASSOCIATES. 407-644-1234
Selling Office: FANNIE HILLMAN & ASSOCIATES.Mortgage Calculator
StellarMLS is the source of this information via Internet Data Exchange Program. All listing information is deemed reliable but not guaranteed and should be independently verified through personal inspection by appropriate professionals. Listings displayed on this website may be subject to prior sale or removal from sale. Availability of any listing should always be independently verified. Listing information is provided for consumer personal, non-commercial use, solely to identify potential properties for potential purchase. All other use is strictly prohibited and may violate relevant federal and state law. Data last updated on