1040 Long Branch Lane, Oviedo, FL 32765
- $460,000
- 3
- BD
- 2
- BA
- 1,772
- SqFt






- Sold Price
- $460,000
- List Price
- $469,900
- Status
- Sold
- Days on Market
- 14
- Closing Date
- Dec 18, 2023
- MLS#
- O6154552
- Property Style
- Single Family
- Architectural Style
- Florida
- Year Built
- 1989
- Bedrooms
- 3
- Bathrooms
- 2
- Living Area
- 1,772
- Lot Size
- 9,192
- Acres
- 0.21
- Total Acreage
- 0 to less than 1/4
- Legal Subdivision Name
- Twin Rivers Sec 1
- MLS Area Major
- Oviedo
Property Description
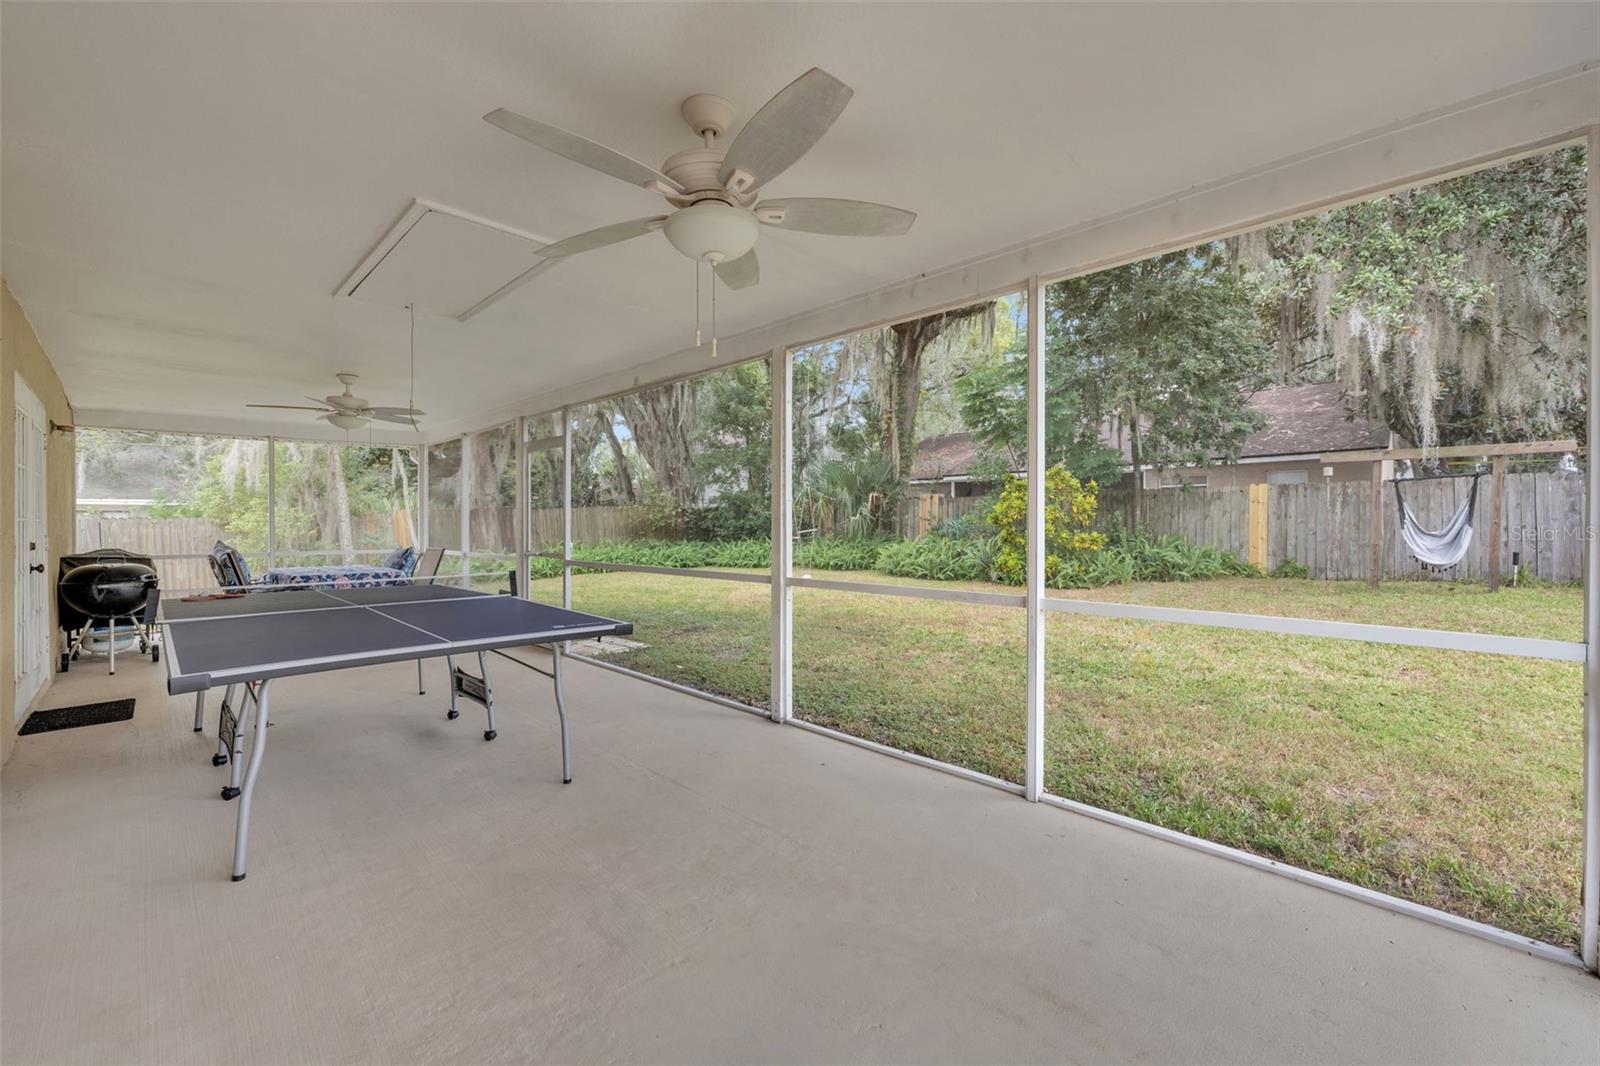
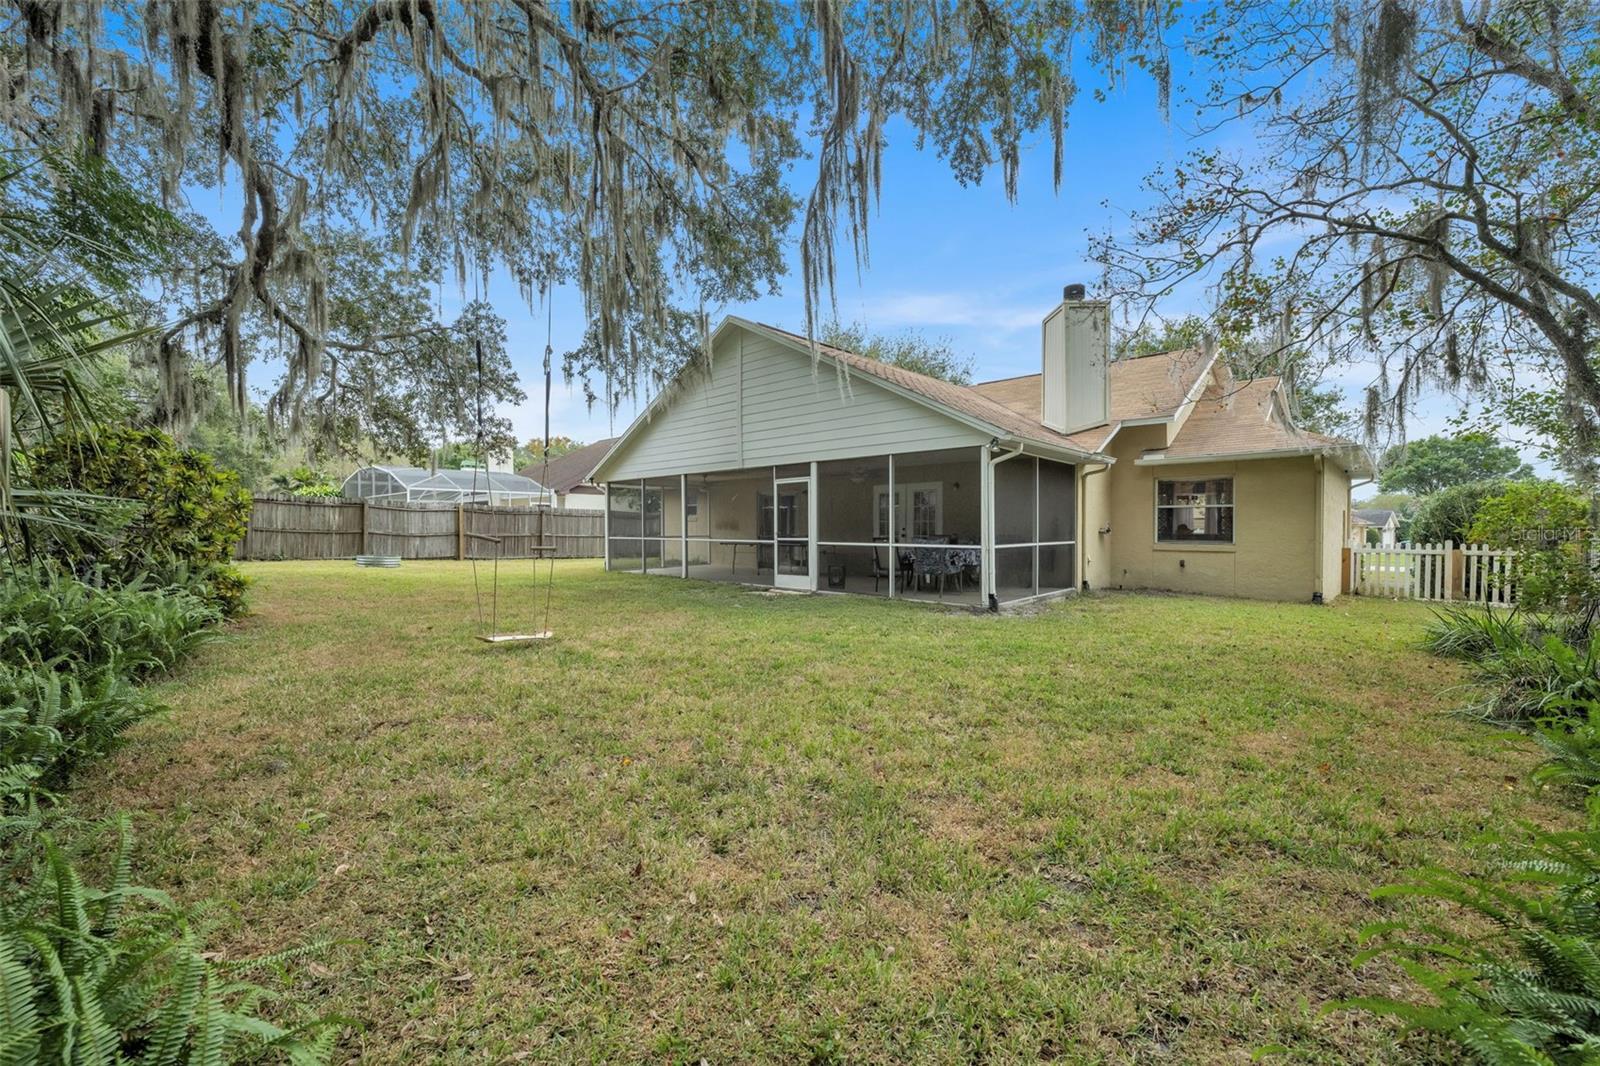
You don't want to miss this RENOVATED 3 bedroom, 2 bathroom hidden gem in Oviedo's Twin Rivers neighborhood! This home has recently undergone a transformation making this open-concept floorplan perfect for entertaining! The kitchen is a cooks DREAM featuring QUARTZITE countertops with a complimenting modern backsplash, HUGE CENTER ISLAND for extra storage and space, new stainless steel appliances, a touchless faucet, gorgeous wood accents and a custom pantry behind beautiful doors! The breakfast nook is adjacent to the kitchen and offers a great view of the gorgeous Oak tree in the front yard. Open to the kitchen and nook is the home's living area, which includes a WOOD-BURNING FIREPLACE and access to the screened in back patio. The home's master bedroom features a renovated ensuite bathroom and a nice-sized walk in closet. The homes secondary bedrooms are both oversized, feature laminate floors and offer built in shelving for your storage and decor needs. To top it all off, the shady back yard is perfect for relaxing during the day as well as a great place to cozy up and look at the stars in the evening. Located within minutes from shopping, dining and top-rated schools, this home has it all!
/u.realgeeks.media/homesinorlando/NextHome-Neighborhood-Realty-Logo-Horizontal-OrangeOnWhite-Web-RGB.jpg)
Additional Information
- Taxes
- $3733
- Minimum Lease
- 1-2 Years
- HOA Fee
- $228
- HOA Payment Schedule
- Annually
- Location
- Oversized Lot, Sidewalk, Paved
- Community Features
- No Deed Restriction
- Property Description
- One Story
- Zoning
- PUD
- Interior Layout
- Built-in Features, Ceiling Fans(s), Eat-in Kitchen, Living Room/Dining Room Combo, Primary Bedroom Main Floor, Open Floorplan, Stone Counters
- Interior Features
- Built-in Features, Ceiling Fans(s), Eat-in Kitchen, Living Room/Dining Room Combo, Primary Bedroom Main Floor, Open Floorplan, Stone Counters
- Floor
- Ceramic Tile, Laminate, Luxury Vinyl
- Appliances
- Dishwasher, Microwave, Range, Refrigerator
- Utilities
- Electricity Connected, Water Connected
- Heating
- Central
- Air Conditioning
- Central Air
- Fireplace Description
- Family Room, Wood Burning
- Exterior Construction
- Block, Concrete, Stucco
- Exterior Features
- French Doors, Irrigation System, Sidewalk, Sliding Doors
- Roof
- Shingle
- Foundation
- Slab
- Pool
- No Pool
- Garage Carport
- 2 Car Garage
- Garage Spaces
- 2
- Elementary School
- Carillon Elementary
- Middle School
- Chiles Middle
- High School
- Hagerty High
- Pets
- Allowed
- Flood Zone Code
- X
- Parcel ID
- 23-21-31-512-0000-0370
- Legal Description
- LOT 37 TWIN RIVERS SEC 1 PB 38 PGS 1 TO 4
Listing courtesy of KELLER WILLIAMS ADVANTAGE REALTY. 407-977-7600
Selling Office: COMPASS FLORIDA, LLC.Mortgage Calculator
StellarMLS is the source of this information via Internet Data Exchange Program. All listing information is deemed reliable but not guaranteed and should be independently verified through personal inspection by appropriate professionals. Listings displayed on this website may be subject to prior sale or removal from sale. Availability of any listing should always be independently verified. Listing information is provided for consumer personal, non-commercial use, solely to identify potential properties for potential purchase. All other use is strictly prohibited and may violate relevant federal and state law. Data last updated on