1631 Lakemont Avenue, Orlando, FL 32814
- $670,000
- 3
- BD
- 4
- BA
- 1,950
- SqFt




- Sold Price
- $670,000
- List Price
- $675,000
- Status
- Sold
- Days on Market
- 53
- Closing Date
- Feb 20, 2024
- MLS#
- O6154519
- Property Style
- Townhouse
- Year Built
- 2005
- Bedrooms
- 3
- Bathrooms
- 4
- Baths Half
- 1
- Living Area
- 1,950
- Lot Size
- 1,067
- Acres
- 0.02
- Total Acreage
- 0 to less than 1/4
- Building Name
- 1631 Lakemont
- Legal Subdivision Name
- Baldwin Park 115
- MLS Area Major
- Orlando
Property Description
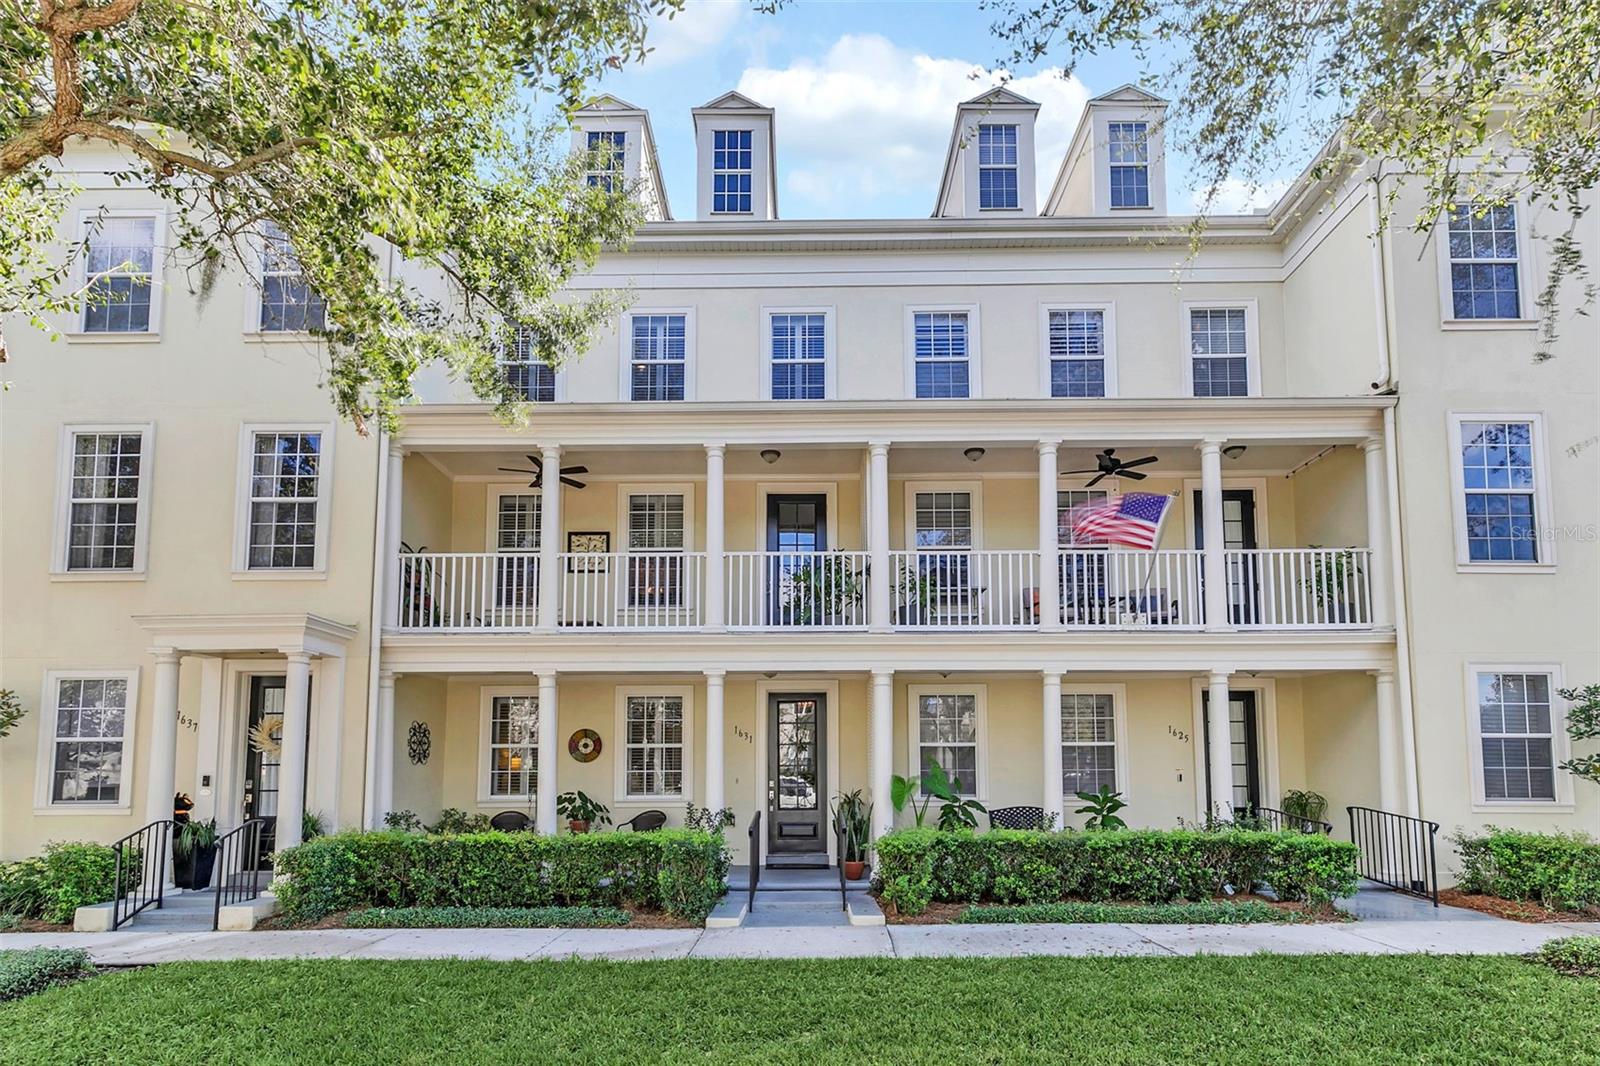
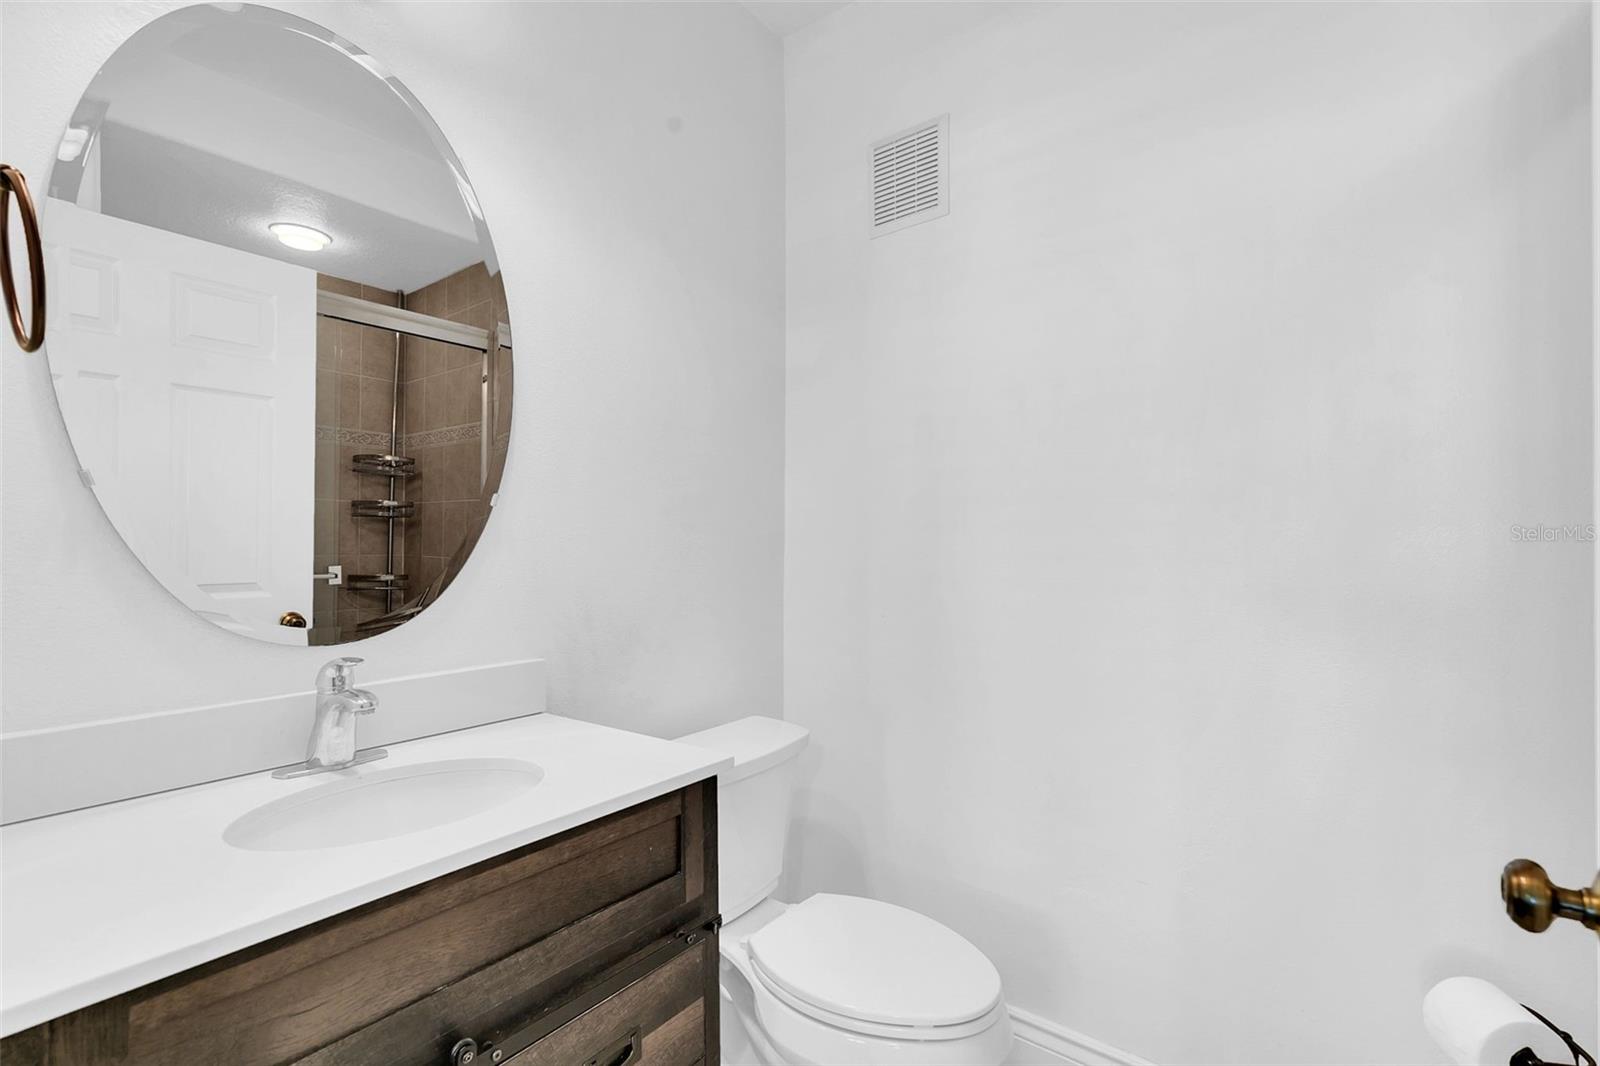
Classic, upscale, and perfectly located, three story townhouse in one of Orlando's most desirable neighborhoods, Baldwin Park. This three bedroom and 3.1 bathroom unit is sure to check all of your boxes for the ultimate in Urban Living. Upon arrival you step onto the shaded front porch and into the generous foyer complete with rich wood floors, timeless wainscoting and a gorgeous chandelier. Straight ahead is your private two car attached garage. To the left you can enter the second bedroom which includes en suite bath and walk in closet. A wood and iron stair case invites you up to the second floor and main living areas. This open concept is anchored with dark wood floors and is an entertainers dream. The kitchen boasts cherry cabinets, granite counter tops and stainless appliances, along with a generous pantry and powder bath. The main living area includes a west facing balcony, perfect for enjoying your morning cup of coffee or entertaining guests. Head up to the third floor to the primary and third bedrooms. The third bedroom is located at the top of the stairs and includes a large closet and en suite bath. The hallway includes a laundry closet with additional storage. Down the hall you will find the owners suite. This large suite has a walk in closet, en suite bath including a garden tub, double sinks and separate shower. Foam insulation and new water heater add to your comfort. Walk to schools, multiple fitness centers, pools, shopping, restaurants and so much more. Close to all central Florida has to offer and ready for its new owner, Welcome home.
/u.realgeeks.media/homesinorlando/NextHome-Neighborhood-Realty-Logo-Horizontal-OrangeOnWhite-Web-RGB.jpg)
Additional Information
- Taxes
- $7052
- Taxes
- $1,034
- Minimum Lease
- 8-12 Months
- Hoa Fee
- $517
- HOA Payment Schedule
- Monthly
- Maintenance Includes
- Pool
- Location
- Sidewalk, Paved
- Community Features
- Clubhouse, Lake, No Deed Restriction
- Property Description
- Three+ Story
- Zoning
- PD
- Interior Layout
- Ceiling Fans(s), Chair Rail, Crown Molding, Eat-in Kitchen, High Ceilings, Kitchen/Family Room Combo, PrimaryBedroom Upstairs, Open Floorplan, Thermostat, Walk-In Closet(s)
- Interior Features
- Ceiling Fans(s), Chair Rail, Crown Molding, Eat-in Kitchen, High Ceilings, Kitchen/Family Room Combo, PrimaryBedroom Upstairs, Open Floorplan, Thermostat, Walk-In Closet(s)
- Floor
- Carpet, Ceramic Tile, Wood
- Appliances
- Dishwasher, Microwave, Range, Refrigerator
- Utilities
- Cable Available, Electricity Connected, Public, Sewer Connected, Water Connected
- Heating
- Central
- Air Conditioning
- Central Air
- Exterior Construction
- Block, Stucco, Wood Frame
- Exterior Features
- Awning(s), Balcony, Irrigation System, Sidewalk
- Roof
- Shingle
- Foundation
- Slab
- Pool
- No Pool
- Garage Carport
- 2 Car Garage
- Garage Spaces
- 2
- Elementary School
- Baldwin Park Elementary
- Middle School
- Glenridge Middle
- High School
- Winter Park High
- Pets
- Allowed
- Flood Zone Code
- x
- Parcel ID
- 17-22-30-0523-05-480
- Legal Description
- BALDWIN PARK UNIT 3 52/103 LOT 548
Listing courtesy of CORCORAN PREMIER REALTY. 407-965-1155
Selling Office: EXP REALTY LLC.Mortgage Calculator
StellarMLS is the source of this information via Internet Data Exchange Program. All listing information is deemed reliable but not guaranteed and should be independently verified through personal inspection by appropriate professionals. Listings displayed on this website may be subject to prior sale or removal from sale. Availability of any listing should always be independently verified. Listing information is provided for consumer personal, non-commercial use, solely to identify potential properties for potential purchase. All other use is strictly prohibited and may violate relevant federal and state law. Data last updated on