203 Wild Pine Point, Orlando, FL 32828
- $420,000
- 3
- BD
- 2
- BA
- 1,697
- SqFt




- Sold Price
- $420,000
- List Price
- $420,000
- Status
- Sold
- Days on Market
- 49
- Closing Date
- Jan 17, 2024
- MLS#
- O6154476
- Property Style
- Single Family
- Year Built
- 1998
- Bedrooms
- 3
- Bathrooms
- 2
- Living Area
- 1,697
- Lot Size
- 10,282
- Acres
- 0.24
- Total Acreage
- 0 to less than 1/4
- Legal Subdivision Name
- Villages At Eastwood
- MLS Area Major
- Orlando/Alafaya/Waterford Lakes
Property Description
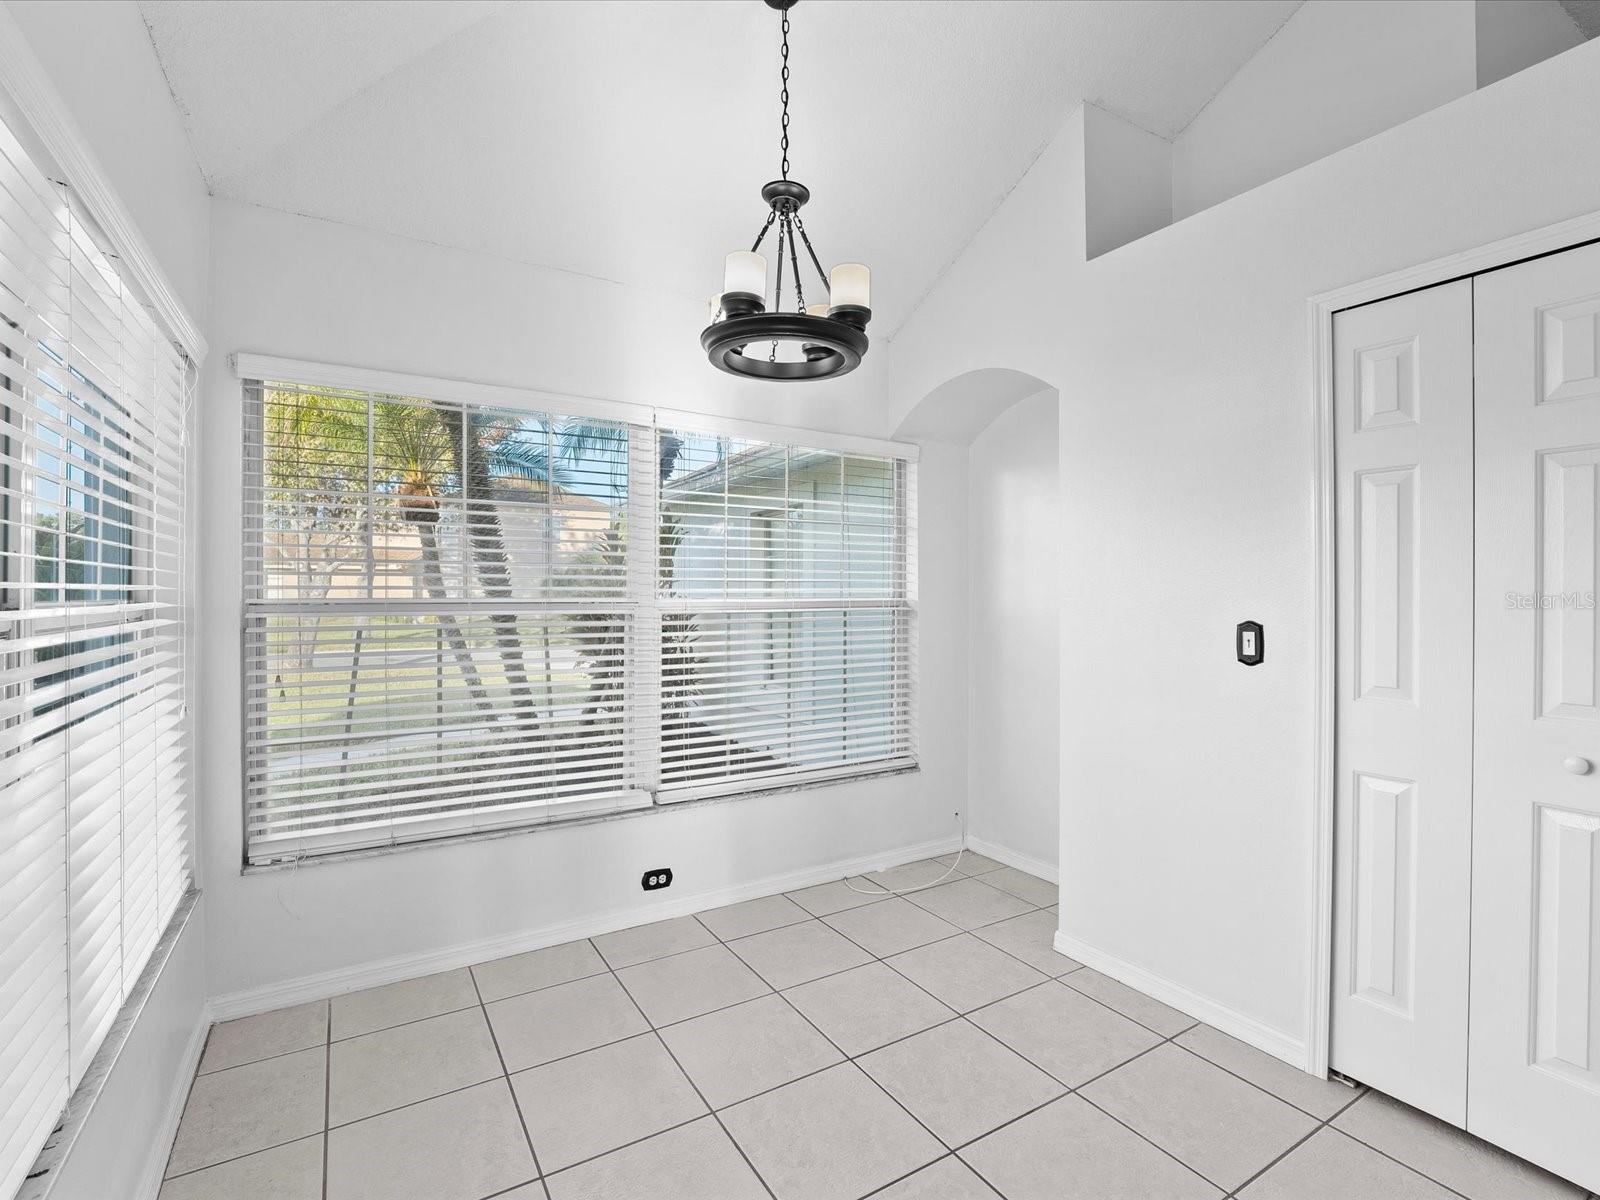
PRICE CHANGE! This three bedroom two bath home is ready and waiting for someone to make it their own. The house sits on an oversized corner lot on a cul-de-sac overlooking a pond. You enter this home into a spacious formal living room with high ceilings and loads of natural light. To the right is a primary bedroom with a walk in closet and large bathroom. To the left of the living room is an eat in kitchen overlooking the family room. There is a dual sided fireplace between the living and family rooms offering a cozy touch. To the left of the family room, you will find two nice sized secondary bedrooms with a bathroom in between. Off of the family room there are French doors leading to a sizeable screened in porch overlooking a pond. Eastwood offers a community pool, tennis and racquetball courts, basketball courts, playgrounds, baseball, soccer fields and more. Eastwood is conveniently located near the Waterford Lakes Town Center, dining, shopping and entertainment. Easy access to 408, 417 and 528. Within 30 minutes to the Orlando International Airports and 50 minutes to theme parks.
/u.realgeeks.media/homesinorlando/NextHome-Neighborhood-Realty-Logo-Horizontal-OrangeOnWhite-Web-RGB.jpg)
Additional Information
- Taxes
- $4975
- Minimum Lease
- 7 Months
- HOA Fee
- $402
- HOA Payment Schedule
- Quarterly
- Maintenance Includes
- Cable TV, Pool, Internet, Recreational Facilities
- Location
- Corner Lot, Cul-De-Sac
- Community Features
- Community Mailbox, Deed Restrictions, Park, Playground, Pool, Racquetball, Sidewalks, Special Community Restrictions, Tennis Courts
- Property Description
- One Story
- Zoning
- P-D
- Interior Layout
- Ceiling Fans(s), Eat-in Kitchen, High Ceilings, Kitchen/Family Room Combo, Primary Bedroom Main Floor, Split Bedroom, Window Treatments
- Interior Features
- Ceiling Fans(s), Eat-in Kitchen, High Ceilings, Kitchen/Family Room Combo, Primary Bedroom Main Floor, Split Bedroom, Window Treatments
- Floor
- Ceramic Tile, Laminate
- Appliances
- Dishwasher, Disposal, Dryer, Electric Water Heater, Microwave, Range, Refrigerator, Washer
- Utilities
- Cable Available, Public
- Heating
- Central, Electric
- Air Conditioning
- Central Air
- Exterior Construction
- Block
- Exterior Features
- French Doors, Irrigation System, Sidewalk
- Roof
- Shingle
- Foundation
- Slab
- Pool
- Community
- Garage Carport
- 2 Car Garage
- Garage Spaces
- 2
- Garage Features
- Driveway, Garage Door Opener
- Garage Dimensions
- 18x19
- Elementary School
- Sunrise Elem
- Middle School
- Discovery Middle
- High School
- Timber Creek High
- Water View
- Pond
- Pets
- Allowed
- Flood Zone Code
- X
- Parcel ID
- 35-22-31-8923-01-340
- Legal Description
- VILLAGES AT EASTWOOD 31/125 LOT 134
Listing courtesy of EWALD REALTY INC. 407-466-6838
Selling Office: MCKINNEY PROPERTY SOLUTIONS LLC.Mortgage Calculator
StellarMLS is the source of this information via Internet Data Exchange Program. All listing information is deemed reliable but not guaranteed and should be independently verified through personal inspection by appropriate professionals. Listings displayed on this website may be subject to prior sale or removal from sale. Availability of any listing should always be independently verified. Listing information is provided for consumer personal, non-commercial use, solely to identify potential properties for potential purchase. All other use is strictly prohibited and may violate relevant federal and state law. Data last updated on