1277 Michigan Avenue, Winter Park, FL 32789
- $639,000
- 3
- BD
- 3
- BA
- 1,823
- SqFt




- Sold Price
- $639,000
- List Price
- $669,000
- Status
- Sold
- Days on Market
- 13
- Closing Date
- Dec 27, 2023
- MLS#
- O6154469
- Property Style
- Townhouse
- Architectural Style
- Contemporary
- Year Built
- 2019
- Bedrooms
- 3
- Bathrooms
- 3
- Baths Half
- 1
- Living Area
- 1,823
- Lot Size
- 2,547
- Acres
- 0.06
- Total Acreage
- 0 to less than 1/4
- Building Name
- 1277
- Legal Subdivision Name
- Park Shore
- MLS Area Major
- Winter Park
Property Description
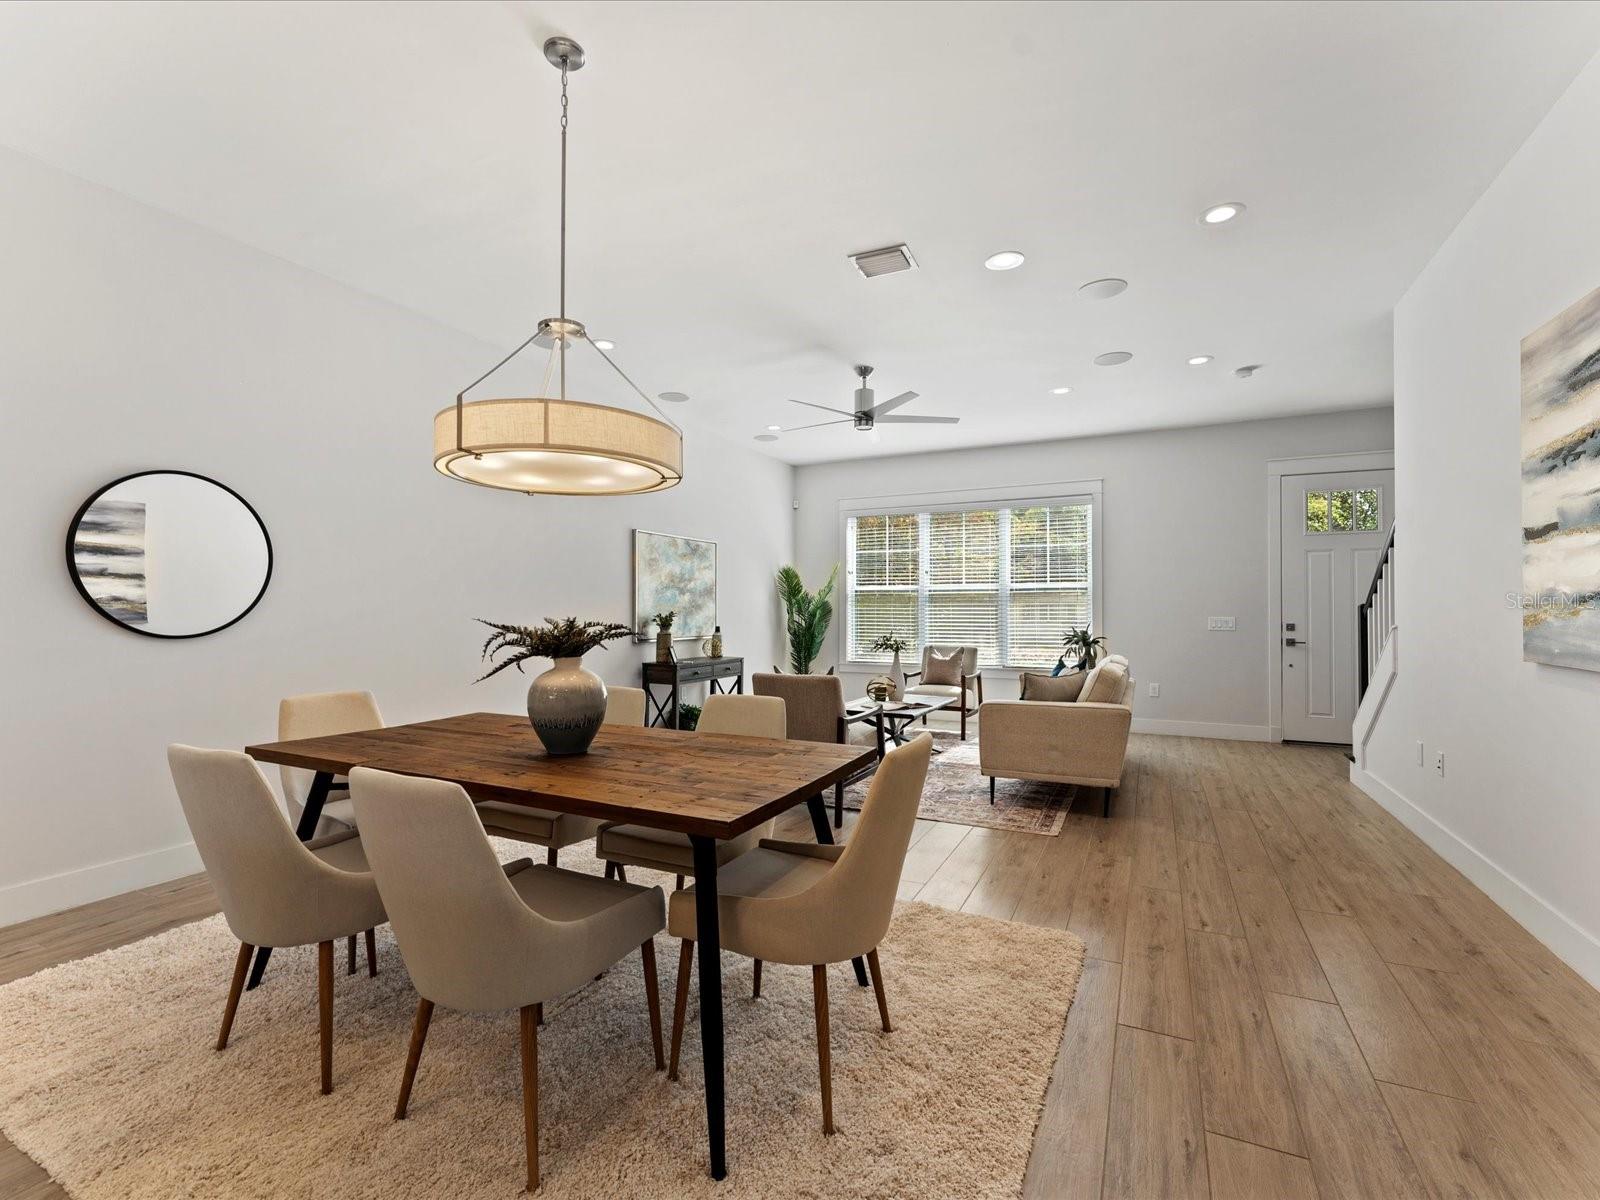
Welcome to 1277 Michigan Ave in the Heart of Winter Park! Built by award-winning Osprey Custom Home Builders, this 3 bedroom, 2.5 bath interior unit has been designated a Florida Green Certified Home and offers a highly-desirable, open-concept layout with designer finishes throughout. The home comes with several Smart Home features including, WiFi Enabled Garage and Thermostat, Central Smart Home functionality and Central vac System. On the first floor you’ll find your living and dining room areas with plank style tile floors, the open-concept layout is perfect for entertaining guests and family and comes equipped with Surround Sound Speakers. The gourmet kitchen comes well appointed with solid wood cabinetry, waterfall quartz countertops, as well as Samsung Stainless Steel appliances and closet pantry. From the Kitchen you have a French door and triple slider that leads to the private courtyard and attached 2-car garage. Upstairs you will find three bedrooms, including the Primary Suite that has been beautifully appointed with a luxurious glass enclosed walk-in shower, double sink vanity area and large walk-in closet with custom built-ins. The additional two guest rooms are comfortably sized and share a hall bath with the same high-end finishes as the Primary Bath they also feature custom closet built-ins . Located just minutes from Park Avenue, Trader Joes, Whole Foods, Downtown Orlando, and many other Central Florida attractions, this Smart Home is a must see and is move-in ready, schedule your showing today!
/u.realgeeks.media/homesinorlando/NextHome-Neighborhood-Realty-Logo-Horizontal-OrangeOnWhite-Web-RGB.jpg)
Additional Information
- Taxes
- $5801
- Minimum Lease
- 1-2 Years
- Hoa Fee
- $1,250
- HOA Payment Schedule
- Quarterly
- Maintenance Includes
- Common Area Taxes, Maintenance Structure, Maintenance Grounds
- Location
- City Limits, Near Public Transit, Sidewalk, Paved
- Community Features
- Sidewalks, No Deed Restriction
- Property Description
- Two Story
- Zoning
- R-3
- Interior Layout
- Ceiling Fans(s), Central Vaccum, Eat-in Kitchen, High Ceilings, Living Room/Dining Room Combo, PrimaryBedroom Upstairs, Open Floorplan, Smart Home, Solid Surface Counters, Solid Wood Cabinets, Thermostat, Walk-In Closet(s), Window Treatments
- Interior Features
- Ceiling Fans(s), Central Vaccum, Eat-in Kitchen, High Ceilings, Living Room/Dining Room Combo, PrimaryBedroom Upstairs, Open Floorplan, Smart Home, Solid Surface Counters, Solid Wood Cabinets, Thermostat, Walk-In Closet(s), Window Treatments
- Floor
- Carpet, Tile
- Appliances
- Dishwasher, Disposal, Dryer, Electric Water Heater, Microwave, Range, Refrigerator, Washer
- Utilities
- Cable Available, Electricity Connected, Natural Gas Available, Sewer Connected, Street Lights, Underground Utilities, Water Connected
- Heating
- Central
- Air Conditioning
- Central Air
- Exterior Construction
- Block
- Exterior Features
- Courtyard, Irrigation System, Sidewalk, Sliding Doors
- Roof
- Metal, Shingle
- Foundation
- Slab
- Pool
- No Pool
- Garage Carport
- 2 Car Garage
- Garage Spaces
- 2
- Garage Features
- Covered, Curb Parking, Garage Door Opener, Garage Faces Rear, Guest
- Elementary School
- Killarney Elem
- Middle School
- College Park Middle
- High School
- Edgewater High
- Pets
- Allowed
- Flood Zone Code
- X
- Parcel ID
- 12-22-29-6653-00-040
- Legal Description
- PARK SHORE 91/20 LOT 4
Listing courtesy of KELLER WILLIAMS REALTY AT THE PARKS. 407-629-4420
Selling Office: ROBERT SLACK LLC.Mortgage Calculator
StellarMLS is the source of this information via Internet Data Exchange Program. All listing information is deemed reliable but not guaranteed and should be independently verified through personal inspection by appropriate professionals. Listings displayed on this website may be subject to prior sale or removal from sale. Availability of any listing should always be independently verified. Listing information is provided for consumer personal, non-commercial use, solely to identify potential properties for potential purchase. All other use is strictly prohibited and may violate relevant federal and state law. Data last updated on