1613 Walkerton Court, Winter Garden, FL 34787
- $590,000
- 4
- BD
- 3
- BA
- 2,267
- SqFt




- Sold Price
- $590,000
- List Price
- $617,000
- Status
- Sold
- Days on Market
- 41
- Closing Date
- Jan 25, 2024
- MLS#
- O6154304
- Property Style
- Single Family
- Architectural Style
- Traditional
- Year Built
- 1996
- Bedrooms
- 4
- Bathrooms
- 3
- Living Area
- 2,267
- Lot Size
- 10,086
- Acres
- 0.23
- Total Acreage
- 0 to less than 1/4
- Legal Subdivision Name
- Tuscany
- MLS Area Major
- Winter Garden/Oakland
Property Description
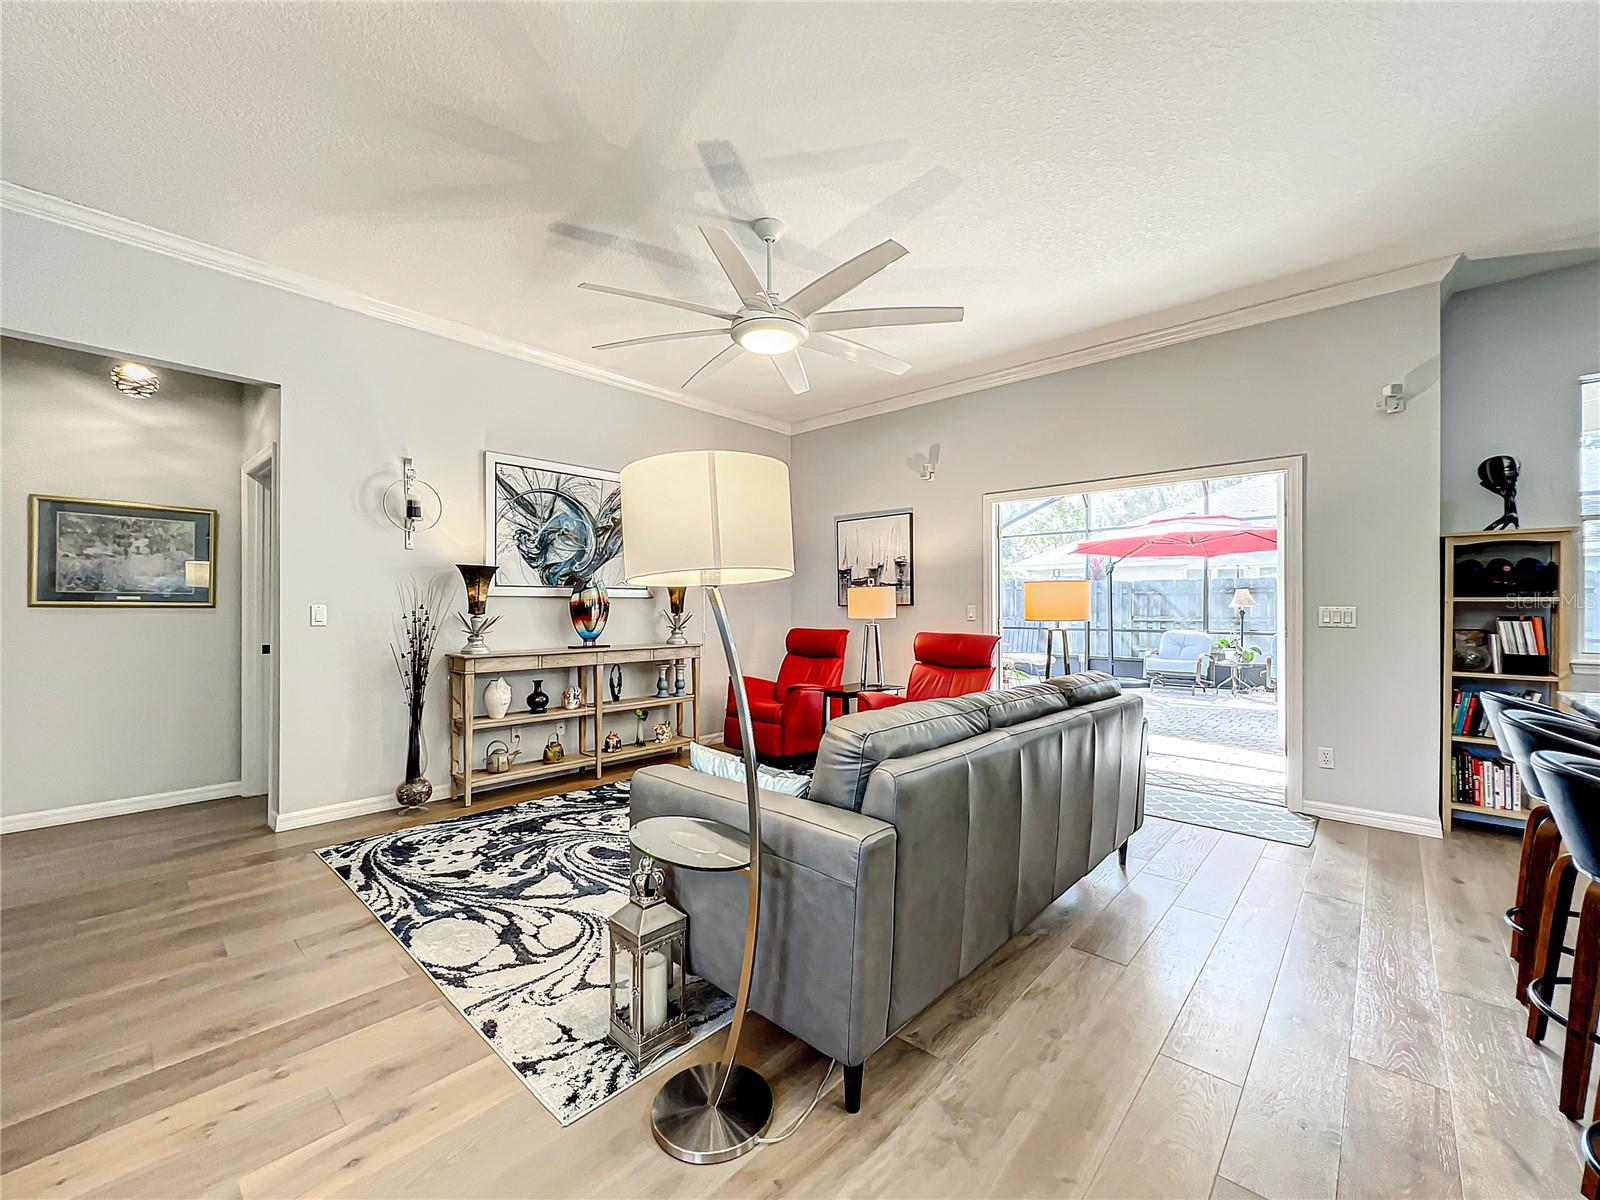
Welcome to this wonderful home in the sought after Tuscany area in Winter Garden. Live the Winter Garden lifestyle on this quiet cut-de-sac close to downtown. This tastefully upgraded four bedroom home is move in ready. From the exquisite front door and entryway to the large covered screened lanai, this home is an entertainer's dream.The impressive foyer is flanked by a formal dining room and a sitting room that opens into a large inviting family room and a chef's dream, gourmet kitchen. The kitchen features a granite center island housing a farmhouse sink. The countertops are solid granite, and features a breathtaking solid granite backsplash behind the induction cooktop. Upgraded appliances include a built in double oven that is also a microwave, a convection oven, and an air fryer. The refrigerator is stainless steel top of the line. You can bring all your kitchen tools because there is abundant cabinet and counter space. A breakfast nook overlooking the patio adjoining the family room is a bonus. The French doors in the family room/kitchen area open to the covered porch that extends to a large pavered lanai that is perfect for Florida outdoor entertaining. The large master bedroom suite features a walk in closet, built in cabinetry, a garden tub, shower stall, dual vanities, and a private water closet. It also has a ductless (split) air conditioning unit. This home is centrally located near downtown Winter Garden with shopping, dining, a large farmer's market and entertainment opportunities. You will walk to the West Orange Trail where you are able to ride your bike or walk to downtown. It has easy access to the 429, all major highways, and is an easy drive to Orlando's famous attractions.
/u.realgeeks.media/homesinorlando/NextHome-Neighborhood-Realty-Logo-Horizontal-OrangeOnWhite-Web-RGB.jpg)
Additional Information
- Taxes
- $2338
- HOA Fee
- $325
- HOA Payment Schedule
- Annually
- Location
- Corner Lot, Cul-De-Sac, Landscaped, Level, Oversized Lot, Sidewalk, Paved
- Community Features
- No Deed Restriction
- Property Description
- One Story
- Zoning
- R-1
- Interior Layout
- Built-in Features, Ceiling Fans(s), Crown Molding, Dumbwaiter, Eat-in Kitchen, High Ceilings, Kitchen/Family Room Combo, Primary Bedroom Main Floor, Open Floorplan, Split Bedroom, Tray Ceiling(s), Vaulted Ceiling(s), Walk-In Closet(s), Window Treatments
- Interior Features
- Built-in Features, Ceiling Fans(s), Crown Molding, Dumbwaiter, Eat-in Kitchen, High Ceilings, Kitchen/Family Room Combo, Primary Bedroom Main Floor, Open Floorplan, Split Bedroom, Tray Ceiling(s), Vaulted Ceiling(s), Walk-In Closet(s), Window Treatments
- Floor
- Ceramic Tile, Hardwood
- Appliances
- Built-In Oven, Convection Oven, Cooktop, Dishwasher, Disposal, Dryer, Electric Water Heater, Exhaust Fan, Microwave, Range Hood, Refrigerator, Washer
- Utilities
- BB/HS Internet Available, Cable Available, Cable Connected, Electricity Available, Electricity Connected, Phone Available, Public, Sewer Connected, Street Lights, Underground Utilities, Water Available, Water Connected
- Heating
- Central, Heat Pump
- Air Conditioning
- Central Air, Mini-Split Unit(s)
- Exterior Construction
- Block, Stucco
- Exterior Features
- French Doors, Irrigation System, Lighting, Private Mailbox, Rain Gutters, Sidewalk
- Roof
- Shingle
- Foundation
- Slab
- Pool
- No Pool
- Garage Carport
- 2 Car Garage
- Garage Spaces
- 2
- Garage Features
- Driveway, Garage Door Opener, Ground Level
- Garage Dimensions
- 20x21
- Elementary School
- Maxey Elem
- Middle School
- Lakeview Middle
- High School
- Ocoee High
- Fences
- Wood
- Pets
- Allowed
- Flood Zone Code
- X
- Parcel ID
- 12-22-27-8785-00-570
- Legal Description
- TUSCANY 26/107 LOT 57
Listing courtesy of CHARLES RUTENBERG REALTY ORLANDO. 407-622-2122
Selling Office: ANNE ROGERS REALTY GROUP INC.Mortgage Calculator
StellarMLS is the source of this information via Internet Data Exchange Program. All listing information is deemed reliable but not guaranteed and should be independently verified through personal inspection by appropriate professionals. Listings displayed on this website may be subject to prior sale or removal from sale. Availability of any listing should always be independently verified. Listing information is provided for consumer personal, non-commercial use, solely to identify potential properties for potential purchase. All other use is strictly prohibited and may violate relevant federal and state law. Data last updated on