912 Geneva Drive, Oviedo, FL 32765
- $379,000
- 3
- BD
- 2
- BA
- 1,458
- SqFt




- Sold Price
- $379,000
- List Price
- $399,900
- Status
- Sold
- Days on Market
- 14
- Closing Date
- Nov 29, 2023
- MLS#
- O6154300
- Property Style
- Single Family
- Year Built
- 1972
- Bedrooms
- 3
- Bathrooms
- 2
- Living Area
- 1,458
- Lot Size
- 11,340
- Acres
- 0.26
- Total Acreage
- 1/4 to less than 1/2
- Legal Subdivision Name
- Sans Souci
- MLS Area Major
- Oviedo
Property Description
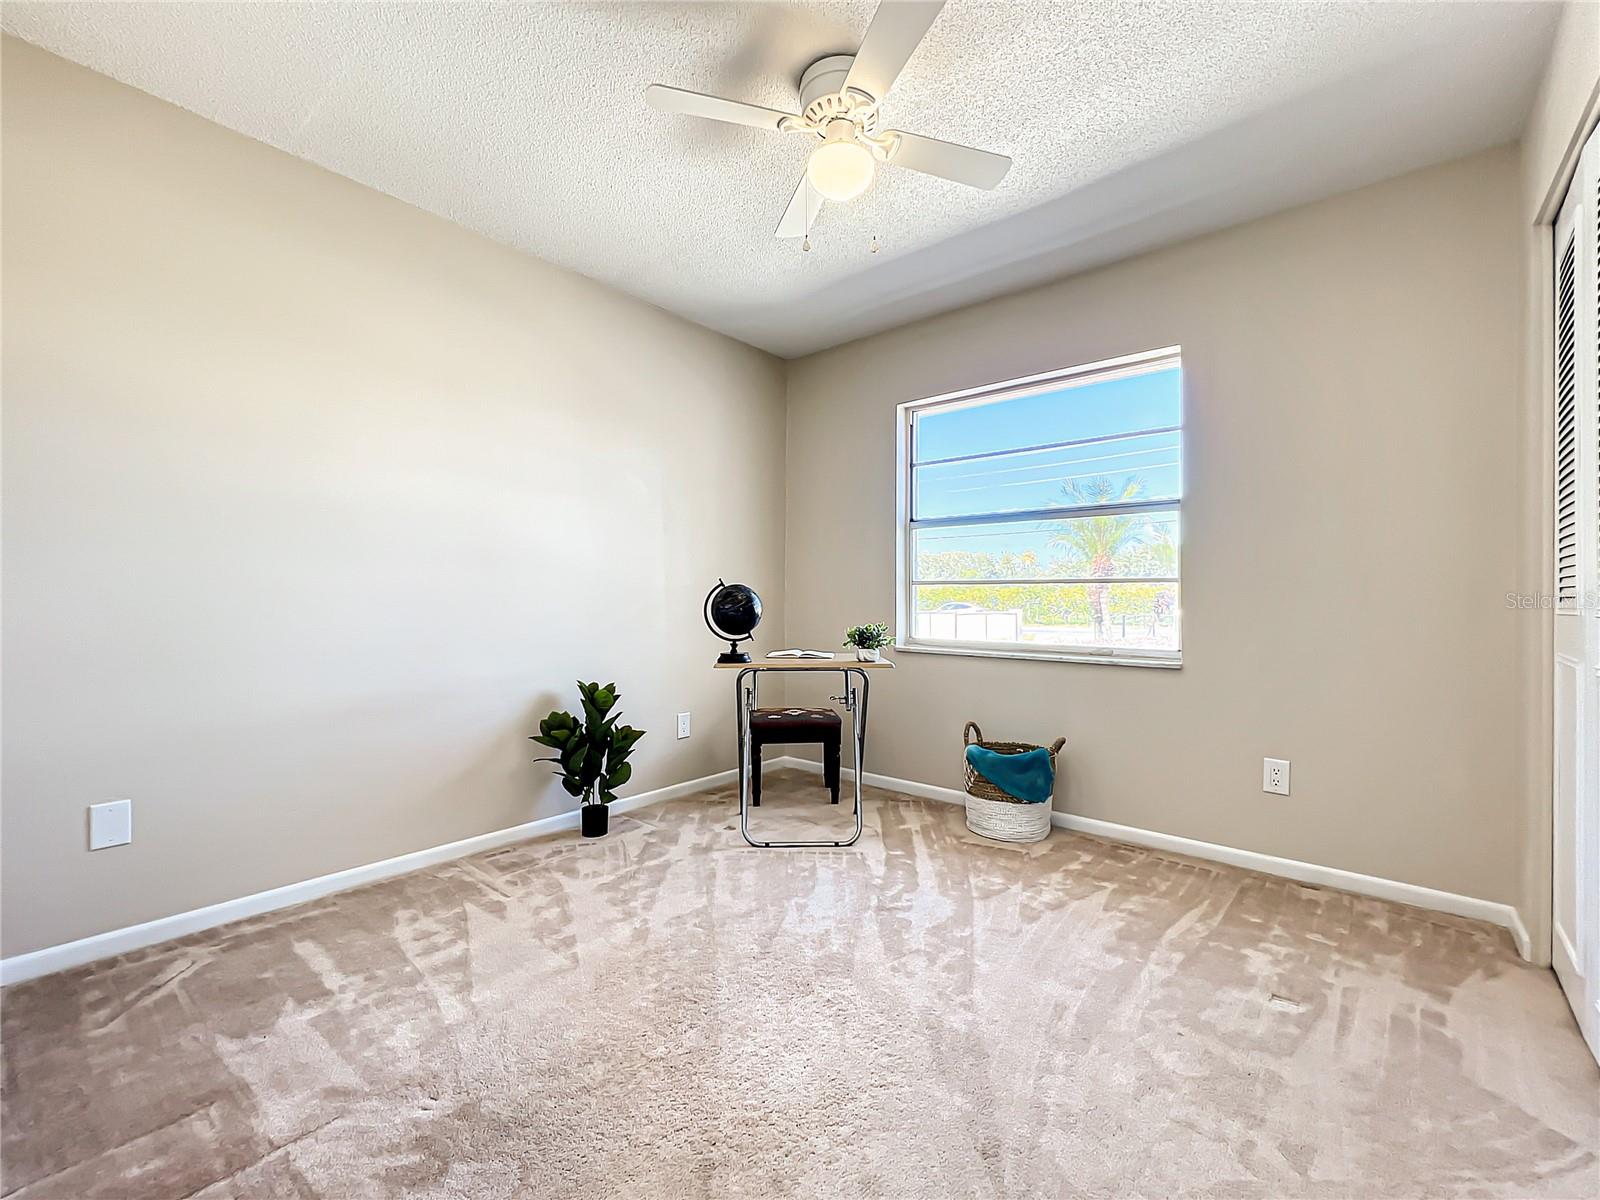
This charming home has so much to offer at a great price! Adorable inside and out. You will feel right at home from the minute you enter this cozy property with room for everyone. On those beautiful Florida days, your family and pets will have fun enjoying the fully fenced yard. Not only has this 3 Bedroom, 2 Full Bath home been lovingly maintained since it was built but there are SO MANY UPDATES. Roof - 2020, AC - 2023, Hot Water Heater - 2023. Electrical Panel - 2023, New Plumbing throughout - 2023, FRESHLY PAINTED -inside and out - 2023, Ceiling Fans and Light Fixtures - 2023, UPDATED KITCHEN with MARBLE-LIKE EPOXY COUNTER-TOPS and STAINLESS STEEL APPLIANCES. Master Bedroom has UPDATED EN-SUITE Bathroom with beautifully tiled WALK-IN SHOWER, PEDESTAL SINK AND NEWER TOILET. 2 additional bedrooms are comfortably sized. NEWLY UPDATED MAIN BATHROOM, Garage with newer INSULATED GARAGE DOOR - 2017, shelving and Storage closet or workshop area, Trident SFC Whole House WATER SOFTENER - 2018, Large FENCED YARD has been newly mulched and landscaped. Also an irrigation system on a well, rain gutters, and more. Zoned for GREAT Seminole County OVIEDO SCHOOLS, Close to UCF, Shopping, Restaurants, Airport and Highway access. Don't miss out!
/u.realgeeks.media/homesinorlando/NextHome-Neighborhood-Realty-Logo-Horizontal-OrangeOnWhite-Web-RGB.jpg)
Additional Information
- Taxes
- $975
- Minimum Lease
- No Minimum
- Location
- City Limits
- Community Features
- No Deed Restriction
- Property Description
- One Story
- Zoning
- R-1
- Interior Layout
- Ceiling Fans(s), Chair Rail, Kitchen/Family Room Combo, L Dining, Thermostat
- Interior Features
- Ceiling Fans(s), Chair Rail, Kitchen/Family Room Combo, L Dining, Thermostat
- Floor
- Carpet, Tile
- Appliances
- Dishwasher, Disposal, Electric Water Heater, Microwave, Range, Refrigerator, Water Softener
- Utilities
- Cable Available, Electricity Connected, Sprinkler Well, Water Connected
- Heating
- Central, Electric
- Air Conditioning
- Central Air
- Exterior Construction
- Block
- Exterior Features
- Irrigation System, Rain Gutters, Sliding Doors
- Roof
- Shingle
- Foundation
- Slab
- Pool
- No Pool
- Garage Carport
- 2 Car Garage
- Garage Spaces
- 2
- Garage Features
- Garage Door Opener, Garage Faces Side
- Garage Dimensions
- 24x22
- Elementary School
- Lawton Elementary
- Middle School
- Jackson Heights Middle
- High School
- Oviedo High
- Housing for Older Persons
- Yes
- Pets
- Allowed
- Flood Zone Code
- X
- Parcel ID
- 11-21-31-509-0000-0010
- Legal Description
- LOT 1 SANS SOUCI PB 16 PG 52
Listing courtesy of RE/MAX TOWN & COUNTRY REALTY. 407-695-2066
Selling Office: KELLER WILLIAMS ADVANTAGE III REALTY.Mortgage Calculator
StellarMLS is the source of this information via Internet Data Exchange Program. All listing information is deemed reliable but not guaranteed and should be independently verified through personal inspection by appropriate professionals. Listings displayed on this website may be subject to prior sale or removal from sale. Availability of any listing should always be independently verified. Listing information is provided for consumer personal, non-commercial use, solely to identify potential properties for potential purchase. All other use is strictly prohibited and may violate relevant federal and state law. Data last updated on