1572 Crossbeam Drive, Casselberry, FL 32707
- $392,500
- 3
- BD
- 2
- BA
- 1,513
- SqFt





- Sold Price
- $392,500
- List Price
- $399,900
- Status
- Sold
- Days on Market
- 31
- Closing Date
- Jan 08, 2024
- MLS#
- O6154247
- Property Style
- Single Family
- Architectural Style
- Contemporary
- Year Built
- 1984
- Bedrooms
- 3
- Bathrooms
- 2
- Living Area
- 1,513
- Lot Size
- 8,207
- Acres
- 0.19
- Total Acreage
- 0 to less than 1/4
- Legal Subdivision Name
- Deer Run Unit 9b
- MLS Area Major
- Casselberry
Property Description
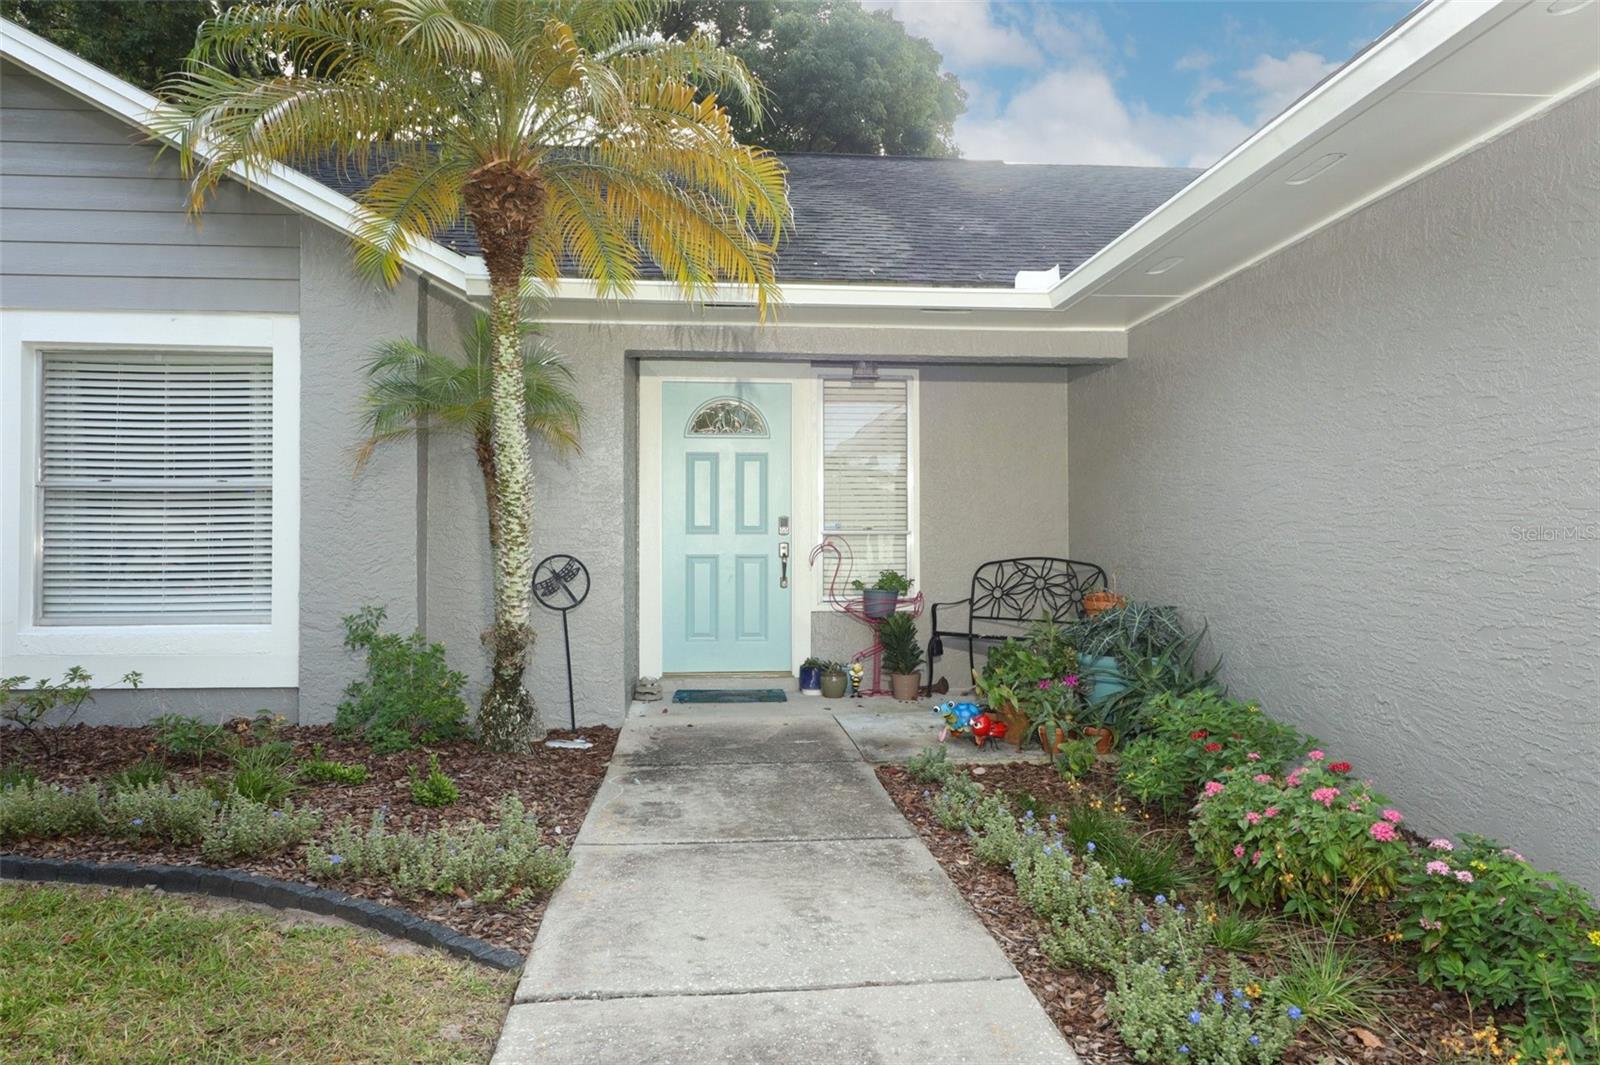
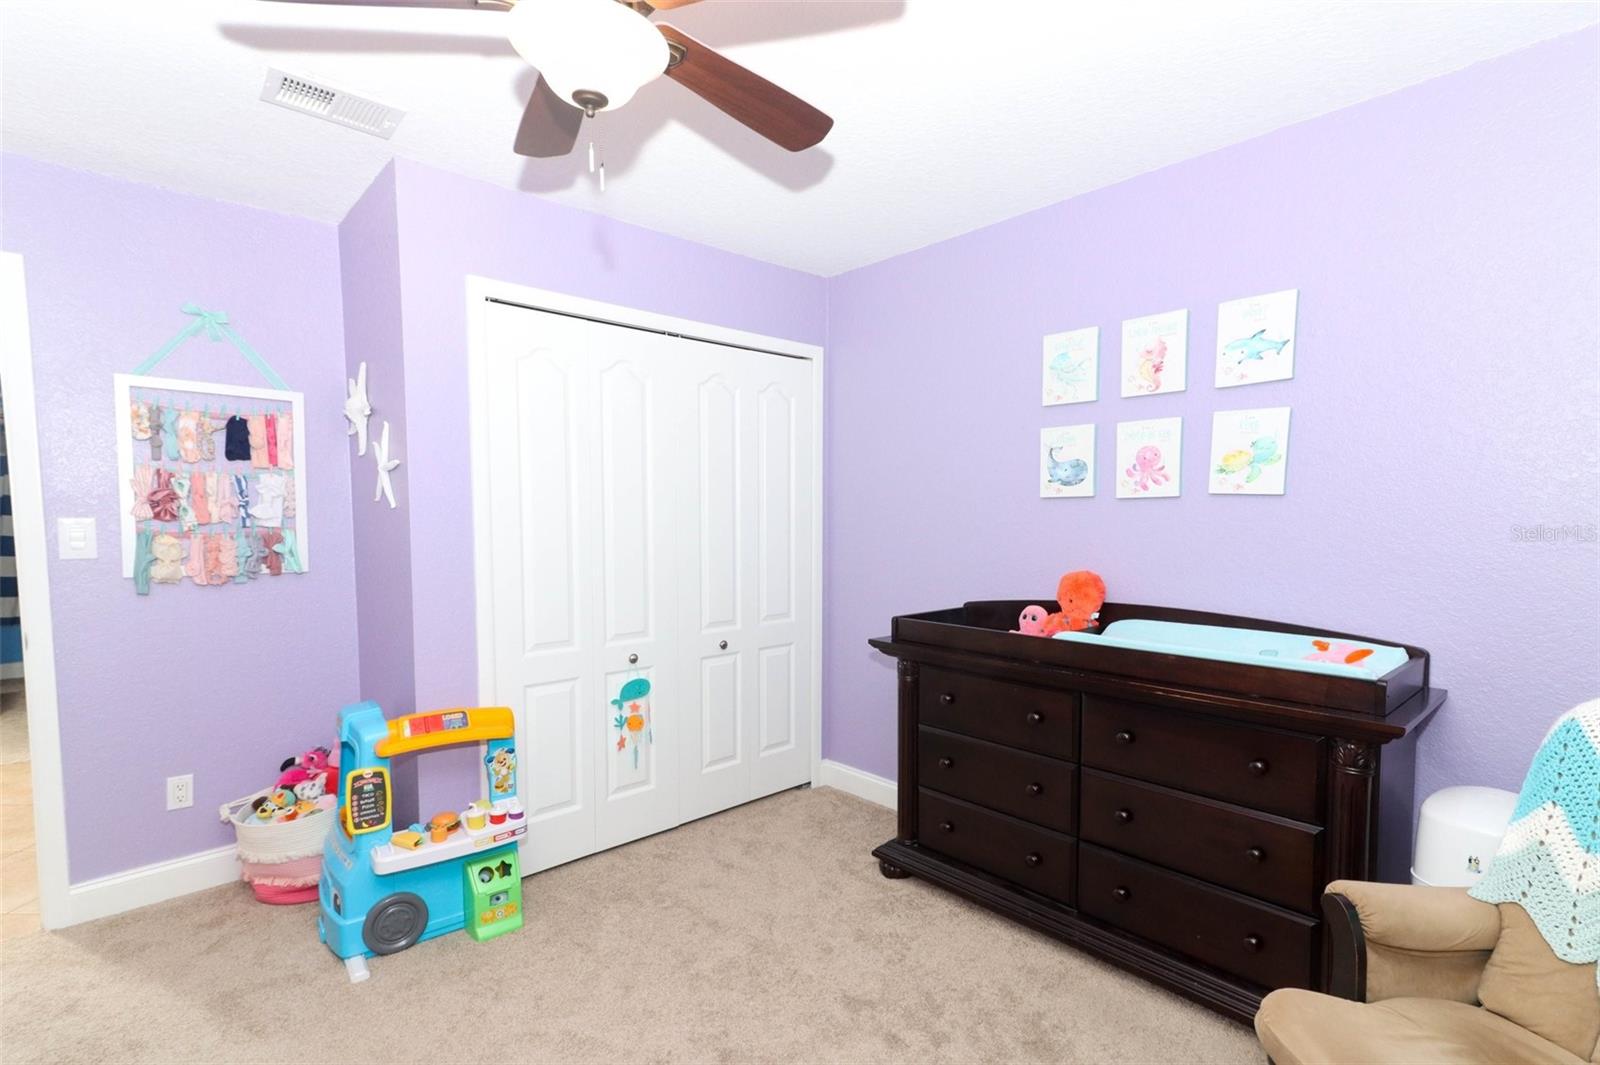
" New Roof " This immaculate 3-bedroom, 2-bathroom home is located in the desirable, sought-after Deer Run neighborhood and offers the perfect blend of comfort, style, and outdoor serenity. Walking inside, you'll be captivated by this home's warmth and coziness. This home features beautiful wood flooring, neutral colors, large living areas, a dining area, and a kitchen, making it ideal for entertaining family and friends. The kitchen features upgraded cabinets, countertops, and eating space. The main bedroom is large and spacious, with an attached bathroom with a shower and tub. Also included is a large walk-in closet for all your storage needs. Two additional bedrooms provide comfort and privacy for your family. This home consists of a new roof and exterior paint. Step outside to your private backyard with a beautiful wood deck for barbecues, or relax and unwind during a hard day at work. This home is ideally situated with a fenced backyard, allowing you to relish in a private and peaceful atmosphere. Deer Run is renowned for its family-friendly atmosphere, excellent schools, and proximity to shopping, dining, parks, and major transportation routes, making it the perfect place to call home.
/u.realgeeks.media/homesinorlando/NextHome-Neighborhood-Realty-Logo-Horizontal-OrangeOnWhite-Web-RGB.jpg)
Additional Information
- Taxes
- $1502
- Minimum Lease
- 1-2 Years
- HOA Fee
- $163
- HOA Payment Schedule
- Annually
- Community Features
- Deed Restrictions, Park, Playground
- Property Description
- One Story
- Zoning
- PUD
- Interior Layout
- Ceiling Fans(s), High Ceilings, Thermostat, Vaulted Ceiling(s)
- Interior Features
- Ceiling Fans(s), High Ceilings, Thermostat, Vaulted Ceiling(s)
- Floor
- Carpet, Tile
- Appliances
- Dishwasher, Disposal, Microwave, Range, Refrigerator
- Utilities
- Electricity Connected, Sewer Connected
- Heating
- Central
- Air Conditioning
- Central Air
- Exterior Construction
- Block, Stucco
- Exterior Features
- Lighting, Sliding Doors
- Roof
- Shingle
- Foundation
- Slab
- Pool
- No Pool
- Garage Carport
- 2 Car Garage
- Garage Spaces
- 2
- Pets
- Allowed
- Flood Zone Code
- X
- Parcel ID
- 14-21-30-5GL-0000-1030
- Legal Description
- LOT 103 DEER RUN UNIT 9B PB 28 PGS 41 & 42
Listing courtesy of RE/MAX ASSURED. 800-393-8600
Selling Office: KELLER WILLIAMS REALTY AT THE PARKS.Mortgage Calculator
StellarMLS is the source of this information via Internet Data Exchange Program. All listing information is deemed reliable but not guaranteed and should be independently verified through personal inspection by appropriate professionals. Listings displayed on this website may be subject to prior sale or removal from sale. Availability of any listing should always be independently verified. Listing information is provided for consumer personal, non-commercial use, solely to identify potential properties for potential purchase. All other use is strictly prohibited and may violate relevant federal and state law. Data last updated on