2870 Sweetspire Circle, Oviedo, FL 32766
- $455,000
- 3
- BD
- 2
- BA
- 1,870
- SqFt





- Sold Price
- $455,000
- List Price
- $475,000
- Status
- Sold
- Days on Market
- 3
- Closing Date
- Nov 30, 2023
- MLS#
- O6154231
- Property Style
- Single Family
- Year Built
- 2002
- Bedrooms
- 3
- Bathrooms
- 2
- Living Area
- 1,870
- Lot Size
- 5,775
- Acres
- 0.13
- Total Acreage
- 0 to less than 1/4
- Legal Subdivision Name
- Sanctuary Ph 1 Villages 1, 2 & 3
- MLS Area Major
- Oviedo/Chuluota
Property Description
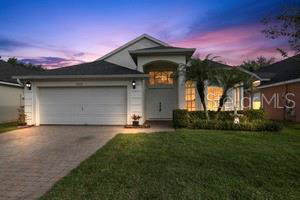
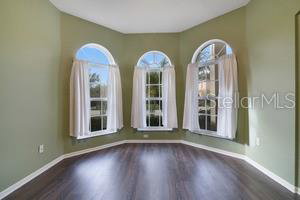
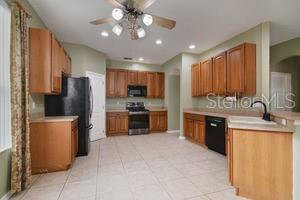
Crowd pleaser located in Oviedo's popular Sanctuary community. Sit back and relax in this immaculate home with all the bells and whistles desirably located. There’s plenty of space to enjoy everyday living & casual entertaining inside & outside, and with generously sized bedrooms plus attractive finishes, everyone will find something they love in this home. brick paver driveway and walkways with pretty landscaping welcome you to a nice lot with calming views fenced in for privacy. Enjoy everyday living & entertaining in this open & generously sized 3 bedroom, 2 bath plus a study/office and a 2 car garage with a pool offering 1,870 sq. ft. of quality finishes. The gourmet kitchen boasts 42" cabinetry, new stainless steel appliances with smooth top ceramic glass, convection and air fryer range, granite countertops, breakfast bar and a large eat in nook. The family room open to the kitchen is light and bright due to the windows allowing natural light in and creating a cozy atmosphere for entertaining. The outdoor patio is screened in with a large sparkling pool- all yours to enjoy privately or with a crowd. The master retreat is nicely sized creating a comfortable sitting area with bright windows overlooking the serene lot and offers a huge walk in closet. Spacious master bathroom w/ dual vanities, a separate shower and a jetted garden tub. Several major updates have been made that you’ll appreciate, including the addition of a new roof in 2015, a new air conditioner in 2020, new upscale appliances, wood flooring & built in shelving, decorative niches, new sod & a new pool filter. Additional features include; vaulted ceilings, french doors and ceiling fans throughout. The guest wing features 2 large bedrooms and a shared bathroom. Amenities in the community to enjoy include a clubhouse with fitness center, basketball and tennis courts, soccer field, playground, splash pad area and resort pool. This community boasts all A+ schools and is sure to please a crowd!
/u.realgeeks.media/homesinorlando/NextHome-Neighborhood-Realty-Logo-Horizontal-OrangeOnWhite-Web-RGB.jpg)
Additional Information
- Taxes
- $2230
- Minimum Lease
- 8-12 Months
- HOA Fee
- $300
- HOA Payment Schedule
- Quarterly
- Maintenance Includes
- Recreational Facilities
- Location
- Landscaped
- Community Features
- Association Recreation - Owned, Clubhouse, Deed Restrictions, Fitness Center, Golf Carts OK, Park, Playground, Pool, Sidewalks, Tennis Courts
- Property Description
- One Story, Attached
- Zoning
- PUD
- Interior Layout
- Ceiling Fans(s), High Ceilings, Master Bedroom Main Floor, Open Floorplan, Vaulted Ceiling(s), Walk-In Closet(s)
- Interior Features
- Ceiling Fans(s), High Ceilings, Master Bedroom Main Floor, Open Floorplan, Vaulted Ceiling(s), Walk-In Closet(s)
- Floor
- Laminate, Wood
- Appliances
- Convection Oven, Dishwasher, Disposal, Electric Water Heater, Microwave, Range, Refrigerator
- Utilities
- Cable Available, Electricity Available, Street Lights
- Heating
- Central, Electric
- Air Conditioning
- Central Air
- Exterior Construction
- Block, Concrete, Stucco
- Exterior Features
- Irrigation System, Sidewalk
- Roof
- Shingle
- Foundation
- Slab
- Pool
- Community, Private
- Pool Type
- Child Safety Fence, Deck, Gunite, In Ground, Pool Sweep, Screen Enclosure
- Garage Carport
- 2 Car Garage
- Garage Spaces
- 2
- Elementary School
- Walker Elementary
- Middle School
- Chiles Middle
- High School
- Hagerty High
- Pets
- Allowed
- Flood Zone Code
- X
- Parcel ID
- 13-21-31-5PW-0000-0310
- Legal Description
- LOT 31 SANCTUARY PHASE 1 VILLAGES 1 2 AND 3 PB 58 PGS 27 TO 37
Listing courtesy of MAINFRAME REAL ESTATE. 407-513-4257
Selling Office: LIVING WELL REALTY.Mortgage Calculator
StellarMLS is the source of this information via Internet Data Exchange Program. All listing information is deemed reliable but not guaranteed and should be independently verified through personal inspection by appropriate professionals. Listings displayed on this website may be subject to prior sale or removal from sale. Availability of any listing should always be independently verified. Listing information is provided for consumer personal, non-commercial use, solely to identify potential properties for potential purchase. All other use is strictly prohibited and may violate relevant federal and state law. Data last updated on