7636 Excitement Drive, Reunion, FL 34747
- $682,500
- 4
- BD
- 4
- BA
- 2,858
- SqFt






- Sold Price
- $682,500
- List Price
- $719,700
- Status
- Sold
- Days on Market
- 89
- Closing Date
- Mar 05, 2024
- MLS#
- O6154187
- Property Style
- Single Family
- Year Built
- 2006
- Bedrooms
- 4
- Bathrooms
- 4
- Baths Half
- 1
- Living Area
- 2,858
- Lot Size
- 4,970
- Acres
- 0.11
- Total Acreage
- 0 to less than 1/4
- Legal Subdivision Name
- Reunion Ph 02 Prcl 01 &1a
- MLS Area Major
- Kissimmee/Celebration
Property Description
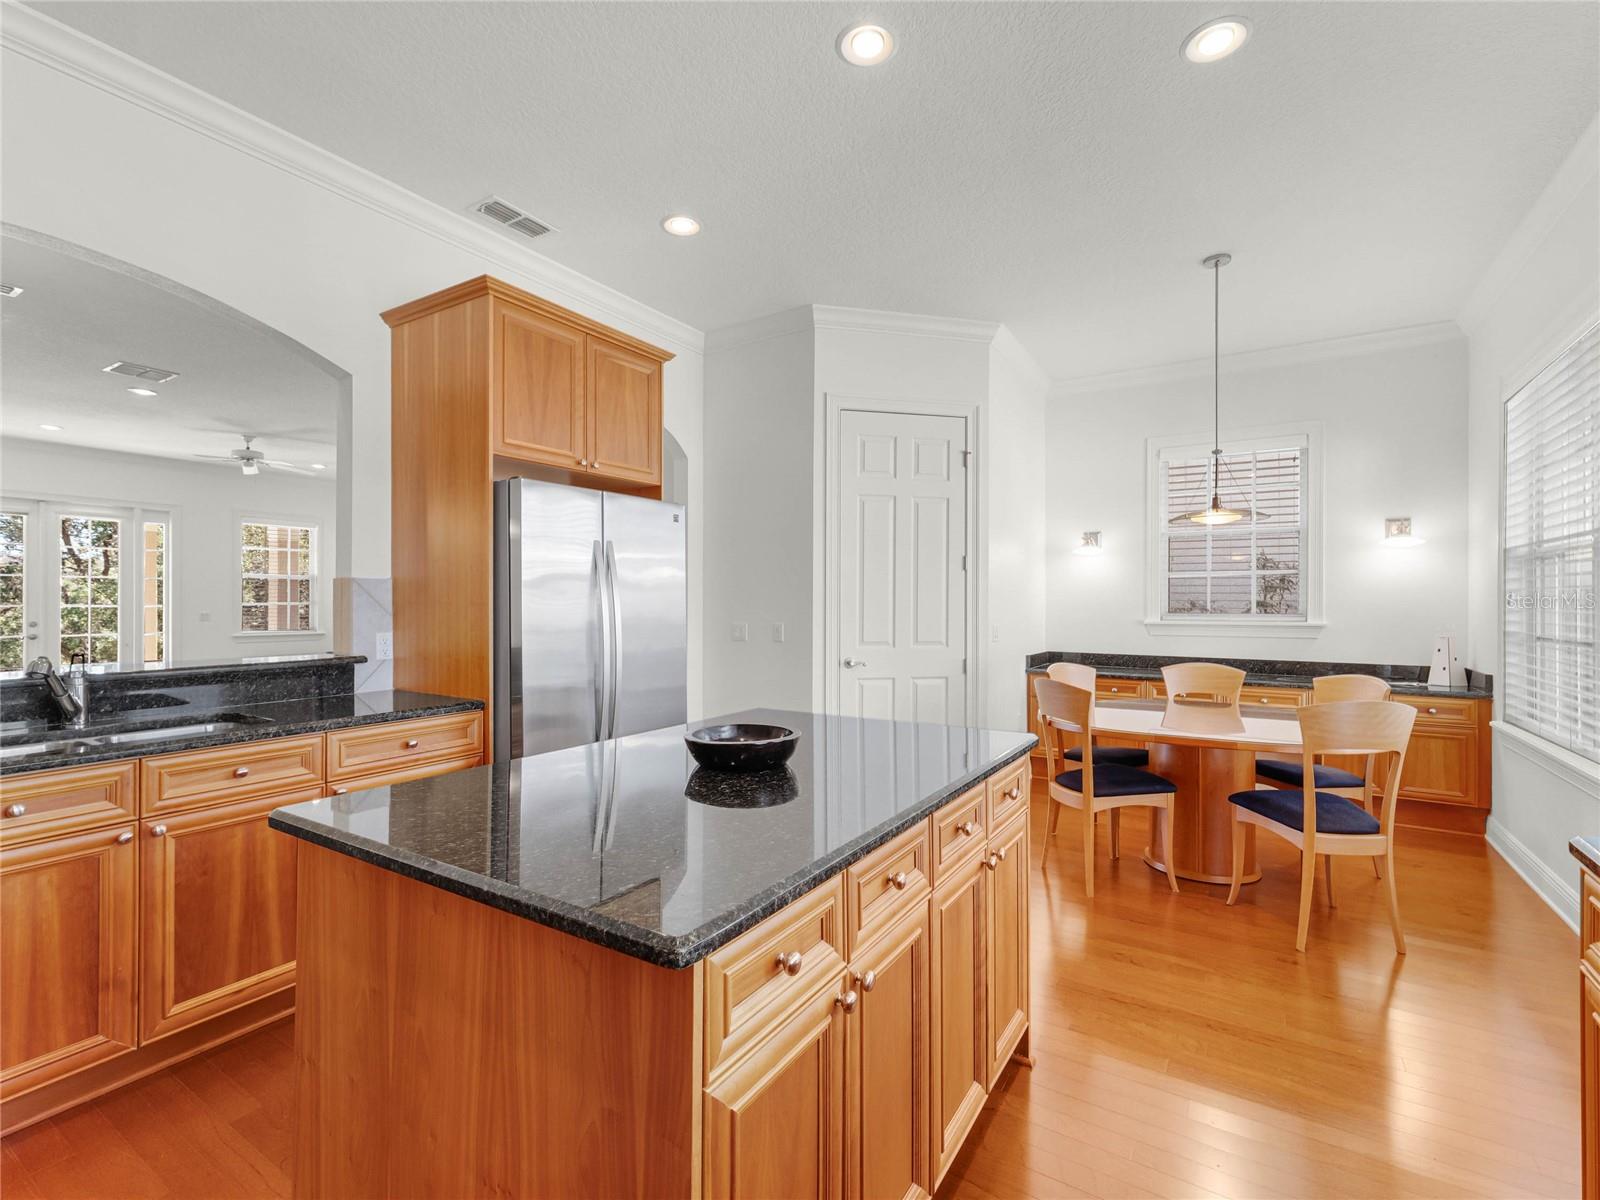
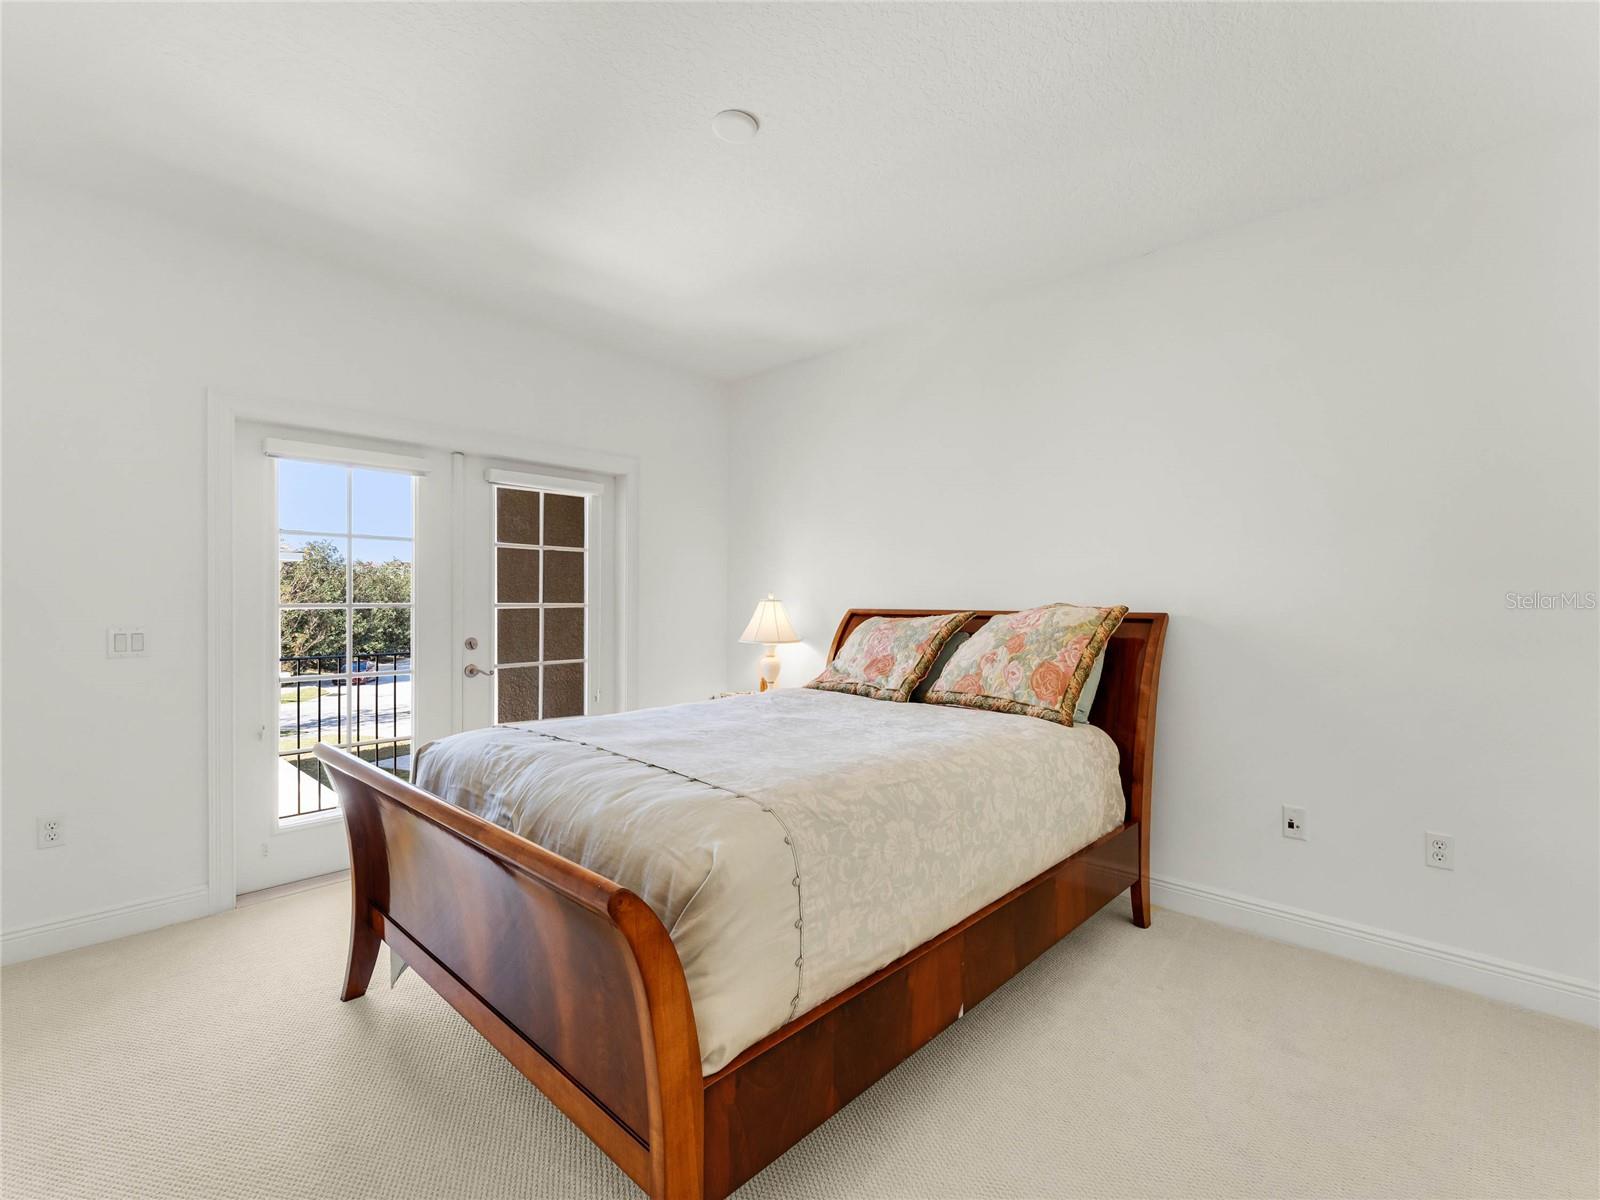
REUNION RESORT - ***ACTIVE & TRANSFERRABLE REUNION MEMBERSHIP AVAILABLE WITH THIS HOME***. GOLF FRONTAGE HOME LOCATED ON #3 OF ARNOLD PALMER DESIGNED GOLF COURSE! 4 BEDROOMS, 3.5 BATH POOL HOME WITH 2 CAR GARAGE!! HOME WAS NEVER IN RENTAL PROGRAM AND ONLY USED OCCASIONALLY BY ORIGINAL OWNER. Main home has 3 Bedrooms & 2.5 baths. Never Occupied Garage Apartment (above 2 car garage) has 1 Bedroom, 1 Full Bath, Great Room & Kitchenette. SPECTACULAR GOLF VIEWS from spacious first floor gathering/living room/dining room through French Doors and many windows. Fabulous kitchen w/granite counters, island, prep sink, stainless appliances, large eating area & buffet bar. Kitchen area looks out to COURTYARD POOL AND SUMMER KITCHEN AREA! Courtyard pool area has covered porch, summer kitchen w/gas grill & sink for outdoor entertaining. Beautiful Wood Floors & Crown Moldings in all downstairs living areas. Upstairs Master Suite has a Balcony Overlooking the Golf Course, spacious bathroom which has jetted tub, separate shower, dual sinks & large walk-in closet. Bedroom #2 has a Balcony Overlooking the Courtyard Area & Pool. Home can be used as your Personal Residence or Long or Short Term Rental Property. Reunion Resort is a large Gated & Guarded Golf Community which has 3 World Class Signature Golf Courses designed by Arnold Palmer, Tom Watson & Jack Nicklaus. It has a Multimillion Dollar Water Park, many Swimming Pools, Tennis Courts, Luxurious Spa and numerous restaurants which include Fine Dining and Casual Dining. Reunion Resort is located within short drives to Orlando International Airport, Disney & other Parks. ***Reunion Club Membership is required for access and use of all the Reunion Resort Amenities. Please check with Membership Department regarding the fees for the transfer of Reunion Club Membership***. Garage Apartment AC replaced 5/2023. Main home AC replaced 2018. 2 Hot Water Heaters being replaced 11/15/2023.
/u.realgeeks.media/homesinorlando/NextHome-Neighborhood-Realty-Logo-Horizontal-OrangeOnWhite-Web-RGB.jpg)
Additional Information
- Taxes
- $9271
- Taxes
- $2,399
- Minimum Lease
- No Minimum
- HOA Fee
- $527
- HOA Payment Schedule
- Monthly
- Maintenance Includes
- Guard - 24 Hour, Cable TV, Pool, Internet, Maintenance Grounds, Private Road
- Location
- Landscaped, On Golf Course, Sidewalk, Paved, Private
- Community Features
- Deed Restrictions, Gated Community - Guard, Golf, Pool, Restaurant, Sidewalks, Golf Community, Security
- Property Description
- Two Story
- Zoning
- OPUD
- Interior Layout
- Built-in Features, Ceiling Fans(s), Crown Molding, Eat-in Kitchen, High Ceilings, Living Room/Dining Room Combo, PrimaryBedroom Upstairs, Solid Surface Counters, Solid Wood Cabinets, Thermostat, Walk-In Closet(s)
- Interior Features
- Built-in Features, Ceiling Fans(s), Crown Molding, Eat-in Kitchen, High Ceilings, Living Room/Dining Room Combo, PrimaryBedroom Upstairs, Solid Surface Counters, Solid Wood Cabinets, Thermostat, Walk-In Closet(s)
- Floor
- Carpet, Tile, Wood
- Appliances
- Dishwasher, Disposal, Dryer, Electric Water Heater, Microwave, Range, Refrigerator, Washer
- Utilities
- Cable Available, Electricity Available, Electricity Connected, Natural Gas Connected, Public, Sewer Available, Sewer Connected, Street Lights, Underground Utilities, Water Available, Water Connected
- Heating
- Central, Electric
- Air Conditioning
- Central Air
- Fireplace Description
- Gas, Living Room
- Exterior Construction
- Block, Stucco, Wood Frame
- Exterior Features
- Balcony, Courtyard, French Doors, Irrigation System, Lighting, Outdoor Grill, Outdoor Shower, Sidewalk
- Roof
- Shingle
- Foundation
- Slab
- Pool
- Community, Private
- Pool Type
- Child Safety Fence, Gunite, In Ground, Tile
- Garage Carport
- 2 Car Garage
- Garage Spaces
- 2
- Garage Features
- Driveway, Garage Door Opener
- Garage Dimensions
- 20x19
- Pets
- Allowed
- Flood Zone Code
- X
- Parcel ID
- 35-25-27-4838-0001-1780
- Legal Description
- REUNION PHASE 2 PARCEL 1 AND 1A PB 13 PGS 115-123 LOT 178
Listing courtesy of FOLIO REALTY LLC. 407-352-4020
Selling Office: KELLER WILLIAMS ELITE PARTNERS III REALTY.Mortgage Calculator
StellarMLS is the source of this information via Internet Data Exchange Program. All listing information is deemed reliable but not guaranteed and should be independently verified through personal inspection by appropriate professionals. Listings displayed on this website may be subject to prior sale or removal from sale. Availability of any listing should always be independently verified. Listing information is provided for consumer personal, non-commercial use, solely to identify potential properties for potential purchase. All other use is strictly prohibited and may violate relevant federal and state law. Data last updated on