12112 Chive Street, Orlando, FL 32837
- $387,500
- 3
- BD
- 2
- BA
- 1,545
- SqFt






- Sold Price
- $387,500
- List Price
- $395,000
- Status
- Sold
- Days on Market
- 26
- Closing Date
- Dec 22, 2023
- MLS#
- O6154098
- Property Style
- Single Family
- Architectural Style
- Florida
- Year Built
- 1982
- Bedrooms
- 3
- Bathrooms
- 2
- Living Area
- 1,545
- Lot Size
- 7,507
- Acres
- 0.17
- Total Acreage
- 0 to less than 1/4
- Legal Subdivision Name
- Pepper Mill Sec 01
- MLS Area Major
- Orlando/Hunters Creek/Southchase
Property Description
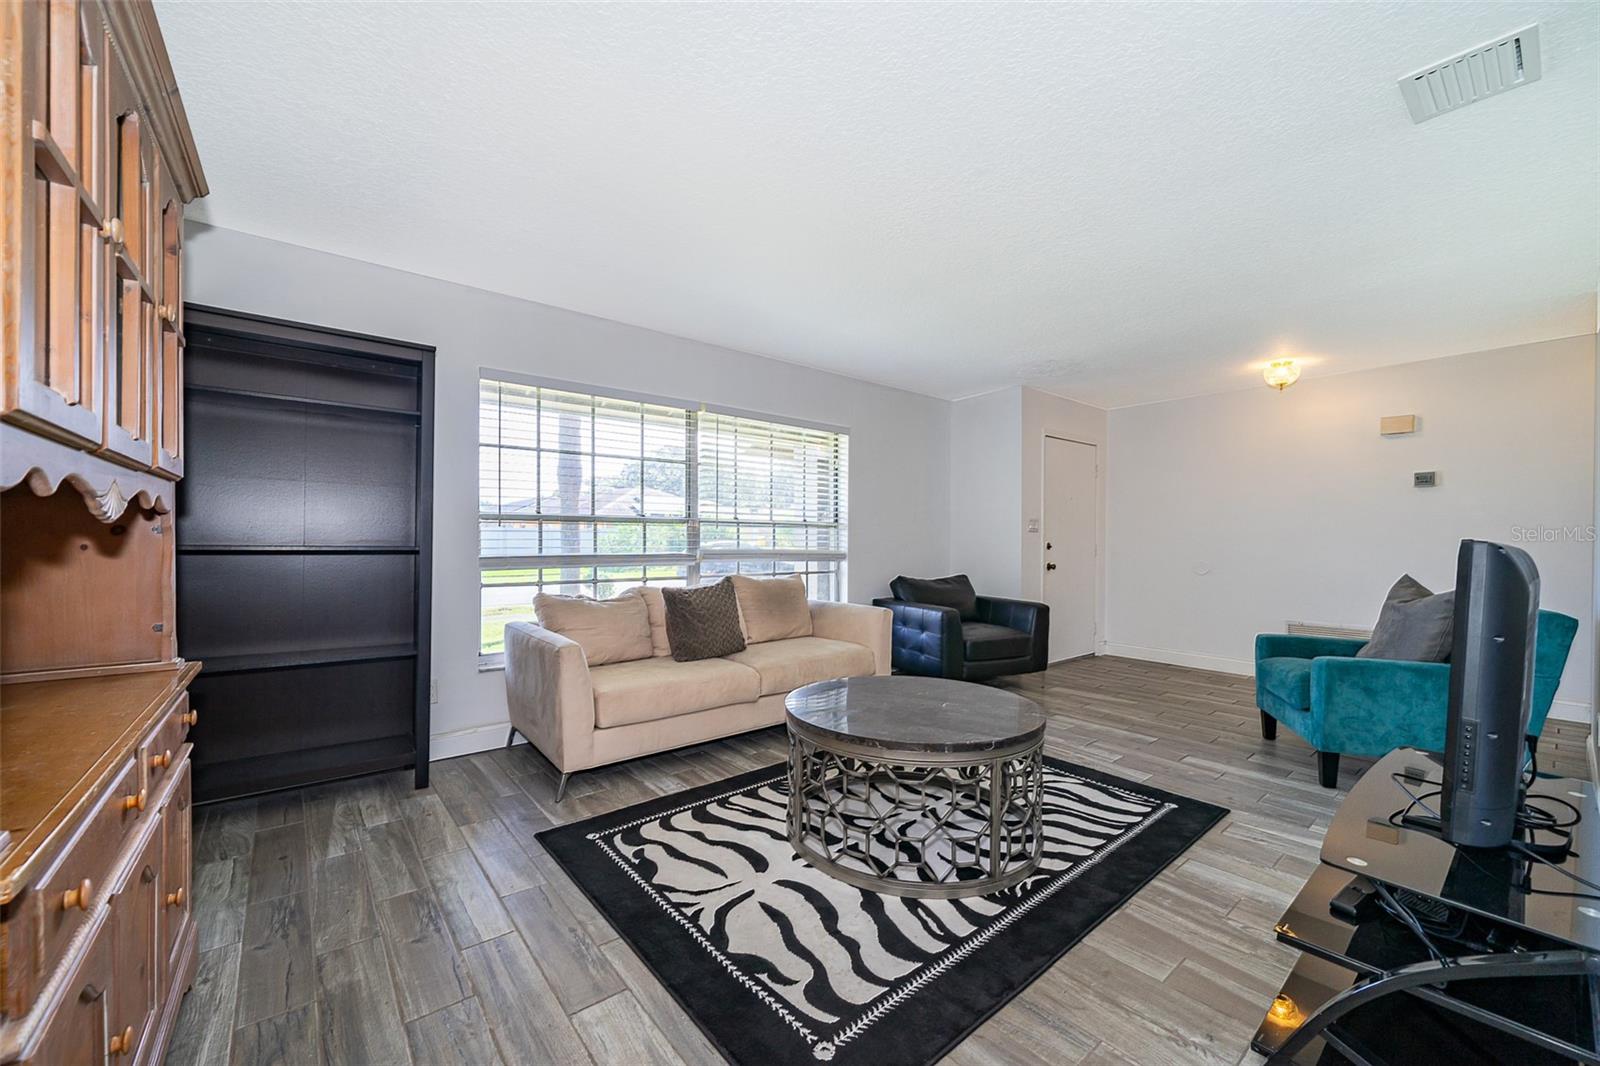
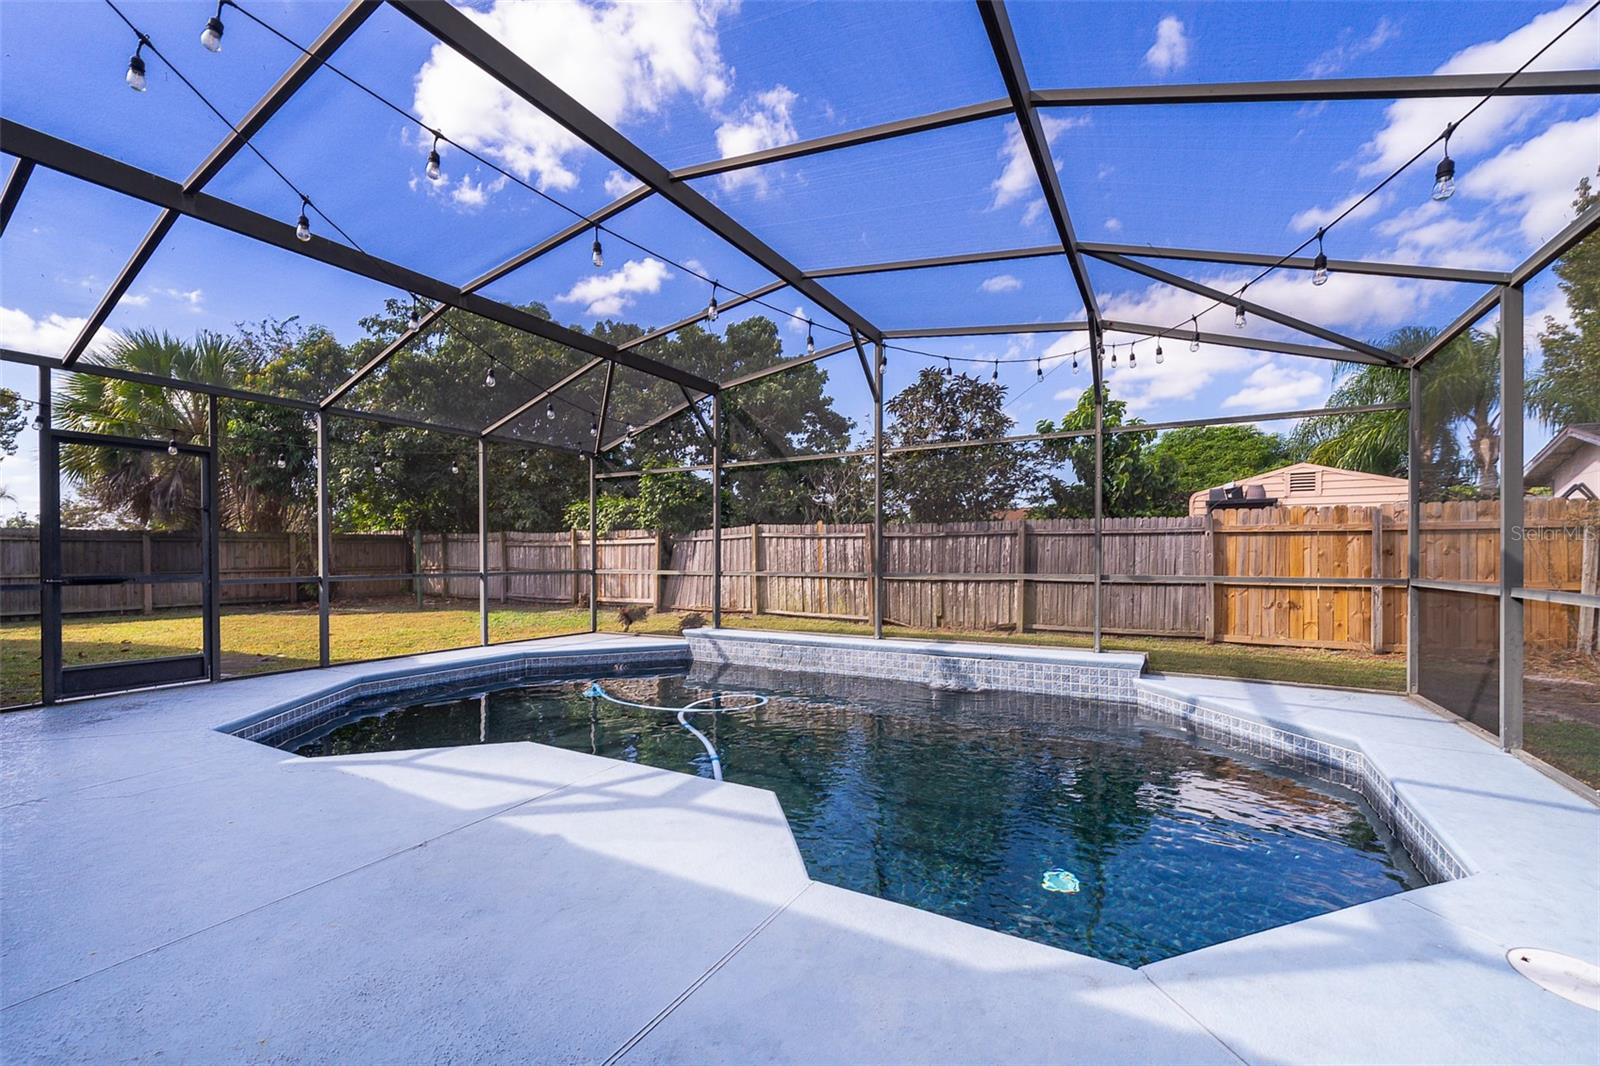
Welcome home to your 3-bedroom 2-bathroom pool home located in the desirable Pepper Mill subdivision! You will love your new split floor plan home with the modern ceramic-wood looking tiles throughout, and an abundance of living space featuring an eat-in-kitchen, dining room, living room, and family room. The kitchen features stainless steel appliances, artic white cabinets, a large pantry, and ample counter space. Right off the living room are double doors leading to your oversized screened patio, gorgeous navy-blue pool, plus a yard outside the screen enclosure for more entertaining space or your pets! This home is conveniently located within minutes of The Ritz-Carlton, JW Marriott, SeaWorld, endless dining and shopping options, and major roadways.
/u.realgeeks.media/homesinorlando/NextHome-Neighborhood-Realty-Logo-Horizontal-OrangeOnWhite-Web-RGB.jpg)
Additional Information
- Taxes
- $3240
- Minimum Lease
- 7 Months
- HOA Fee
- $36
- HOA Payment Schedule
- Annually
- Location
- In County, Near Public Transit, Sidewalk, Paved
- Community Features
- Sidewalks, No Deed Restriction
- Property Description
- One Story
- Zoning
- R-1A
- Interior Layout
- Ceiling Fans(s), Eat-in Kitchen, Split Bedroom, Thermostat, Window Treatments
- Interior Features
- Ceiling Fans(s), Eat-in Kitchen, Split Bedroom, Thermostat, Window Treatments
- Floor
- Ceramic Tile
- Appliances
- Dishwasher, Disposal, Dryer, Gas Water Heater, Microwave, Range, Refrigerator, Washer
- Utilities
- Public
- Heating
- Central, Natural Gas
- Air Conditioning
- Central Air
- Exterior Construction
- Block, Stucco
- Exterior Features
- French Doors, Lighting, Sidewalk
- Roof
- Shingle
- Foundation
- Slab
- Pool
- Private
- Pool Type
- Gunite, In Ground, Lighting, Screen Enclosure
- Garage Carport
- 2 Car Garage
- Garage Spaces
- 2
- Garage Features
- Driveway, Garage Door Opener
- Garage Dimensions
- 22x20
- Fences
- Fenced
- Pets
- Allowed
- Flood Zone Code
- X
- Parcel ID
- 22-24-29-6818-00-260
- Legal Description
- PEPPER MILL SECTION ONE 10/105 LOT 26
Listing courtesy of METRO CITY REALTY. 407-237-3331
Selling Office: STELLAR NON-MEMBER OFFICE.Mortgage Calculator
StellarMLS is the source of this information via Internet Data Exchange Program. All listing information is deemed reliable but not guaranteed and should be independently verified through personal inspection by appropriate professionals. Listings displayed on this website may be subject to prior sale or removal from sale. Availability of any listing should always be independently verified. Listing information is provided for consumer personal, non-commercial use, solely to identify potential properties for potential purchase. All other use is strictly prohibited and may violate relevant federal and state law. Data last updated on