424 Wekiva Rapids Drive, Altamonte Springs, FL 32714
- $345,000
- 3
- BD
- 2
- BA
- 1,567
- SqFt





- Sold Price
- $345,000
- List Price
- $349,777
- Status
- Sold
- Days on Market
- 39
- Closing Date
- Feb 16, 2024
- MLS#
- O6154035
- Property Style
- Single Family
- Architectural Style
- Ranch
- Year Built
- 1976
- Bedrooms
- 3
- Bathrooms
- 2
- Living Area
- 1,567
- Lot Size
- 6,701
- Acres
- 0.15
- Total Acreage
- 0 to less than 1/4
- Legal Subdivision Name
- River Run Sec 1
- MLS Area Major
- Altamonte Springs West/Forest City
Property Description
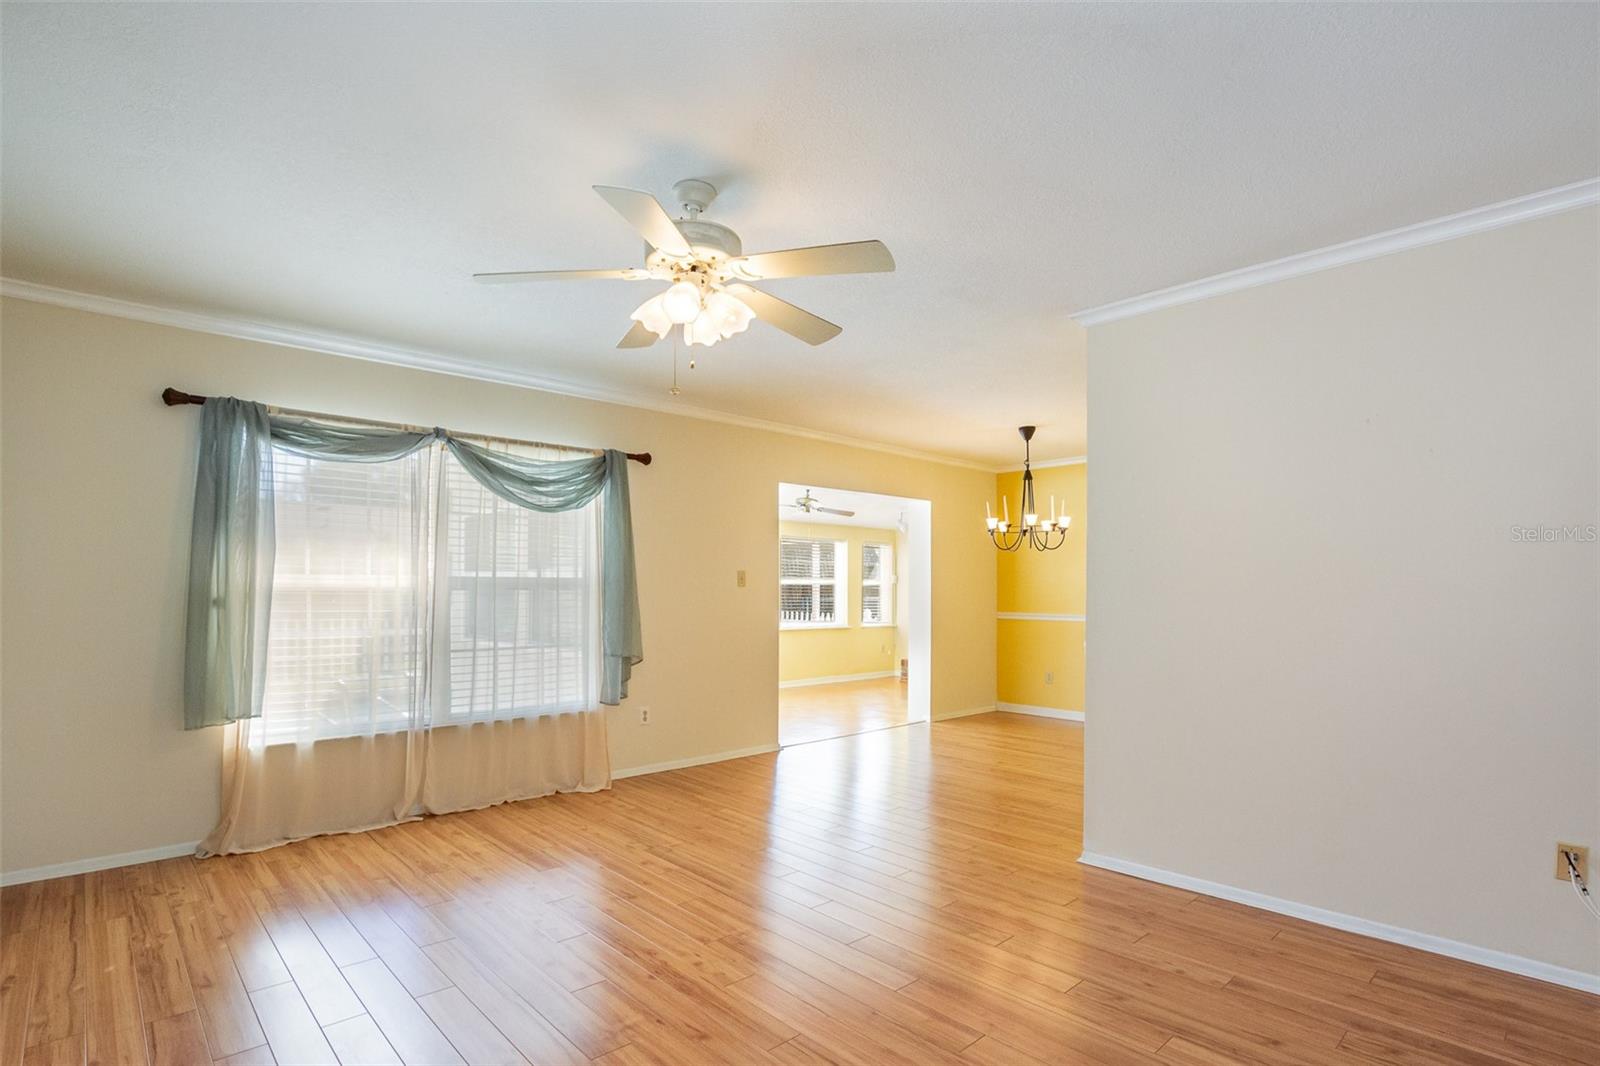
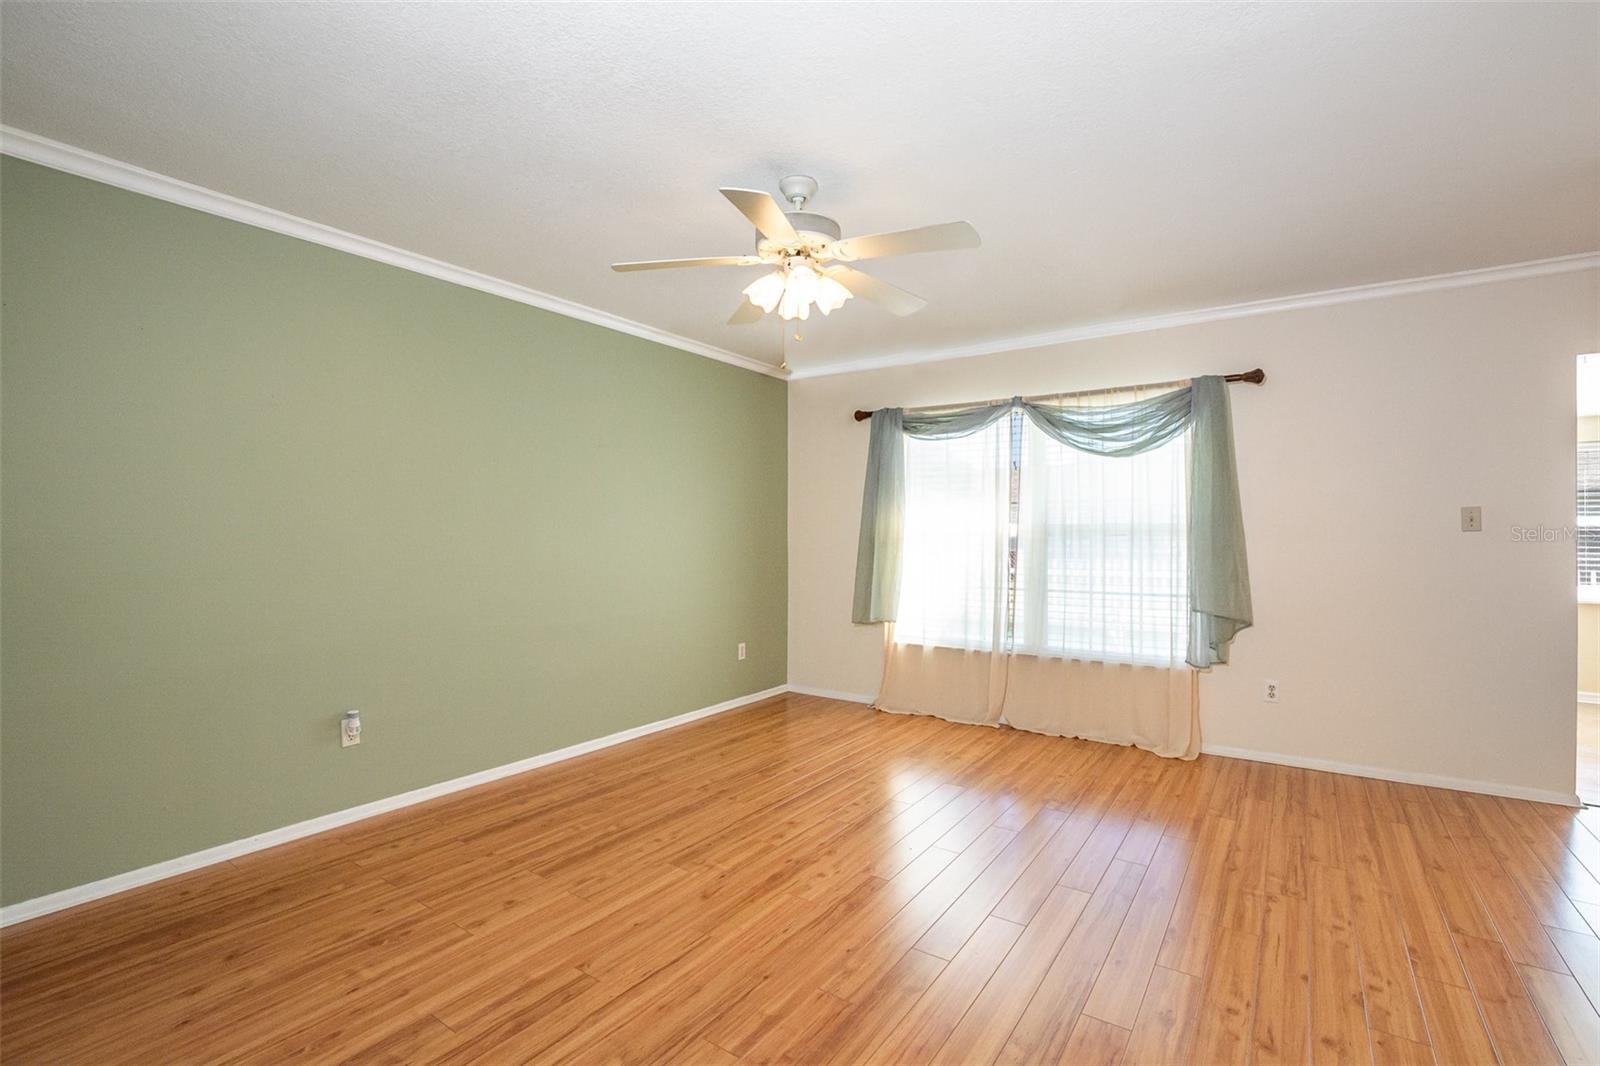
NEW PRICE, LOOK NOW BEFORE SHE'S GONE! Welcome to this well maintained, one owner, saltwater pool home with some upgrades in the neighborhood of River Run in Altamonte Springs. Just off Montgomery Rd and only minutes away from dining, shopping, I-4, 2 International Airports, Amusement Parks, the Seminole Wekiva Trail, Wekiva Springs State Park, Cranes Roost Park, Sanlando Park, the Altamonte Mall, Westmonte Park with pool, tennis, pickleball, and basketball, Lake Mary, Historic Sanford, Historic Mount Dora, Advent Health Hospital, Downtown Orlando and zoned for some of the best schools in Seminole County, this is the home and location you’ve been dreaming of! You’ll be thrilled to hear that your roof was replaced in 2022, ensuring peace of mind for years to come and the HVAC system was installed in 2020, keeping you worry free and comfortable year-round. You'll appreciate the energy efficiency with the 2019 water heater in your oversized laundry room which has an additional refrigerator, and you even have a brand-new garage door opener installed this year. This home is filled with thoughtful details, including double pane impact-resistant Pella windows, which provide security and insulation. The rear porch was enclosed to provide an additional (Permitted) Family room, adding an extra 180 Sq. Ft. of living space under air to provide even more room for your family and features an electric fireplace that adds a cozy ambiance to the space. Crown molding adorns the entire house, adding a touch of elegance and you’ll stay comfortable with newer ceiling fans throughout the house. The kitchen and foyer feature beautiful Travertine tile, you’ll appreciate the faux brick backsplash in the kitchen, and the whole house has been re-piped with CPVC, ensuring your water supply is clean and reliable. For added safety and accessibility, grab bars have been installed in the bathrooms, and there's even a skylight to brighten up one of the bathrooms. You'll love spending time outdoors with your very own saltwater pool that features a pergola on your deck for relaxation and entertainment and you even have extra storage space in the convenient storage shed at the rear of the house. The property also features a reclaimed water system for irrigation, helping you maintain a lush and eco-friendly landscape. This home offers a perfect blend of an exceptional location, comfort, style, and practicality, making it a must-see in today's market! Don’t miss your opportunity to secure this masterpiece for your family's next exciting chapter!
/u.realgeeks.media/homesinorlando/NextHome-Neighborhood-Realty-Logo-Horizontal-OrangeOnWhite-Web-RGB.jpg)
Additional Information
- Taxes
- $1040
- Minimum Lease
- No Minimum
- Community Features
- No Deed Restriction
- Property Description
- One Story
- Zoning
- PUD-RES
- Interior Layout
- Attic Ventilator, Ceiling Fans(s), Chair Rail, Crown Molding, Living Room/Dining Room Combo, Primary Bedroom Main Floor, Open Floorplan, Skylight(s), Thermostat, Walk-In Closet(s)
- Interior Features
- Attic Ventilator, Ceiling Fans(s), Chair Rail, Crown Molding, Living Room/Dining Room Combo, Primary Bedroom Main Floor, Open Floorplan, Skylight(s), Thermostat, Walk-In Closet(s)
- Floor
- Carpet, Laminate, Parquet, Vinyl
- Appliances
- Dishwasher, Disposal, Dryer, Electric Water Heater, Microwave, Range, Refrigerator, Washer
- Utilities
- BB/HS Internet Available, Cable Available, Electricity Connected, Other, Phone Available, Public, Sewer Connected
- Heating
- Central, Electric
- Air Conditioning
- Central Air
- Fireplace Description
- Electric
- Exterior Construction
- Block, Concrete, Stucco
- Exterior Features
- Irrigation System, Private Mailbox, Rain Gutters, Sidewalk, Storage
- Roof
- Shingle
- Foundation
- Slab
- Pool
- Private
- Pool Type
- In Ground, Salt Water
- Garage Carport
- 2 Car Garage
- Garage Spaces
- 2
- Garage Features
- Driveway, Garage Door Opener, Ground Level, Workshop in Garage
- Elementary School
- Spring Lake Elementary
- Middle School
- Rock Lake Middle
- High School
- Lyman High
- Fences
- Fenced
- Pets
- Allowed
- Flood Zone Code
- X
- Parcel ID
- 10-21-29-505-0C00-0020
- Legal Description
- LOT 2 BLK C RIVER RUN SEC 1 PB 19 PGS 87 & 88
Listing courtesy of MARK SPAIN REAL ESTATE. 855-299-7653
Selling Office: STELLAR NON-MEMBER OFFICE.Mortgage Calculator
StellarMLS is the source of this information via Internet Data Exchange Program. All listing information is deemed reliable but not guaranteed and should be independently verified through personal inspection by appropriate professionals. Listings displayed on this website may be subject to prior sale or removal from sale. Availability of any listing should always be independently verified. Listing information is provided for consumer personal, non-commercial use, solely to identify potential properties for potential purchase. All other use is strictly prohibited and may violate relevant federal and state law. Data last updated on