14833 Porter Road, Winter Garden, FL 34787
- $589,000
- 4
- BD
- 3
- BA
- 2,770
- SqFt







- Sold Price
- $589,000
- List Price
- $589,000
- Status
- Sold
- Days on Market
- 32
- Closing Date
- Jan 26, 2024
- MLS#
- O6153907
- Property Style
- Single Family
- Architectural Style
- Contemporary
- Year Built
- 2014
- Bedrooms
- 4
- Bathrooms
- 3
- Living Area
- 2,770
- Lot Size
- 5,669
- Acres
- 0.13
- Total Acreage
- 0 to less than 1/4
- Legal Subdivision Name
- Summerlake Pd Ph 2a
- MLS Area Major
- Winter Garden/Oakland
Property Description
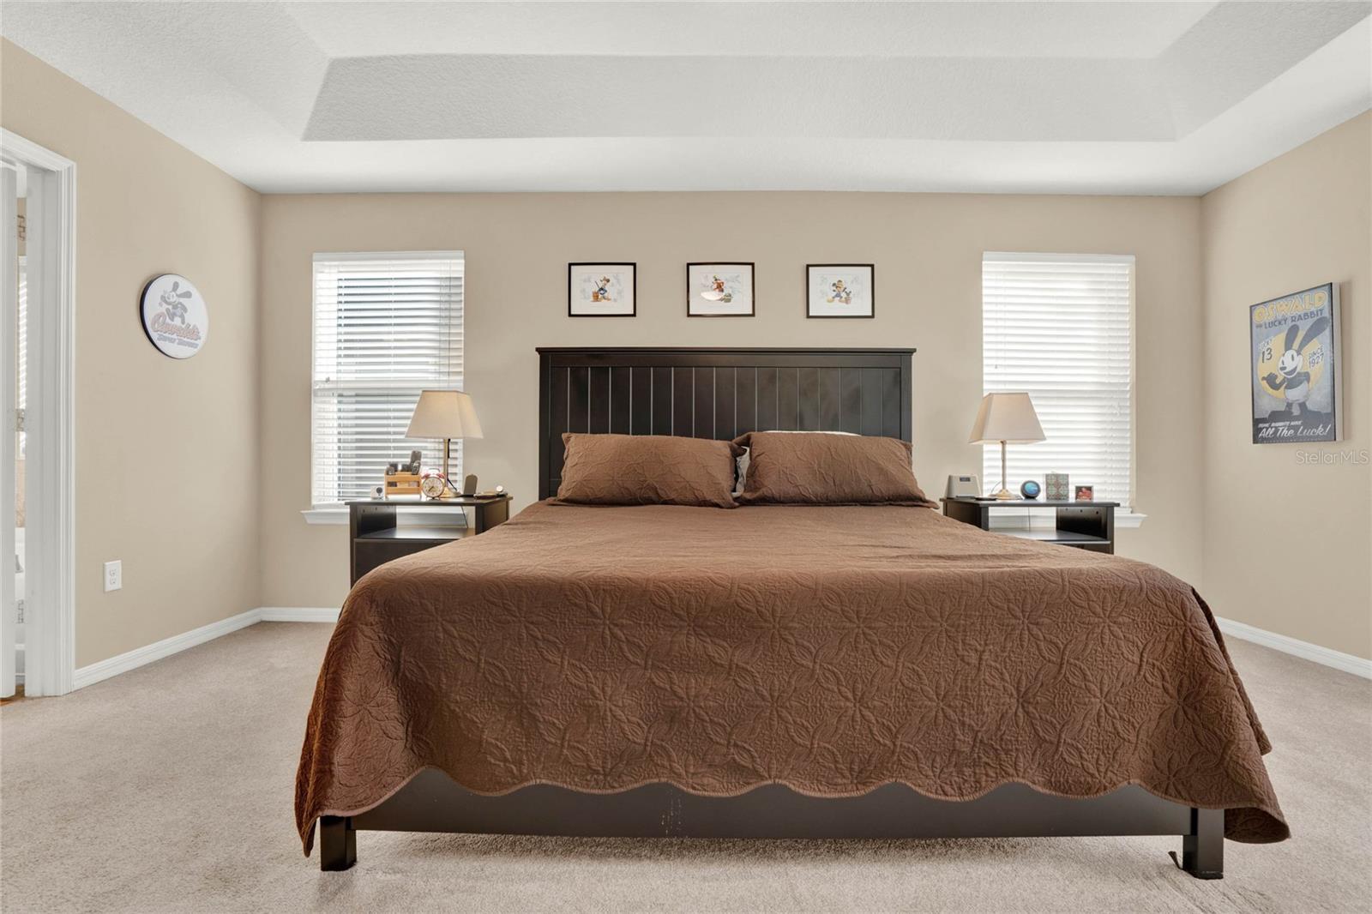
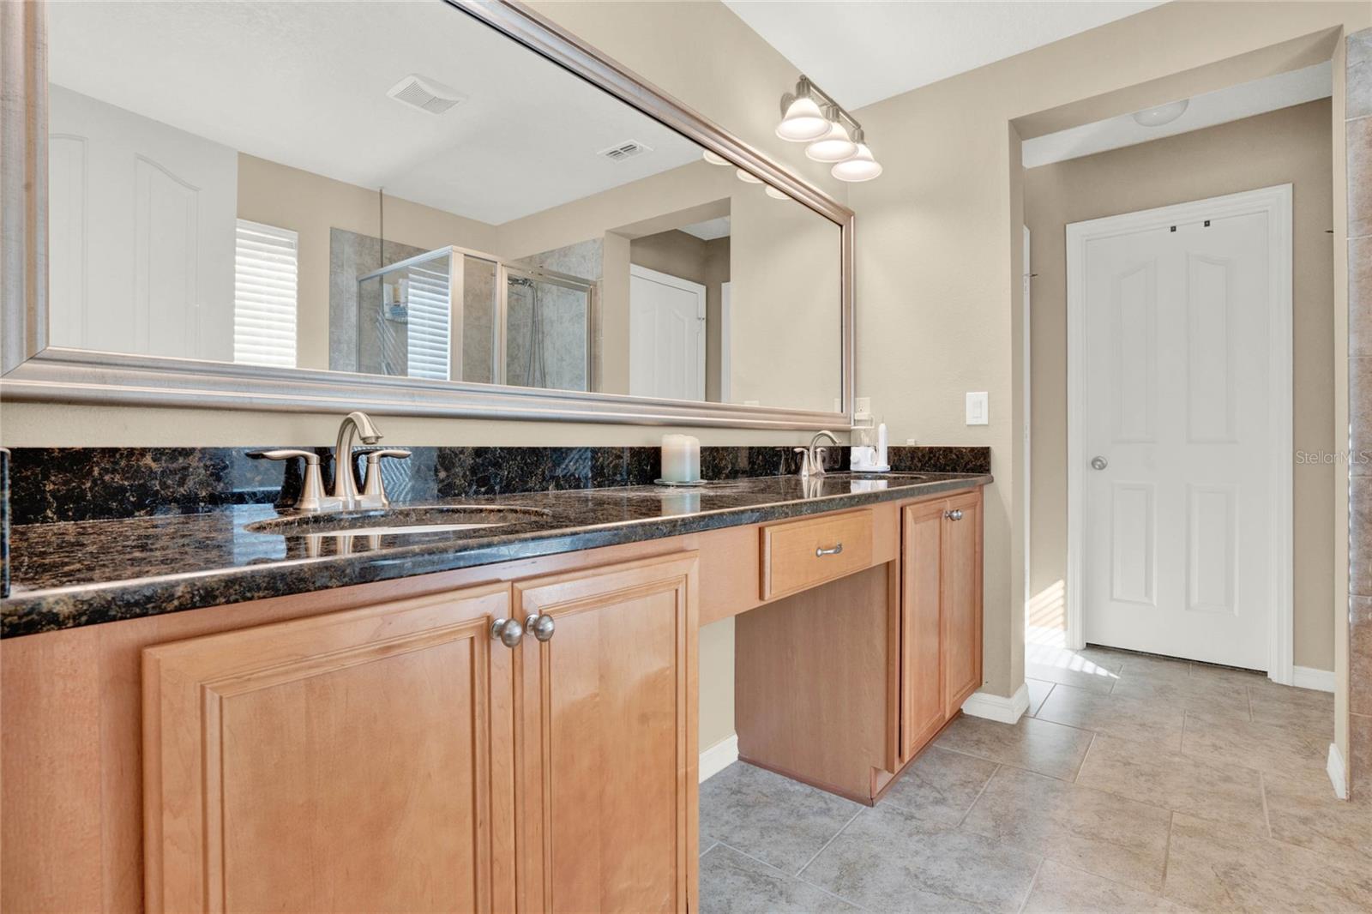
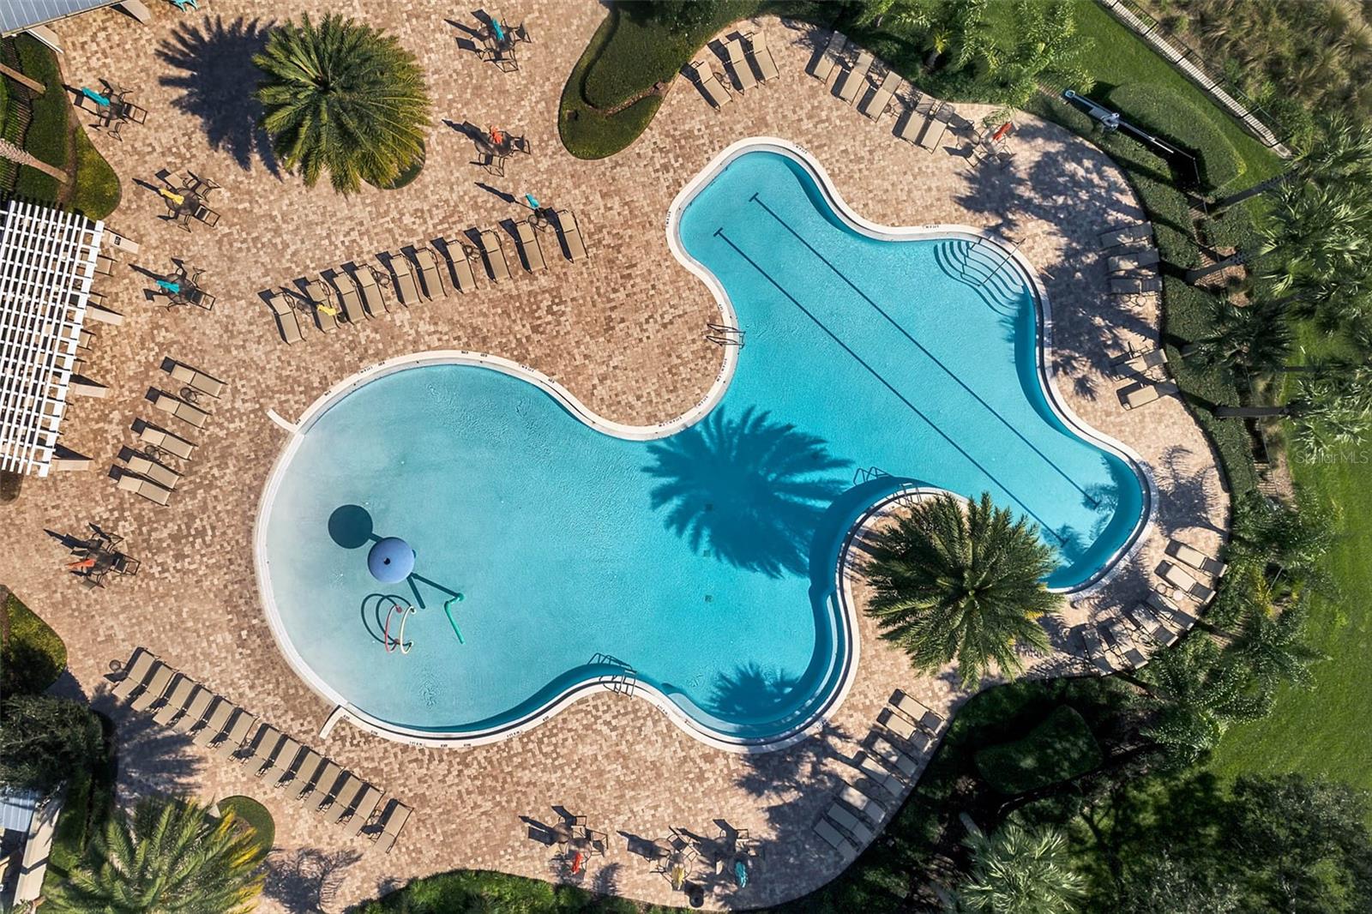
Welcome to 14833 Porter Rd, located in the sought after community of Summerlake in Winter Garden. This charming residence offers the perfect blend of modern comfort with 4 bedrooms and 3 full bathrooms offering ample space for family and guests. As you enter the home you are welcomed to a spacious foyer with a large flex space off the entry. As you continue through you’ll enjoy the open floor-plan living space with the kitchen being open the the living and dining areas. The gourmet kitchen features granite countertops, solid wood cabinetry, stainless steel appliances, pantry and a spacious island, making it a chef's delight. The luxurious Primary Bedroom with en-suite provides a private oasis with a spa-like bathroom featuring a soaking tub, glass enclosed shower, double sink vanity and a large walk-in closet. Step outside to the covered screened lanai and experience the Florida lifestyle at its best. The screened lanai is perfect for year-round enjoyment, offering a serene retreat for relaxation and gatherings and even includes a Hot-Tub and Gas Grill. Situated on a generously sized Fenced lot, there's plenty of space for outdoor activities and gardening. Completing this home are 3 additional bedrooms, two full bathrooms and a flex space. Let’s not forget, this home has Solar so you’ll see a huge savings on your utility costs along with a EV Charger point in the rear facing 2 car garage. Summerlake offers residents access to top-notch amenities, including a clubhouse, fitness center, walking trails and playgrounds. This home is just minutes away from Downtown Winter Garden, Hamlin Town Center, shops, dining, and entertainment. Schedule your showing today! virtual showing link: https://www.tourdrop.com/dtour/377733/Showing-MLS
/u.realgeeks.media/homesinorlando/NextHome-Neighborhood-Realty-Logo-Horizontal-OrangeOnWhite-Web-RGB.jpg)
Additional Information
- Taxes
- $4106
- Minimum Lease
- 1-2 Years
- HOA Fee
- $230
- HOA Payment Schedule
- Monthly
- Maintenance Includes
- Common Area Taxes, Pool, Management, Recreational Facilities
- Location
- Level, Sidewalk, Paved, Unincorporated
- Community Features
- Clubhouse, Community Mailbox, Dog Park, Fitness Center, Park, Playground, Pool, Sidewalks, Tennis Courts, No Deed Restriction
- Property Description
- Two Story
- Zoning
- P-D
- Interior Layout
- Ceiling Fans(s), Eat-in Kitchen, High Ceilings, PrimaryBedroom Upstairs, Open Floorplan, Solid Wood Cabinets, Stone Counters, Thermostat, Walk-In Closet(s), Window Treatments
- Interior Features
- Ceiling Fans(s), Eat-in Kitchen, High Ceilings, PrimaryBedroom Upstairs, Open Floorplan, Solid Wood Cabinets, Stone Counters, Thermostat, Walk-In Closet(s), Window Treatments
- Floor
- Carpet, Laminate, Tile
- Appliances
- Dishwasher, Disposal, Dryer, Gas Water Heater, Microwave, Range, Refrigerator, Washer
- Utilities
- BB/HS Internet Available, Cable Available, Electricity Connected, Natural Gas Connected, Sewer Connected, Underground Utilities, Water Connected
- Heating
- Central
- Air Conditioning
- Central Air
- Exterior Construction
- Block, Stucco
- Exterior Features
- Sidewalk, Sliding Doors
- Roof
- Shingle
- Foundation
- Slab
- Pool
- Community
- Garage Carport
- 2 Car Garage
- Garage Spaces
- 2
- Garage Features
- Driveway, Garage Door Opener
- Elementary School
- Summerlake Elementary
- Middle School
- Horizon West Middle School
- High School
- Horizon High School
- Fences
- Vinyl
- Pets
- Allowed
- Flood Zone Code
- X
- Parcel ID
- 28-23-27-8316-17-150
- Legal Description
- SUMMERLAKE PD PHASE 2A AND 2B 78/72 LOT15 BLK Q
Listing courtesy of KELLER WILLIAMS REALTY AT THE PARKS. 407-629-4420
Selling Office: BLUE CHIP INTERNATIONAL REALTY LLC.Mortgage Calculator
StellarMLS is the source of this information via Internet Data Exchange Program. All listing information is deemed reliable but not guaranteed and should be independently verified through personal inspection by appropriate professionals. Listings displayed on this website may be subject to prior sale or removal from sale. Availability of any listing should always be independently verified. Listing information is provided for consumer personal, non-commercial use, solely to identify potential properties for potential purchase. All other use is strictly prohibited and may violate relevant federal and state law. Data last updated on