820 Driving Range Court, Reunion, FL 34747
- $510,000
- 3
- BD
- 3
- BA
- 1,659
- SqFt






- Sold Price
- $510,000
- List Price
- $529,000
- Status
- Sold
- Days on Market
- 252
- Closing Date
- Sep 06, 2024
- MLS#
- O6153860
- Property Style
- Townhouse
- Year Built
- 2021
- Bedrooms
- 3
- Bathrooms
- 3
- Baths Half
- 1
- Living Area
- 1,659
- Lot Size
- 1,307
- Acres
- 0.03
- Total Acreage
- 0 to less than 1/4
- Building Name
- Na
- Legal Subdivision Name
- Reunion Fairways 17 & 18 Ph 3
- MLS Area Major
- Kissimmee/Celebration
Property Description
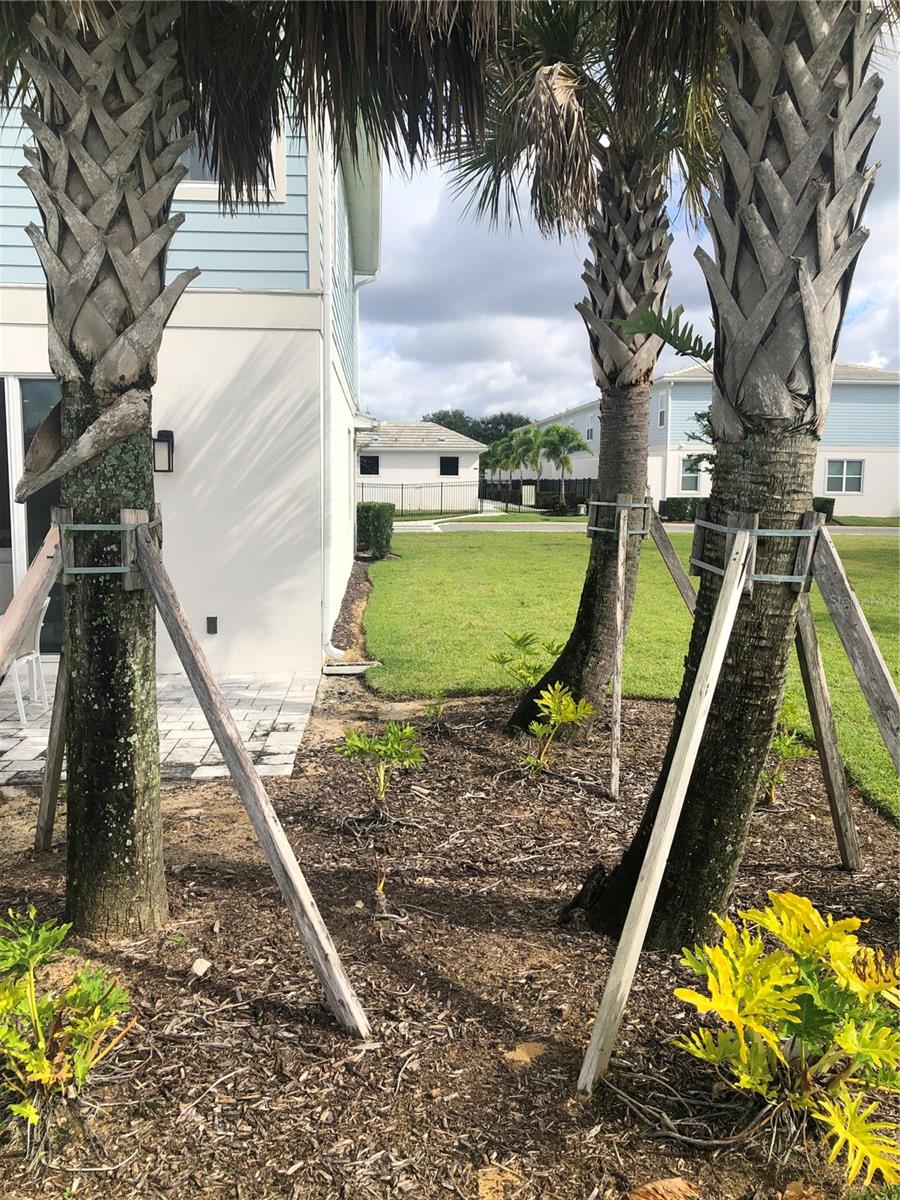
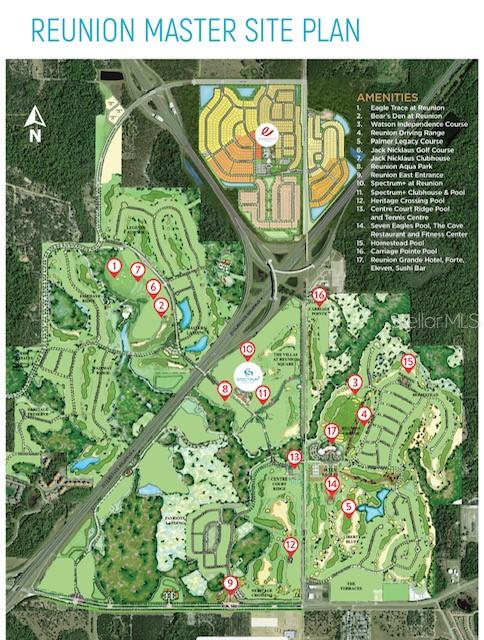
WOW Must See!! Active Transferrable Golf Membership !! Beautiful Fully Furnished 3 bedrooms 2 and half bathroom Townhome inside Reunion Resort next door to Bears Den Jack Nicklaus Clubhouse on the 18th fairway golf course and driving range. Corner unit features first floor open kitchen/living room floor plan. Beautifully designed with Architectural concrete tile roof, engineered roof trusses with roof tie downs, concrete block construction on the first floor. 10 foot ceilings on the first floor and 9' on the second. Brick paver walks, driveways, entry and lanai areas and one car garage. Reunion Resort is a one of a kind resort and golf community that has many spectacular amenities including a water park complete with water slides, lazy river plus coming soon the wave pool , 3 award-winning golf courses (Palmer, Watson & Nicklaus), 8 pools throughout the community, mini-golf, 6 tennis courses, pickleball courts, playgrounds, golf cart & bike rentals and on-site restaurants. Only 4 miles to Walt Disney World and close to all Orlando Area THEME PARKS ! Schedule your showing today!!
/u.realgeeks.media/homesinorlando/NextHome-Neighborhood-Realty-Logo-Horizontal-OrangeOnWhite-Web-RGB.jpg)
Additional Information
- Taxes
- $7102
- Taxes
- $2,370
- Minimum Lease
- 1-7 Days
- Hoa Fee
- $680
- HOA Payment Schedule
- Monthly
- Maintenance Includes
- Guard - 24 Hour, Cable TV, Pool, Internet, Maintenance Structure, Maintenance Grounds, Pest Control, Trash
- Community Features
- Clubhouse, Dog Park, Fitness Center, Gated Community - Guard, Golf Carts OK, Golf, Pool, Restaurant, Sidewalks, Tennis Courts, No Deed Restriction, Golf Community
- Property Description
- Two Story
- Zoning
- RESI
- Interior Layout
- Ceiling Fans(s), High Ceilings, Kitchen/Family Room Combo, Living Room/Dining Room Combo, Smart Home, Solid Wood Cabinets, Thermostat, Walk-In Closet(s), Window Treatments
- Interior Features
- Ceiling Fans(s), High Ceilings, Kitchen/Family Room Combo, Living Room/Dining Room Combo, Smart Home, Solid Wood Cabinets, Thermostat, Walk-In Closet(s), Window Treatments
- Floor
- Carpet, Ceramic Tile
- Appliances
- Cooktop, Dishwasher, Disposal, Dryer, Electric Water Heater, Ice Maker, Microwave, Range, Range Hood, Refrigerator, Washer
- Utilities
- Cable Connected, Electricity Connected, Sewer Connected, Street Lights, Water Connected
- Heating
- Central
- Air Conditioning
- Central Air
- Exterior Construction
- Block, Stucco
- Exterior Features
- Lighting, Sidewalk
- Roof
- Tile
- Foundation
- Slab
- Pool
- Community
- Garage Carport
- 1 Car Garage
- Garage Spaces
- 1
- Pets
- Allowed
- Flood Zone Code
- X
- Parcel ID
- 27-25-27-4921-0001-0440
- Legal Description
- REUNION FAIRWAYS 17 & 18 PH 3 PB 29 PGS 38-41 LOT 44
Listing courtesy of LOKATION. 954-545-5583
Selling Office: STELLAR NON-MEMBER OFFICE.Mortgage Calculator
StellarMLS is the source of this information via Internet Data Exchange Program. All listing information is deemed reliable but not guaranteed and should be independently verified through personal inspection by appropriate professionals. Listings displayed on this website may be subject to prior sale or removal from sale. Availability of any listing should always be independently verified. Listing information is provided for consumer personal, non-commercial use, solely to identify potential properties for potential purchase. All other use is strictly prohibited and may violate relevant federal and state law. Data last updated on