1513 Nature Court, Winter Springs, FL 32708
- $799,999
- 4
- BD
- 4
- BA
- 2,700
- SqFt




- Sold Price
- $799,999
- List Price
- $799,000
- Status
- Sold
- Days on Market
- 4
- Closing Date
- Nov 27, 2023
- MLS#
- O6153850
- Property Style
- Single Family
- Architectural Style
- Traditional
- Year Built
- 1992
- Bedrooms
- 4
- Bathrooms
- 4
- Baths Half
- 1
- Living Area
- 2,700
- Lot Size
- 14,987
- Acres
- 0.34
- Total Acreage
- 1/4 to less than 1/2
- Legal Subdivision Name
- Glen Eagle Unit 3
- MLS Area Major
- Casselberrry/Winter Springs / Tuscawilla
Property Description
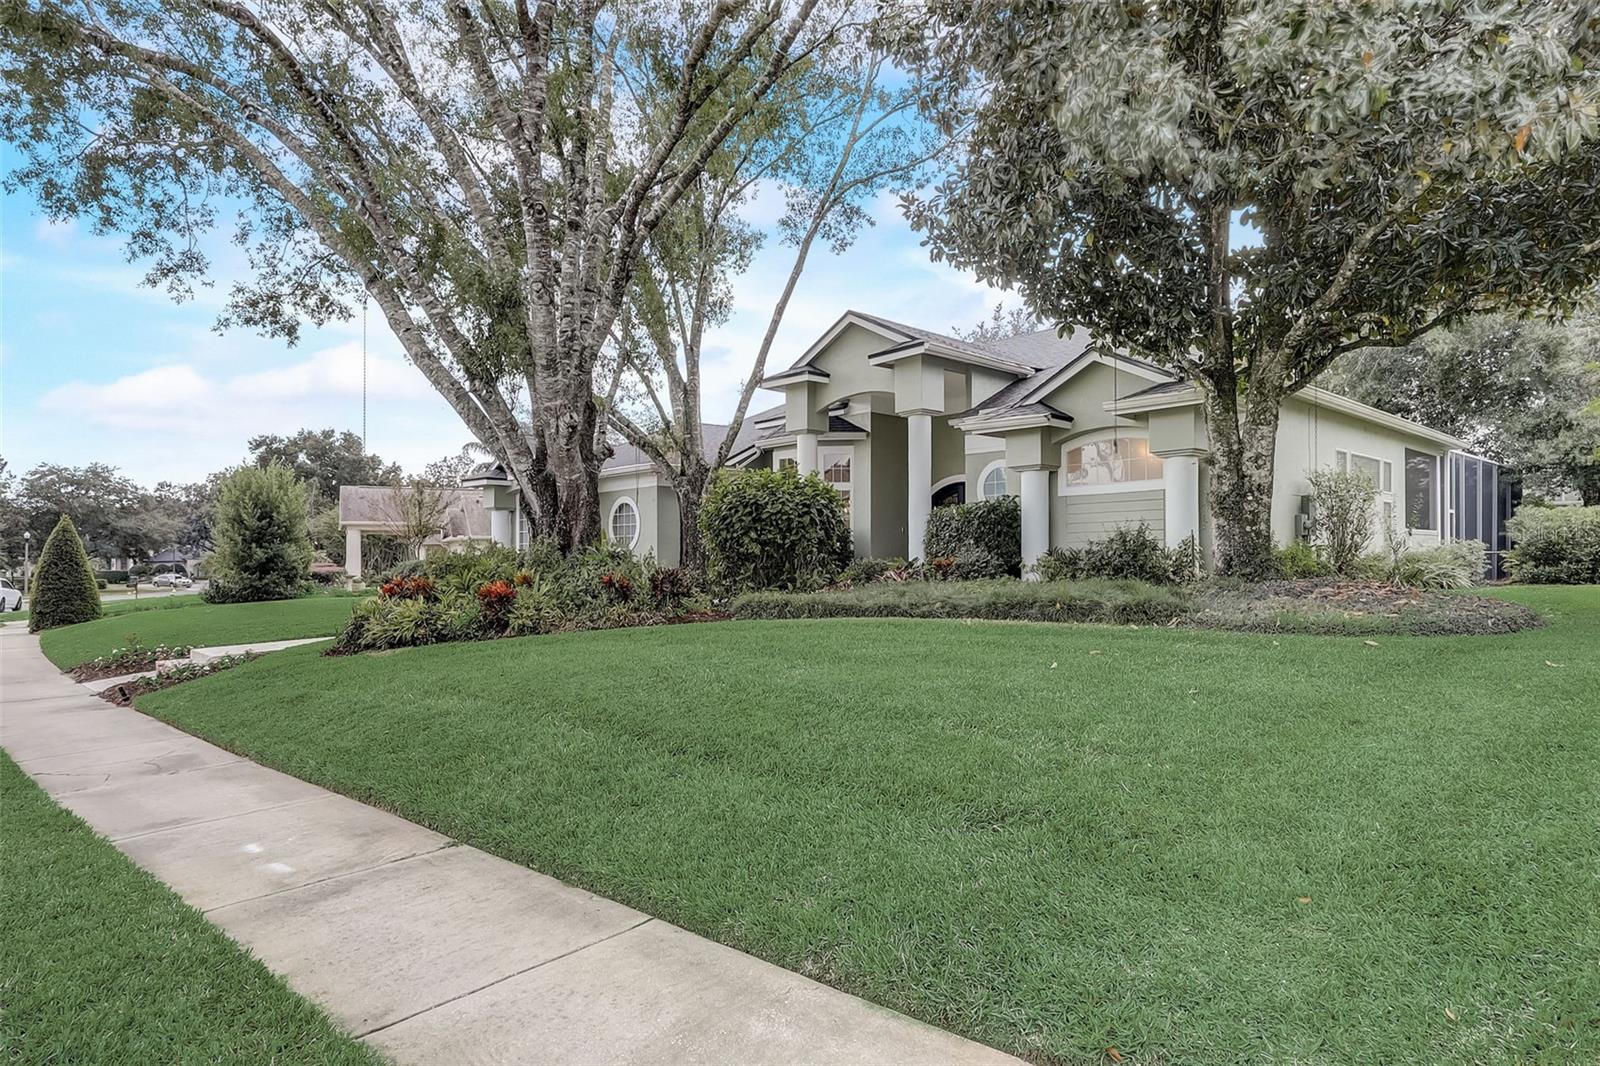
This stunning, custom built 4 bedroom, 3 1/2 bathroom, POOL home, nestled in the desirable Glen Eagle community in Tuscawilla, is what you've been waiting for! With over 1/3 of an acre, this property has all the upgrades, including 12' ceilings, coffered ceilings, LED lighting, hardwood flooring, 5" baseboards, crown molding, custom built-ins & more! Travertine pavers line the path from the sidewalk to the grand double front door entryway. Once inside, you are ushered into the formal dining & living room, with spectacular views of the sparkling blue pool which features a calming waterfall. Continue on to the kitchen, which has a fresh feel and features two tone painted cabinets, two tone granite, cultured marble looking herringbone tile backsplash, new cabinet hardware & new modern lighting pendants. The kitchen is truly the heart of the home, with a double oven & center island, and opens up to a cozy dining nook & oversized family room. The family room boasts a floor to ceiling custom wood built-in which surrounds the wood burning fireplace. The master bedroom is split on one side of the home, has tons of natural lighting that shines in from the window transoms & is complete with an enormous custom designed closet. The ensuite master bathroom features a walk-in shower, his & her sinks, sconce lighting and a tasteful chandelier for added sophistication. The other 3 bedrooms are stacked on the opposite side of the home, 2 sharing a Jack and Jill bathroom, and the final bedroom having its own private ensuite bathroom. The covered & screened in back porch is perfect for hosting around the pool with a built in wet bar & access to the 1/2 pool bath. Everything has been done, including installation of a NEW hurricane resistant garage door (2023), NEW grids manifold & o-rings in pool filter (2023), NEW electrical panel (2022), freshly painted exterior (2022), newer water heater (2020), newer roof (2018) & pool resurfaced (2015). Whirlpool Washer & Dryer stay with the property as well!! Don't miss out on this gem! Schedule your tour today!
/u.realgeeks.media/homesinorlando/NextHome-Neighborhood-Realty-Logo-Horizontal-OrangeOnWhite-Web-RGB.jpg)
Additional Information
- Taxes
- $4748
- Minimum Lease
- 8-12 Months
- HOA Fee
- $550
- HOA Payment Schedule
- Annually
- Community Features
- No Deed Restriction
- Property Description
- One Story
- Zoning
- PUD
- Interior Layout
- Built-in Features, Ceiling Fans(s), Coffered Ceiling(s), Crown Molding, Eat-in Kitchen, High Ceilings, Kitchen/Family Room Combo, Master Bedroom Main Floor, Open Floorplan, Solid Wood Cabinets, Split Bedroom, Stone Counters, Thermostat, Walk-In Closet(s)
- Interior Features
- Built-in Features, Ceiling Fans(s), Coffered Ceiling(s), Crown Molding, Eat-in Kitchen, High Ceilings, Kitchen/Family Room Combo, Master Bedroom Main Floor, Open Floorplan, Solid Wood Cabinets, Split Bedroom, Stone Counters, Thermostat, Walk-In Closet(s)
- Floor
- Tile, Travertine, Wood
- Appliances
- Built-In Oven, Cooktop, Dishwasher, Disposal, Dryer, Microwave, Refrigerator, Washer
- Utilities
- BB/HS Internet Available, Cable Available, Electricity Connected, Sewer Connected, Water Connected
- Heating
- Central
- Air Conditioning
- Central Air
- Fireplace Description
- Family Room, Wood Burning
- Exterior Construction
- Stucco, Wood Frame
- Exterior Features
- French Doors, Irrigation System, Private Mailbox, Rain Gutters, Sidewalk
- Roof
- Shingle
- Foundation
- Slab
- Pool
- Private
- Pool Type
- Child Safety Fence, In Ground
- Garage Carport
- 2 Car Garage
- Garage Spaces
- 2
- Elementary School
- Rainbow Elementary
- Middle School
- Indian Trails Middle
- High School
- Oviedo High
- Pets
- Allowed
- Flood Zone Code
- X
- Parcel ID
- 08-21-31-5LA-0000-1640
- Legal Description
- LOT 164 GLEN EAGLE UNIT 3 PB 43 PGS 53 & 54
Listing courtesy of RE/MAX TOWN & COUNTRY REALTY. 407-695-2066
Selling Office: CHARLES RUTENBERG REALTY ORLANDO.Mortgage Calculator
StellarMLS is the source of this information via Internet Data Exchange Program. All listing information is deemed reliable but not guaranteed and should be independently verified through personal inspection by appropriate professionals. Listings displayed on this website may be subject to prior sale or removal from sale. Availability of any listing should always be independently verified. Listing information is provided for consumer personal, non-commercial use, solely to identify potential properties for potential purchase. All other use is strictly prohibited and may violate relevant federal and state law. Data last updated on