7624 Jarvis Court, Orlando, FL 32818
- $385,000
- 3
- BD
- 2
- BA
- 1,492
- SqFt





- Sold Price
- $385,000
- List Price
- $399,900
- Status
- Sold
- Days on Market
- 9
- Closing Date
- Dec 15, 2023
- MLS#
- O6153806
- Property Style
- Single Family
- Architectural Style
- Ranch
- Year Built
- 1986
- Bedrooms
- 3
- Bathrooms
- 2
- Living Area
- 1,492
- Lot Size
- 13,539
- Acres
- 0.31
- Total Acreage
- 1/4 to less than 1/2
- Legal Subdivision Name
- Silver Ridge Ph 02
- MLS Area Major
- Orlando/Hiawassee/Pine Hills
Property Description
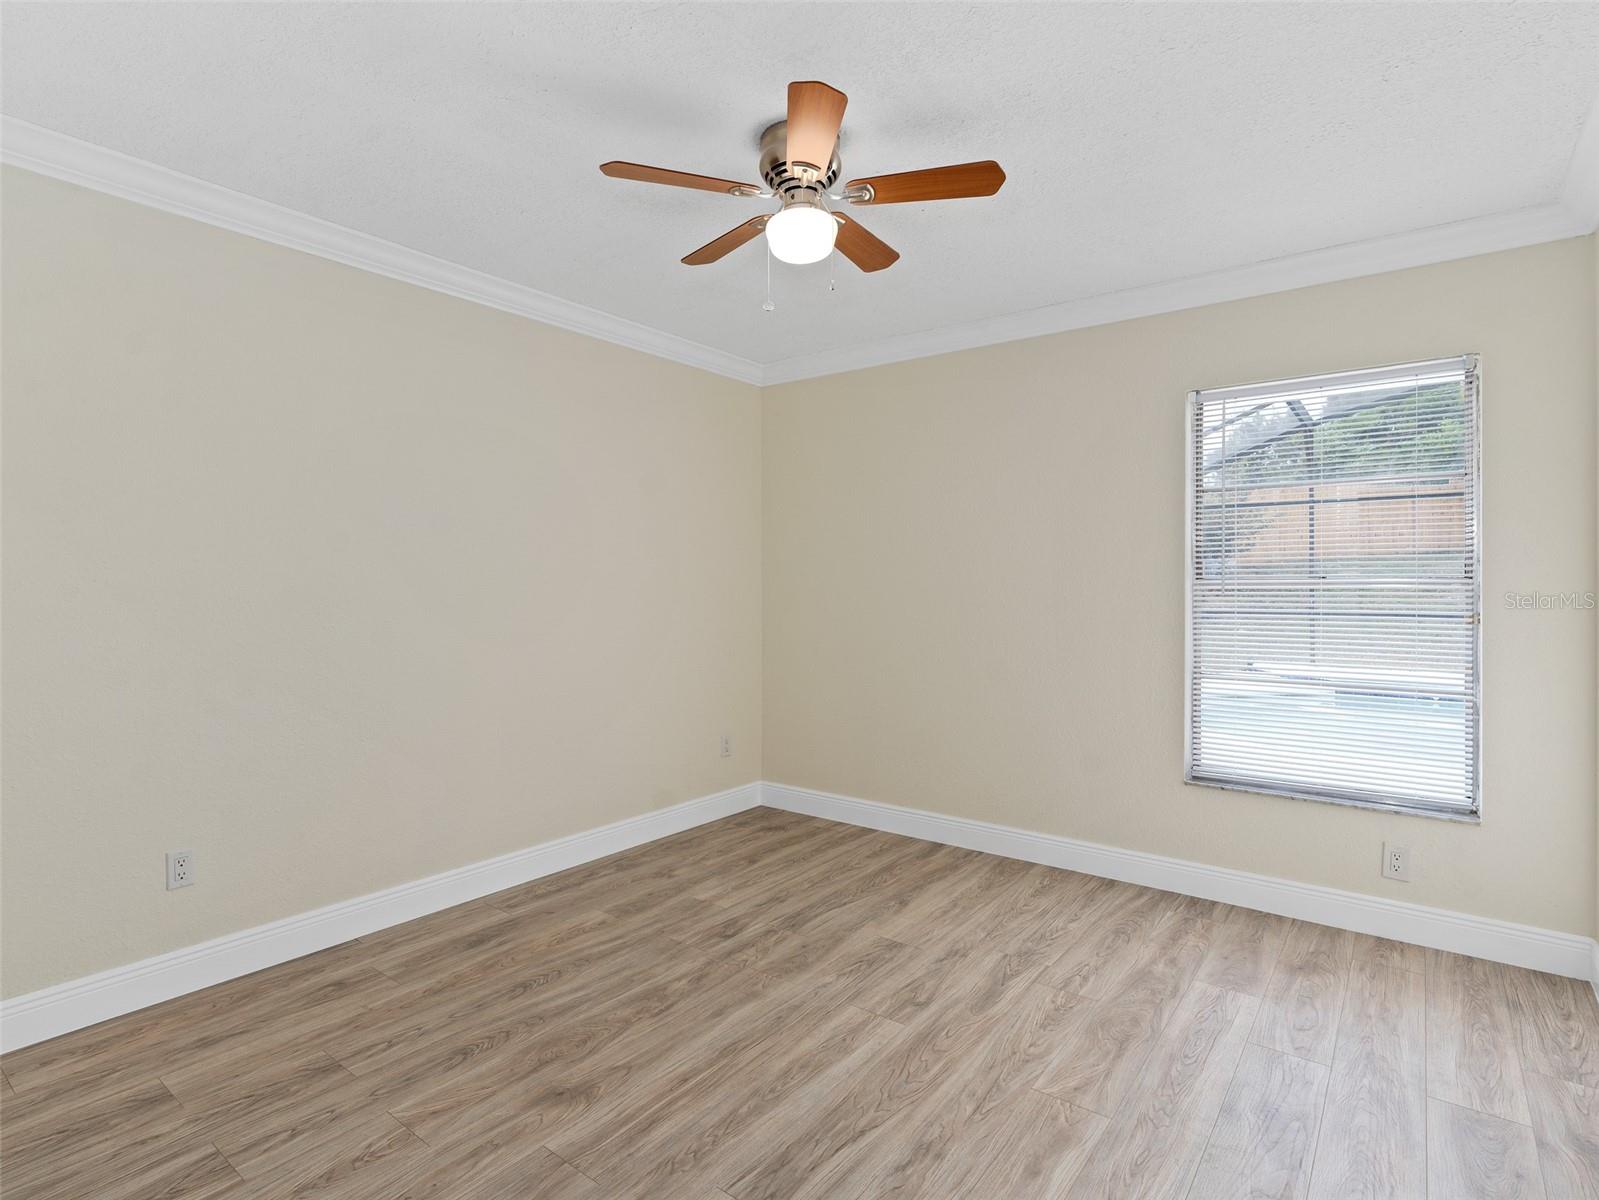
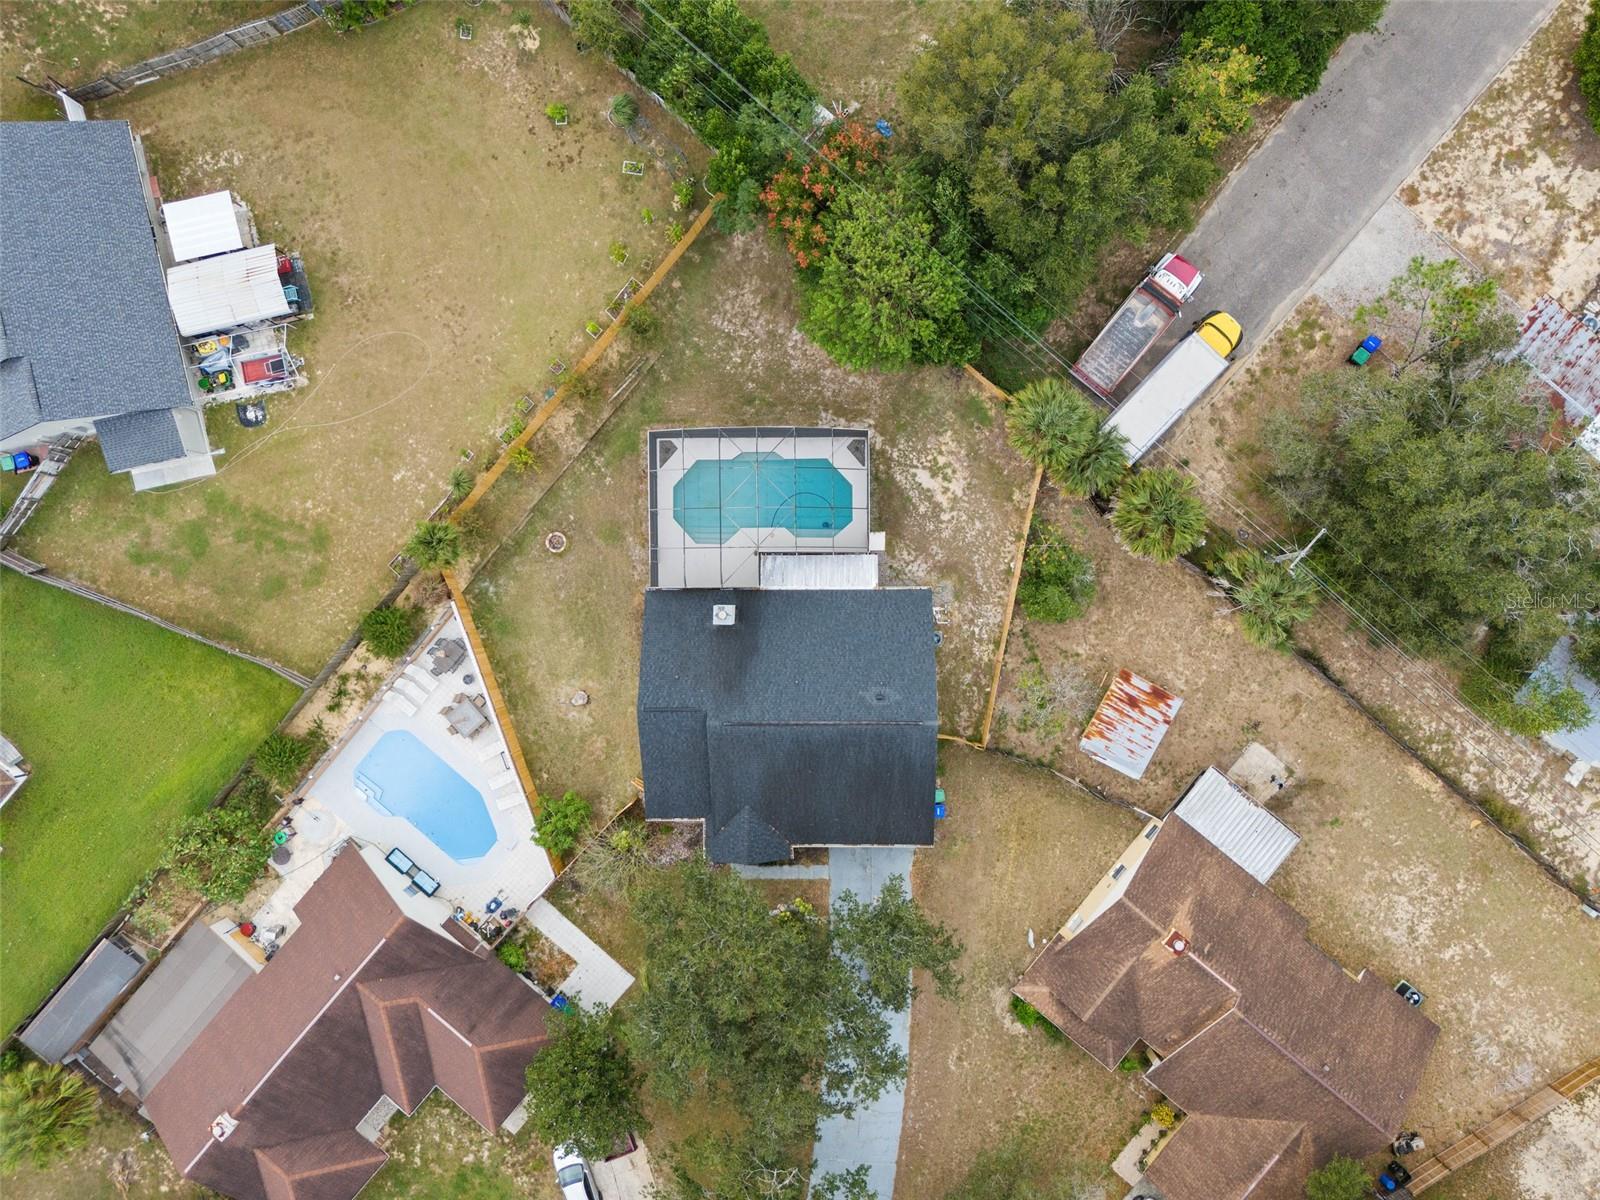
COMPLETELY REMODELED HOME IN SILVER RIDGE. THIS 3 BED 2 BATH 1492 SF FENCED IN POOL HOME SITS ON A LARGE .31 ACRE LOT. THE ROOF WAS REDONE IN 2018. THIS HOME HAS BEEN COMPLETELY REMODELED AND SCREAMS LUXURY! THE HOUSE HAS BEN OUTFITTED WITH LUXURY VINYL PLANK FLOORING THROUGHOUT THE HOME. THE BATHROOMS HAVE BEEN REDONE WITH GORGEOUS TILE AND FRAMELESS SHOWER GLASS DOORS. ONCE YOU STEP OVER THE THRESH HOLD YOU WILL SEE THE OPEN FLOOR PLAN AND AMAZING UPGRADES! FROM THE LARGE KITCHEN WITH GRANITE COUNTERTOPS AND STAINLESS STEEL APPLIANCES, TO THE CROWN MOLDING THROUGHOUT THE HOME. THE HOME WAS BEEN NEWLY PAINTED AND THE BASEBOARDS HAVE BEEN UPGRADED AS WELL. THE KITCHEN IN THE FAMILY ROOM HAS BEEN REDONE IN A GORGEOUS MODERN TILE. THE MASTER BEDROM IS LARGE AND OVERLOOKS THE SCREENED IN POOL AND HAS AN AMAZING MASTER BATHROOM RETREAT. BEAUTIFUL GRANITE COUNTERTOPS WITH DUAL UNDERMOUNT SINKS. AN ALL NEW TILED SHOWER WITH FRAMELESS GLASS SHOWER DOOR WILL WOW YOU. WALK OUTSIDE AND SEE THE LARGE SCREENED IN POOL AND MASSIVE NEWLY FENCED IN BACKYARD. THIS HOME HAS IT ALL! COME SEE IT TODAY!
/u.realgeeks.media/homesinorlando/NextHome-Neighborhood-Realty-Logo-Horizontal-OrangeOnWhite-Web-RGB.jpg)
Additional Information
- Taxes
- $2178
- Minimum Lease
- 1-2 Years
- HOA Fee
- $165
- HOA Payment Schedule
- Annually
- Location
- Cul-De-Sac, In County, Sidewalk
- Community Features
- No Deed Restriction
- Property Description
- One Story
- Zoning
- R-2
- Interior Layout
- Ceiling Fans(s), Crown Molding, Eat-in Kitchen, Living Room/Dining Room Combo, Primary Bedroom Main Floor, Split Bedroom, Stone Counters, Vaulted Ceiling(s), Walk-In Closet(s)
- Interior Features
- Ceiling Fans(s), Crown Molding, Eat-in Kitchen, Living Room/Dining Room Combo, Primary Bedroom Main Floor, Split Bedroom, Stone Counters, Vaulted Ceiling(s), Walk-In Closet(s)
- Floor
- Carpet, Ceramic Tile
- Appliances
- Dishwasher, Disposal, Electric Water Heater, Microwave, Range, Refrigerator
- Utilities
- Electricity Connected, Public
- Heating
- Central, Electric
- Air Conditioning
- Central Air
- Fireplace Description
- Wood Burning
- Exterior Construction
- Block, Concrete, Stucco
- Exterior Features
- Rain Gutters, Sidewalk
- Roof
- Shingle
- Foundation
- Slab
- Pool
- Private
- Pool Type
- Gunite, In Ground, Screen Enclosure
- Garage Carport
- 2 Car Garage
- Garage Spaces
- 2
- Garage Features
- Driveway, Garage Door Opener, Ground Level
- Garage Dimensions
- 21x19
- Fences
- Board, Fenced, Wood
- Pets
- Allowed
- Flood Zone Code
- X
- Parcel ID
- 11-22-28-8064-00-900
- Legal Description
- SILVER RIDGE PHASE 2 15/72 LOT 90
Listing courtesy of EXP REALTY LLC. 888-883-8509
Selling Office: STELLAR NON-MEMBER OFFICE.Mortgage Calculator
StellarMLS is the source of this information via Internet Data Exchange Program. All listing information is deemed reliable but not guaranteed and should be independently verified through personal inspection by appropriate professionals. Listings displayed on this website may be subject to prior sale or removal from sale. Availability of any listing should always be independently verified. Listing information is provided for consumer personal, non-commercial use, solely to identify potential properties for potential purchase. All other use is strictly prohibited and may violate relevant federal and state law. Data last updated on