1701 Daly Street, Orlando, FL 32808
- $300,000
- 3
- BD
- 2
- BA
- 1,332
- SqFt




- Sold Price
- $300,000
- List Price
- $299,850
- Status
- Sold
- Days on Market
- 2
- Closing Date
- Dec 15, 2023
- MLS#
- O6153706
- Property Style
- Single Family
- Year Built
- 1957
- Bedrooms
- 3
- Bathrooms
- 2
- Living Area
- 1,332
- Lot Size
- 9,100
- Acres
- 0.21
- Total Acreage
- 0 to less than 1/4
- Legal Subdivision Name
- Robinswood Sec 02
- MLS Area Major
- Orlando/Pine Hills
Property Description
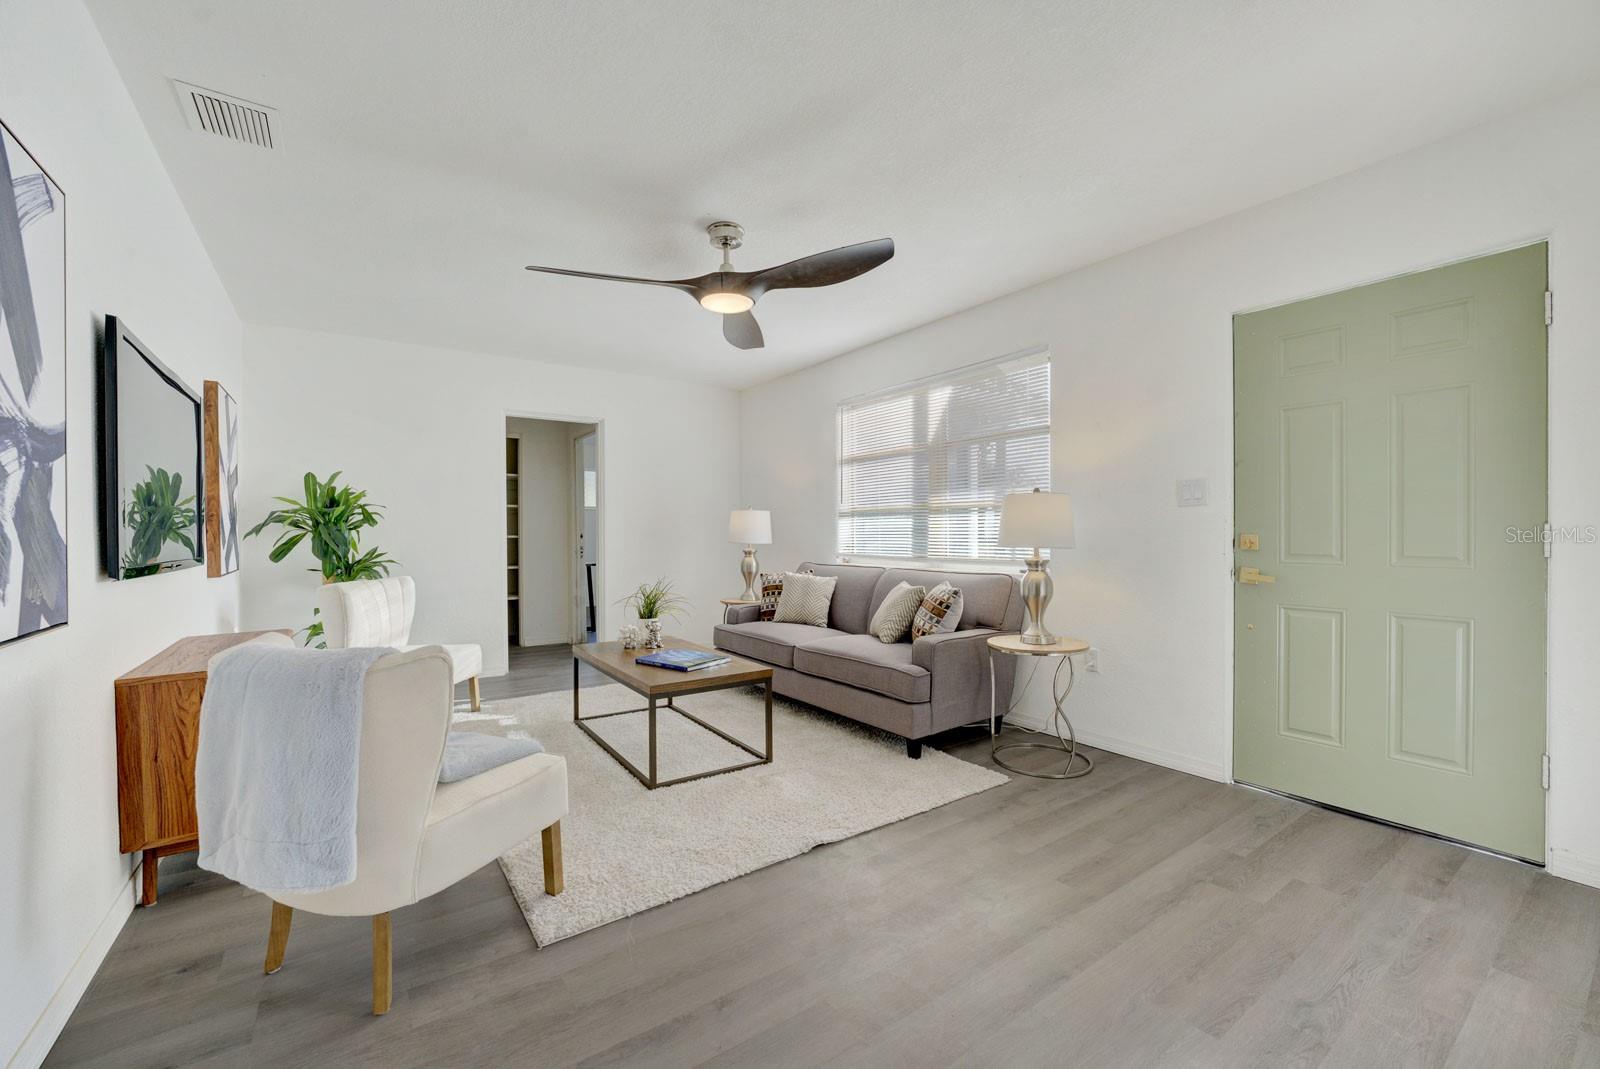
Lighting fast response. Call today move in by the end of the month. Step into elegance and modern charm in this beautifully designed 3-bedroom, 2-bath block home. From the entrance, you'll be greeted by a spacious living room adorned with a navy blue brick accent wall—a contemporary touch that sets the tone for the rest of the home. Culinary enthusiasts will delight in the kitchen's sleek design, featuring navy blue backsplash complemented perfectly by chrome appliances, dark faucet, and handles, all crowned with an open bar perfect for casual dining or entertaining. Adjacent to the kitchen, the family room captivates with its stylized windows that ensure an abundance of natural light. Host lavish dinners in the ample space dining room, perfect for gatherings big or small. Retreat to the generously sized bedrooms, all boasting ample closet space to accommodate your belongings. The guest bathroom is a study in sophistication with its textured subway tile and luxe gold accent faucet. The master bathroom is equally impressive, boasting a large-format tile shower highlighted by striking gold accents. Outside, the front yard is a breeze to maintain and provides ample off-street parking. But the true gem is the expansive paved backyard. Whether you're hosting summer barbecues, need extra parking, or have a special hobby, the 400 sqft warehouse ensures you have all the space you need. Don't miss out on the opportunity to call this chic, functional, and spacious house your home. Schedule a viewing today!
/u.realgeeks.media/homesinorlando/NextHome-Neighborhood-Realty-Logo-Horizontal-OrangeOnWhite-Web-RGB.jpg)
Additional Information
- Taxes
- $2870
- Minimum Lease
- No Minimum
- Community Features
- No Deed Restriction
- Property Description
- One Story
- Zoning
- R-1A
- Interior Layout
- Ceiling Fans(s), Primary Bedroom Main Floor, Open Floorplan, Thermostat, Window Treatments
- Interior Features
- Ceiling Fans(s), Primary Bedroom Main Floor, Open Floorplan, Thermostat, Window Treatments
- Floor
- Luxury Vinyl
- Appliances
- Range, Range Hood, Refrigerator
- Utilities
- Electricity Available
- Heating
- Central
- Air Conditioning
- Central Air
- Exterior Construction
- Block
- Exterior Features
- Private Mailbox
- Roof
- Shingle
- Foundation
- Slab
- Pool
- No Pool
- Garage Carport
- 1 Car Garage
- Garage Spaces
- 1
- Garage Features
- Off Street
- Flood Zone Code
- X
- Parcel ID
- 24-22-28-7562-03-040
- Legal Description
- ROBINSWOOD SECTION TWO V/1 LOT 4 BLK C
Listing courtesy of CENTRAL TOWER PROPERTIES. 863-676-9650
Selling Office: FIRST OPTION REALTY INC.Mortgage Calculator
StellarMLS is the source of this information via Internet Data Exchange Program. All listing information is deemed reliable but not guaranteed and should be independently verified through personal inspection by appropriate professionals. Listings displayed on this website may be subject to prior sale or removal from sale. Availability of any listing should always be independently verified. Listing information is provided for consumer personal, non-commercial use, solely to identify potential properties for potential purchase. All other use is strictly prohibited and may violate relevant federal and state law. Data last updated on