1214 S Crystal Lake Drive, Orlando, FL 32806
- $575,000
- 4
- BD
- 2
- BA
- 2,077
- SqFt






- Sold Price
- $575,000
- List Price
- $575,000
- Status
- Sold
- Days on Market
- 41
- Closing Date
- Jan 11, 2024
- MLS#
- O6153648
- Property Style
- Single Family
- Architectural Style
- Mid-Century Modern, Ranch
- Year Built
- 1984
- Bedrooms
- 4
- Bathrooms
- 2
- Living Area
- 2,077
- Lot Size
- 10,254
- Acres
- 0.24
- Total Acreage
- 0 to less than 1/4
- Legal Subdivision Name
- Crystal Lakes Estates
- MLS Area Major
- Orlando/Delaney Park/Crystal Lake
Property Description
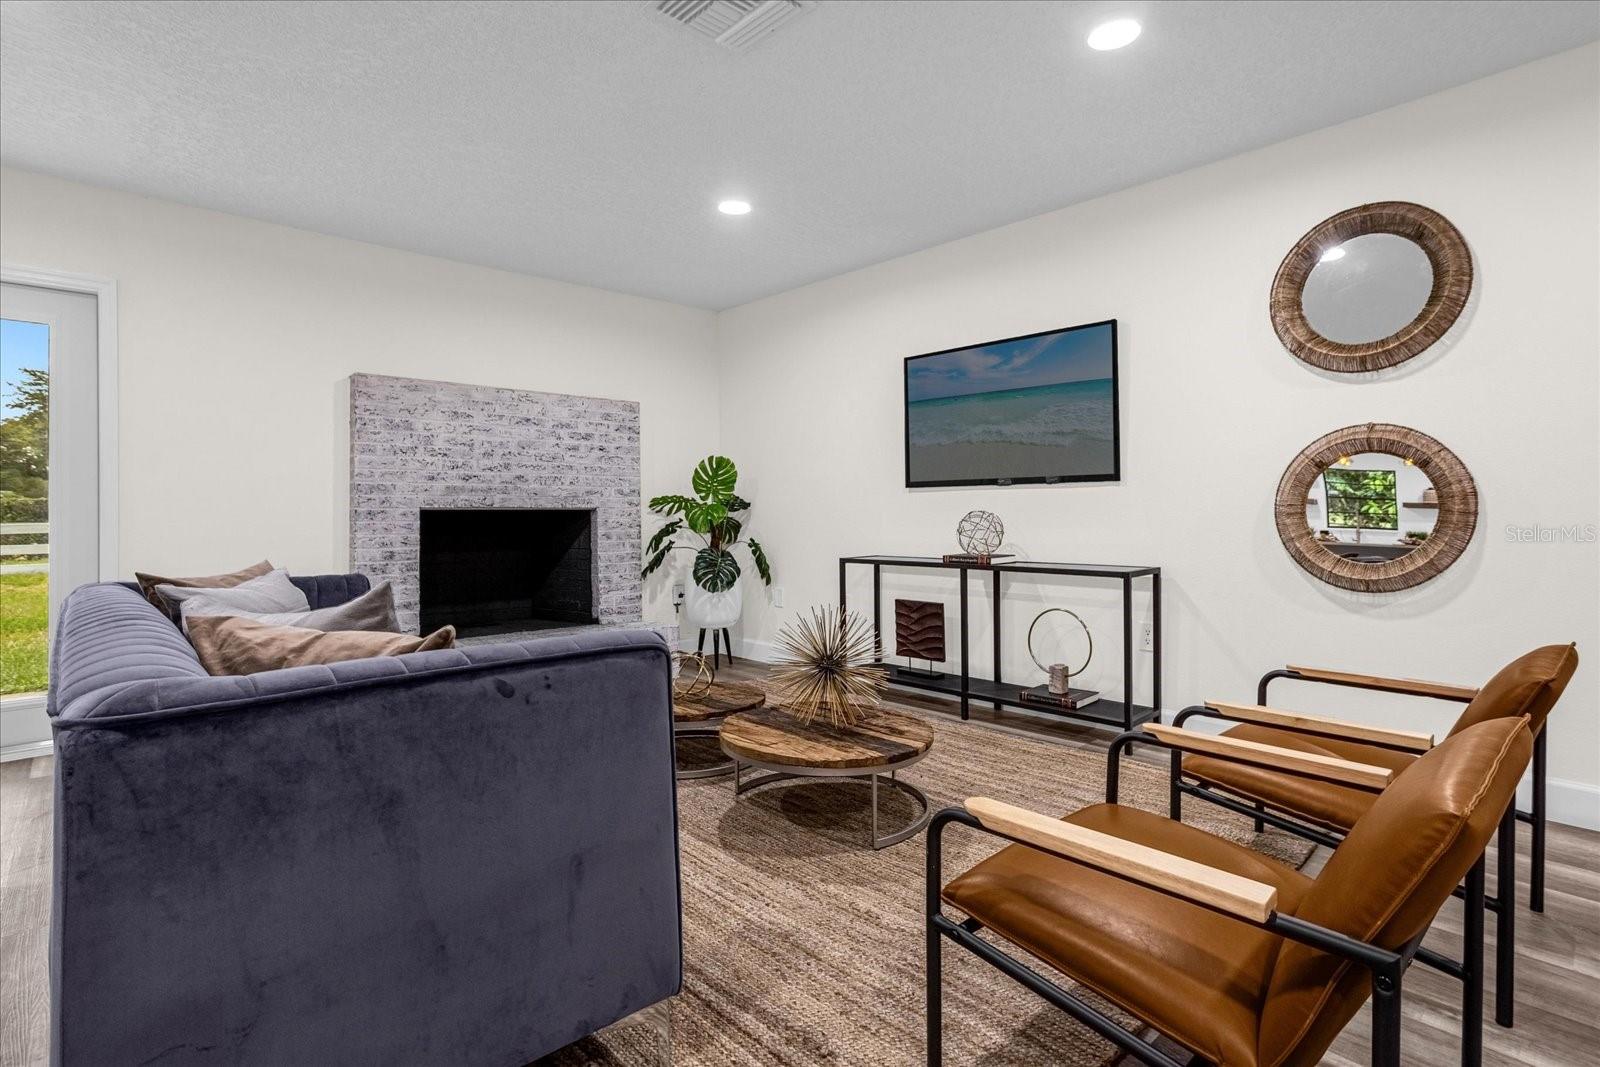
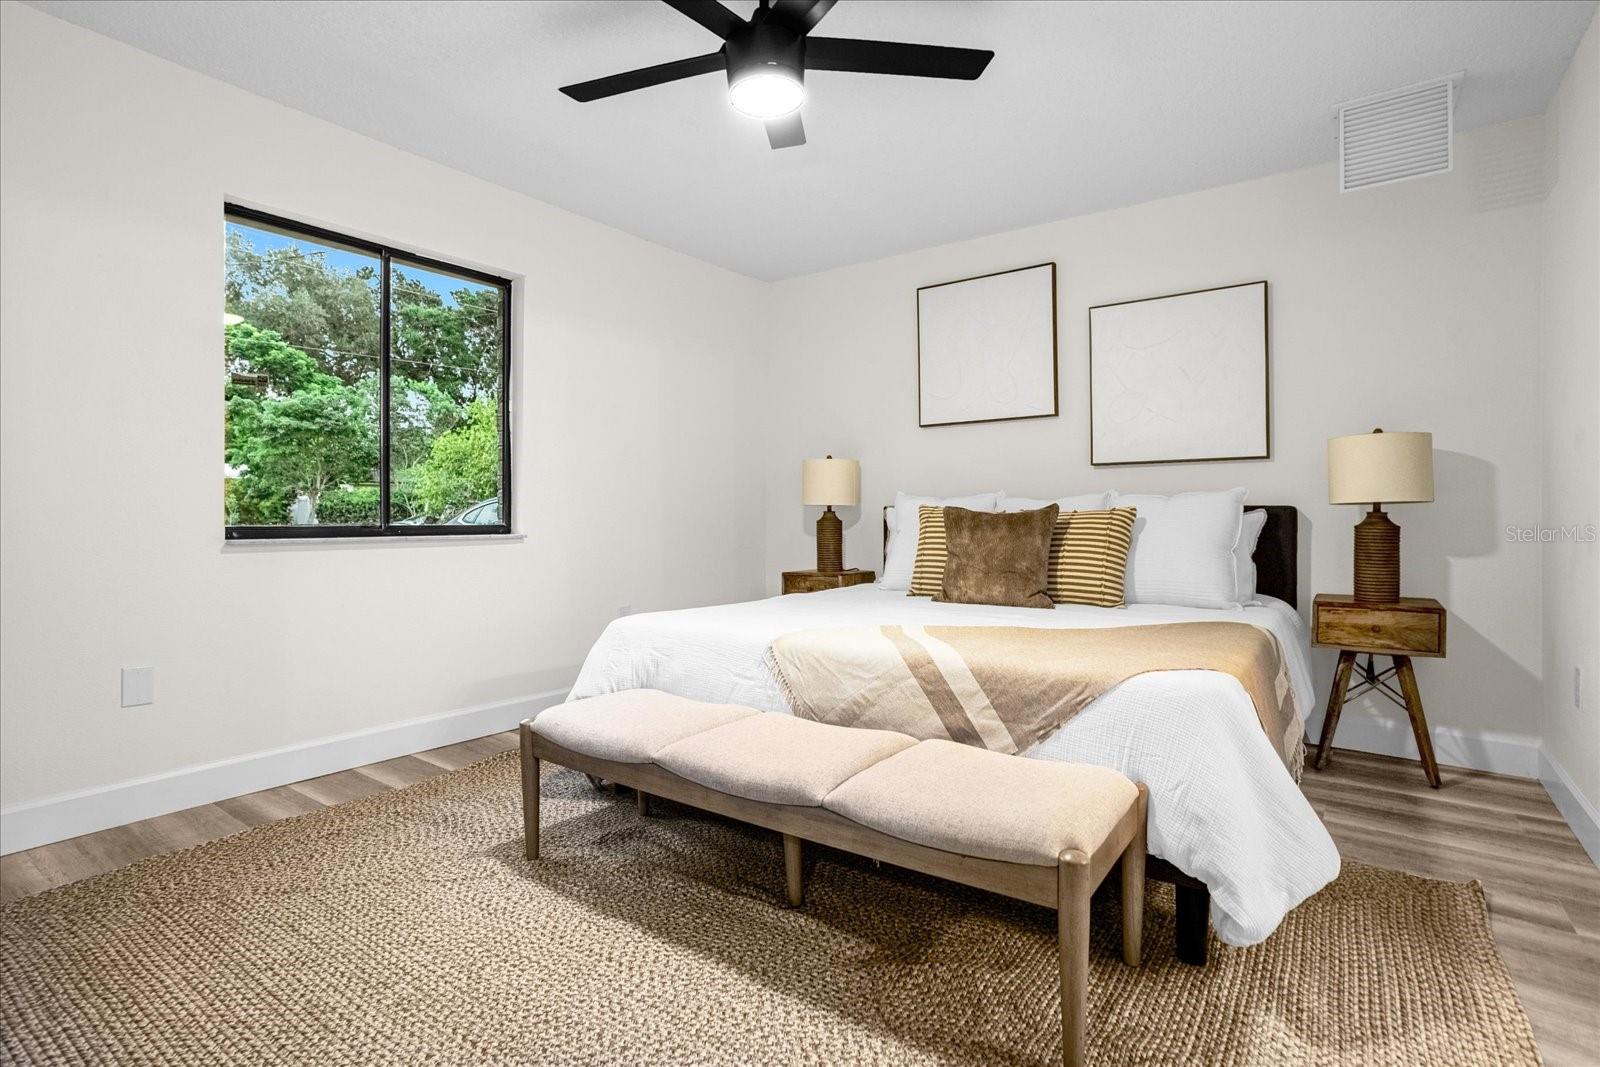
Welcome home to this immaculate open-concept single-story family home in the historic Hourglass District neighborhood. This elegant remodel boasts an expansive open floor plan that rivals today's new construction. Enjoy the natural light from the skylight in the dining room and french doors by the open living area. The tasteful remodel includes a New Roof (2022), beautiful bright quartz kitchen with a massive waterfall island, all new stainless appliances and extended pantry with barn doors, brand new bathrooms with quality finishes, a flexible home office, playroom or fourth bedroom, and a fully functional detached 2-car garage that can be reimagined as a workshop or mother-in-law suite! Bedrooms have BIG walk-in closets. Brand new paved driveway. Back yard faces Cul-de-sac on Nancy St. Centrally located less than 10 min from Downtown Orlando and just 20 min from the Orlando International Airport. PRICED BELOW APPRAISED VALUE! Schedule your private showing today.
/u.realgeeks.media/homesinorlando/NextHome-Neighborhood-Realty-Logo-Horizontal-OrangeOnWhite-Web-RGB.jpg)
Additional Information
- Taxes
- $6219
- Minimum Lease
- 7 Months
- Location
- Cul-De-Sac, Private
- Community Features
- No Deed Restriction
- Property Description
- One Story
- Zoning
- R-1A
- Interior Layout
- Ceiling Fans(s), Living Room/Dining Room Combo, Primary Bedroom Main Floor, Open Floorplan, Stone Counters, Thermostat
- Interior Features
- Ceiling Fans(s), Living Room/Dining Room Combo, Primary Bedroom Main Floor, Open Floorplan, Stone Counters, Thermostat
- Floor
- Luxury Vinyl
- Appliances
- Dishwasher, Disposal, Freezer, Ice Maker, Microwave, Range, Refrigerator
- Utilities
- Public
- Heating
- Central
- Air Conditioning
- Central Air, Other
- Exterior Construction
- Block, Brick, Stucco, Wood Siding
- Exterior Features
- Lighting, Private Mailbox
- Roof
- Shingle
- Foundation
- Slab
- Pool
- No Pool
- Garage Carport
- 2 Car Garage
- Garage Spaces
- 2
- Elementary School
- Lake Como Elem
- Middle School
- Lake Como School K-8
- High School
- Boone High
- Pets
- Allowed
- Flood Zone Code
- X
- Parcel ID
- 31-22-30-1858-00-030
- Legal Description
- CRYSTAL LAKES ESTATES 8/118 LOT 3
Listing courtesy of REALTY ONE GROUP INSPIRATION. 321-233-2300
Selling Office: ARK REALTY.Mortgage Calculator
StellarMLS is the source of this information via Internet Data Exchange Program. All listing information is deemed reliable but not guaranteed and should be independently verified through personal inspection by appropriate professionals. Listings displayed on this website may be subject to prior sale or removal from sale. Availability of any listing should always be independently verified. Listing information is provided for consumer personal, non-commercial use, solely to identify potential properties for potential purchase. All other use is strictly prohibited and may violate relevant federal and state law. Data last updated on