142 Mitchell Creek Way, Oviedo, FL 32765
- $399,250
- 3
- BD
- 3
- BA
- 1,496
- SqFt






- Sold Price
- $399,250
- List Price
- $399,500
- Status
- Sold
- Days on Market
- 22
- Closing Date
- Dec 08, 2023
- MLS#
- O6153630
- Property Style
- Townhouse
- Year Built
- 2017
- Bedrooms
- 3
- Bathrooms
- 3
- Baths Half
- 1
- Living Area
- 1,496
- Lot Size
- 2,550
- Acres
- 0.05
- Total Acreage
- 0 to less than 1/4
- Building Name
- 10
- Legal Subdivision Name
- Mitchell Creek
- MLS Area Major
- Oviedo
Property Description
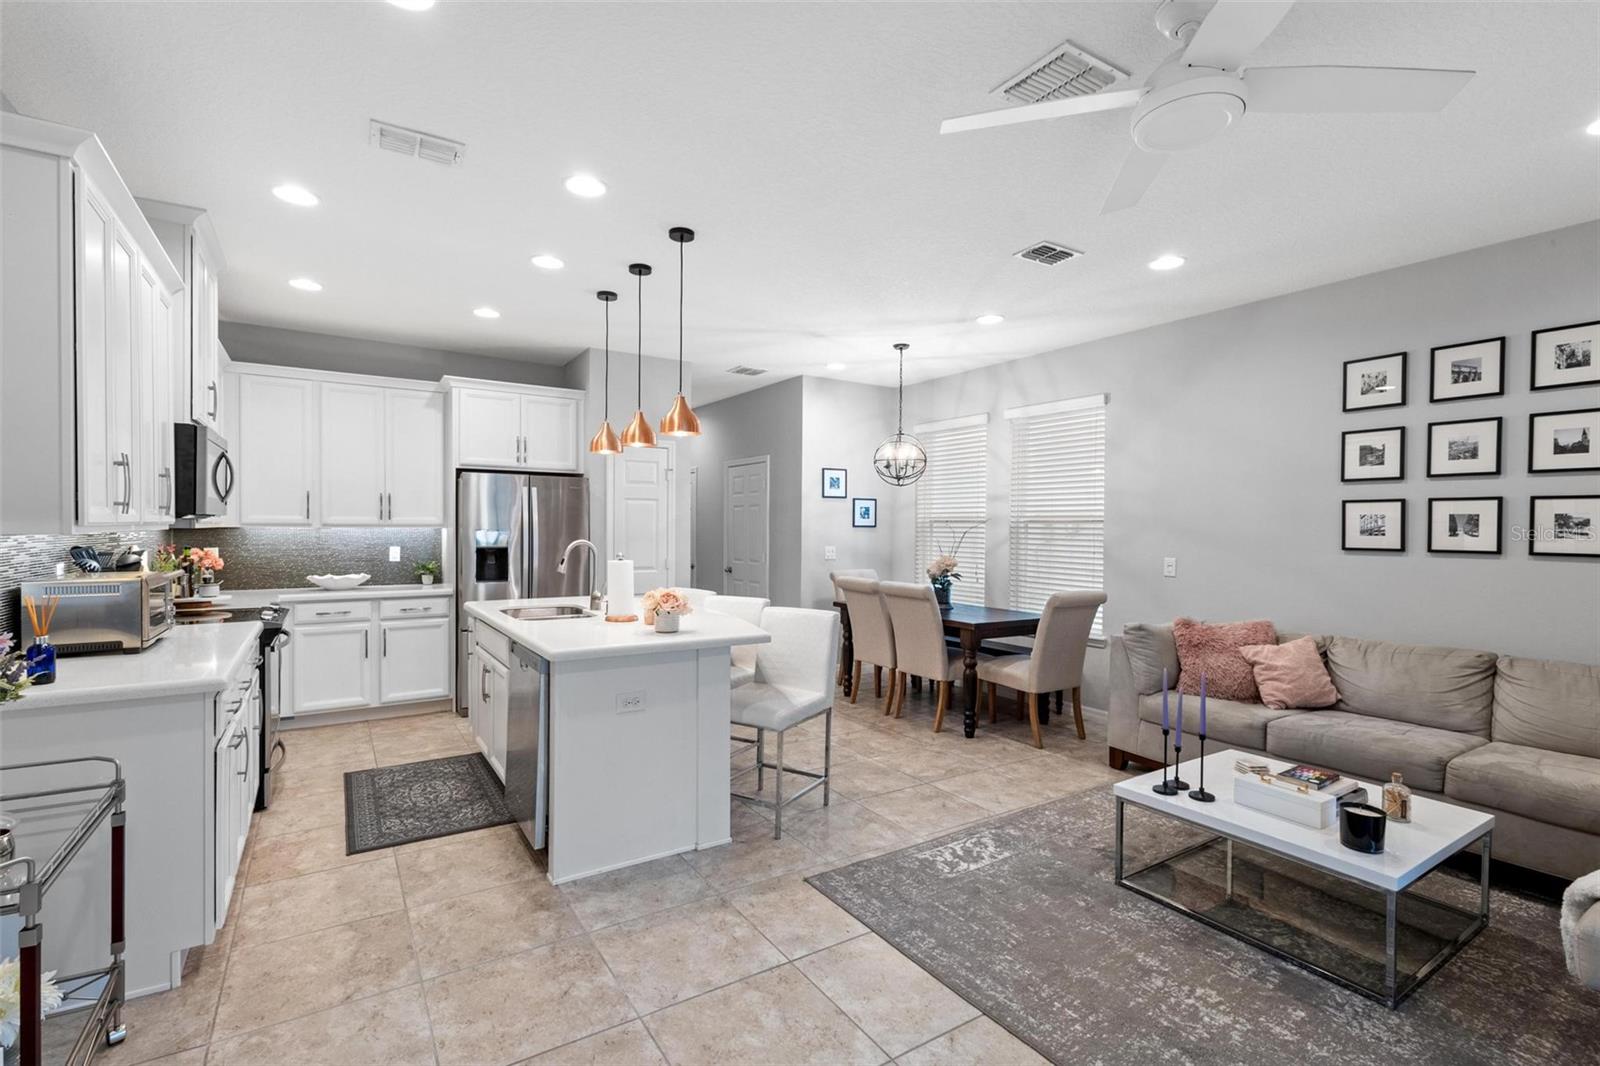
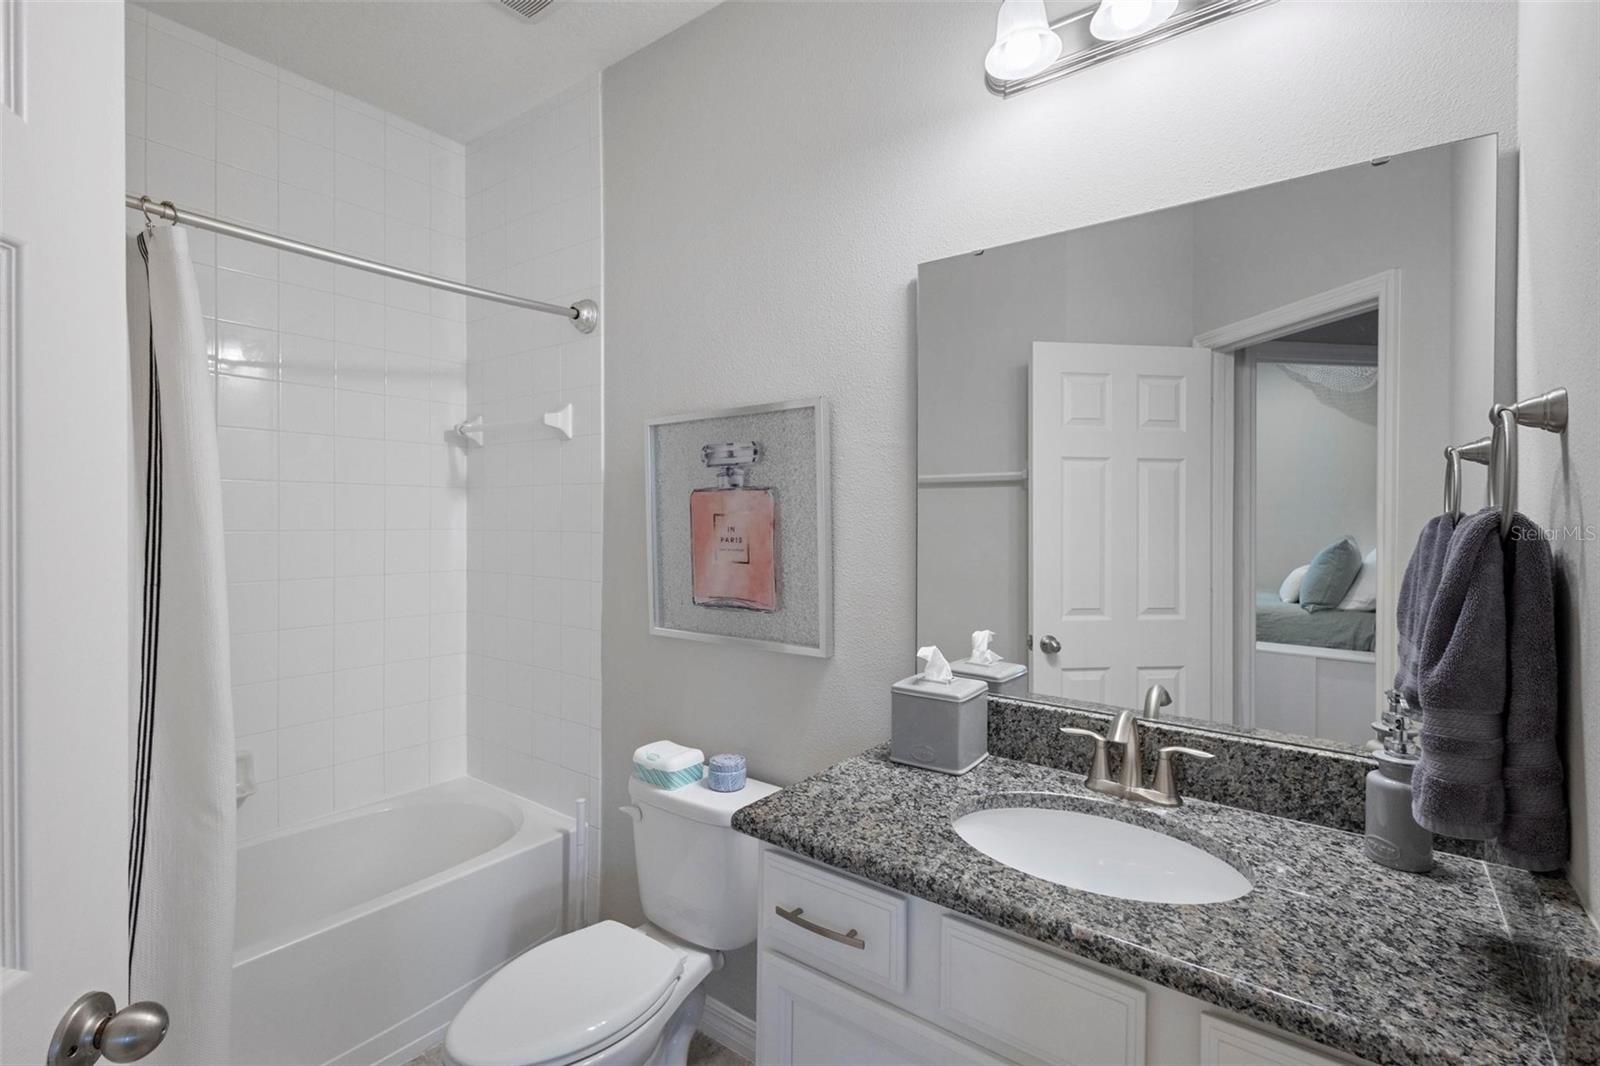
This one comes fully furnished! See the attached inventory list of what is included. This beautifully appointed two-story townhome in Oviedo takes 'move-in ready' to another level. With 3 bedrooms, 2.5 baths, a single-car garage, and a covered lanai/porch, all that is missing is you. The kitchen includes a complete stainless steel appliance package, complete with granite countertops and 42" 'Shaker' cabinets and crown molding. The master bath is decked out with granite countertops, a garden tub, a separate glass-enclosed shower, dual sinks, a linen closet, and a private water closet. A spacious walk-in closet adorns the master bedroom. There are oversize 20"x 20" ceramic tiles throughout the first floor, the laundry room, and the bathrooms. The laundry room, complete with a washer & dryer is centrally located near the master suite and the secondary bedrooms as well, for accessibility. Did I mention that the A/C system was replaced/upgraded this past January to a Lennox Series System? This quality home is well-appointed with many features and upgrades (see attachment) that you will fall in love with! Come see this one. It's well worth the trip!
/u.realgeeks.media/homesinorlando/NextHome-Neighborhood-Realty-Logo-Horizontal-OrangeOnWhite-Web-RGB.jpg)
Additional Information
- Taxes
- $3122
- Minimum Lease
- 8-12 Months
- Hoa Fee
- $236
- HOA Payment Schedule
- Monthly
- Maintenance Includes
- Common Area Taxes, Pool, Escrow Reserves Fund, Maintenance Structure, Maintenance Grounds
- Location
- Sidewalk, Paved
- Community Features
- Deed Restrictions, Playground, Pool
- Property Description
- Two Story
- Zoning
- P-D
- Interior Layout
- Ceiling Fans(s), Crown Molding, Eat-in Kitchen, High Ceilings, Kitchen/Family Room Combo, Open Floorplan, Solid Surface Counters, Solid Wood Cabinets, Split Bedroom, Stone Counters, Thermostat, Walk-In Closet(s), Window Treatments
- Interior Features
- Ceiling Fans(s), Crown Molding, Eat-in Kitchen, High Ceilings, Kitchen/Family Room Combo, Open Floorplan, Solid Surface Counters, Solid Wood Cabinets, Split Bedroom, Stone Counters, Thermostat, Walk-In Closet(s), Window Treatments
- Floor
- Carpet, Ceramic Tile
- Appliances
- Dishwasher, Disposal, Dryer, Microwave, Range, Refrigerator, Washer
- Utilities
- Cable Available
- Heating
- Central
- Air Conditioning
- Central Air
- Exterior Construction
- Block, Stucco
- Exterior Features
- Irrigation System, Rain Gutters, Sliding Doors, Storage
- Roof
- Shingle
- Foundation
- Slab
- Pool
- Community
- Garage Carport
- 1 Car Garage
- Garage Spaces
- 1
- Garage Dimensions
- 11x19
- Elementary School
- Evans Elementary
- Middle School
- Jackson Heights Middle
- High School
- Oviedo High
- Pets
- Allowed
- Flood Zone Code
- X
- Parcel ID
- 22-21-31-526-0000-0590
- Legal Description
- LOT 59 MITCHELL CREEK PB 80 PGS 10 TO 14
Listing courtesy of KM HOMES AND LAND LLC. 321-303-8473
Selling Office: KELLER WILLIAMS ADVANTAGE REALTY.Mortgage Calculator
StellarMLS is the source of this information via Internet Data Exchange Program. All listing information is deemed reliable but not guaranteed and should be independently verified through personal inspection by appropriate professionals. Listings displayed on this website may be subject to prior sale or removal from sale. Availability of any listing should always be independently verified. Listing information is provided for consumer personal, non-commercial use, solely to identify potential properties for potential purchase. All other use is strictly prohibited and may violate relevant federal and state law. Data last updated on