6812 Sugarbush Drive, Orlando, FL 32819
- $580,000
- 4
- BD
- 2
- BA
- 1,937
- SqFt







- Sold Price
- $580,000
- List Price
- $660,140
- Status
- Sold
- Days on Market
- 65
- Closing Date
- Feb 06, 2024
- MLS#
- O6153619
- Property Style
- Single Family
- Year Built
- 1978
- Bedrooms
- 4
- Bathrooms
- 2
- Living Area
- 1,937
- Lot Size
- 11,106
- Acres
- 0.26
- Total Acreage
- 1/4 to less than 1/2
- Legal Subdivision Name
- Sand Lake Hills Sec 02
- MLS Area Major
- Orlando/Bay Hill/Sand Lake
Property Description
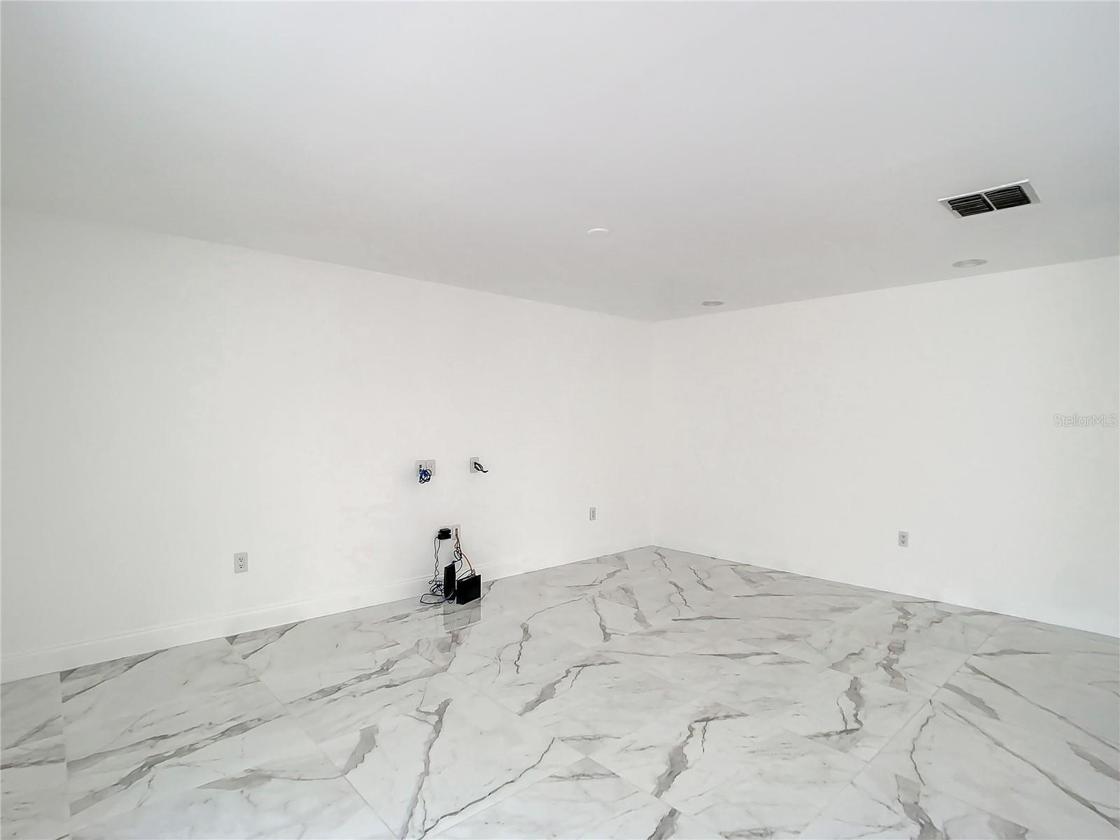
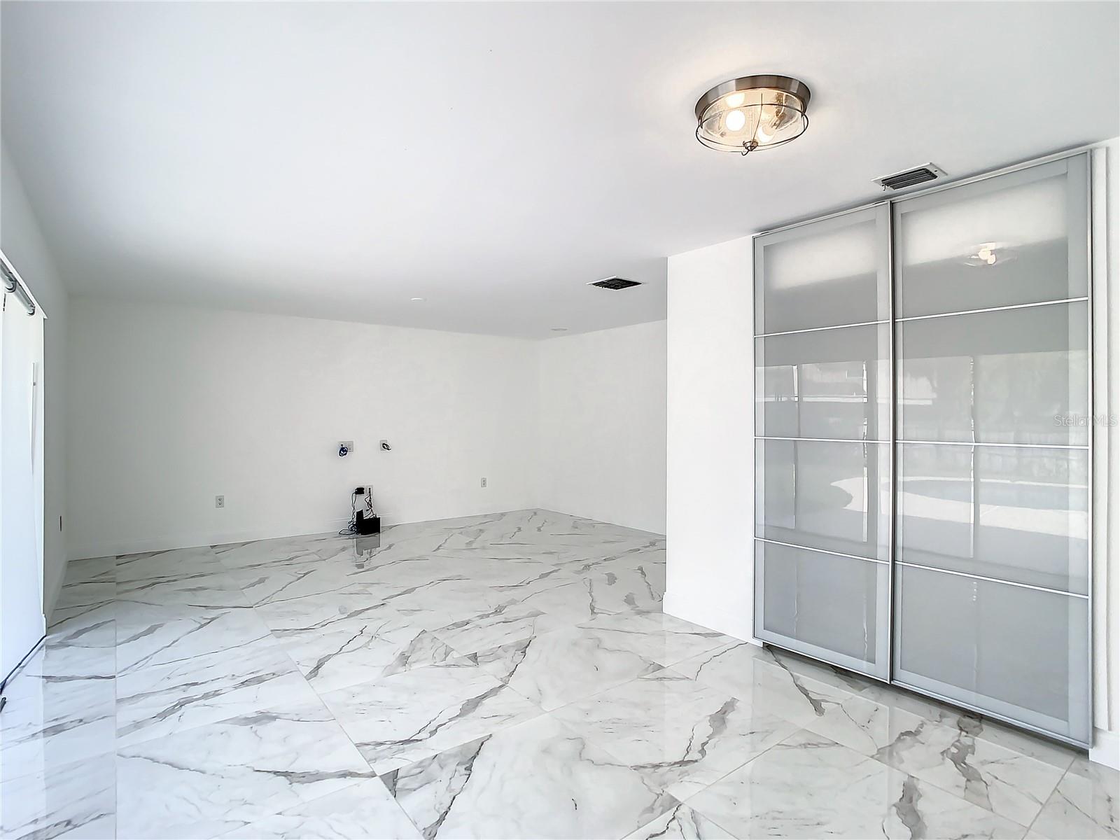
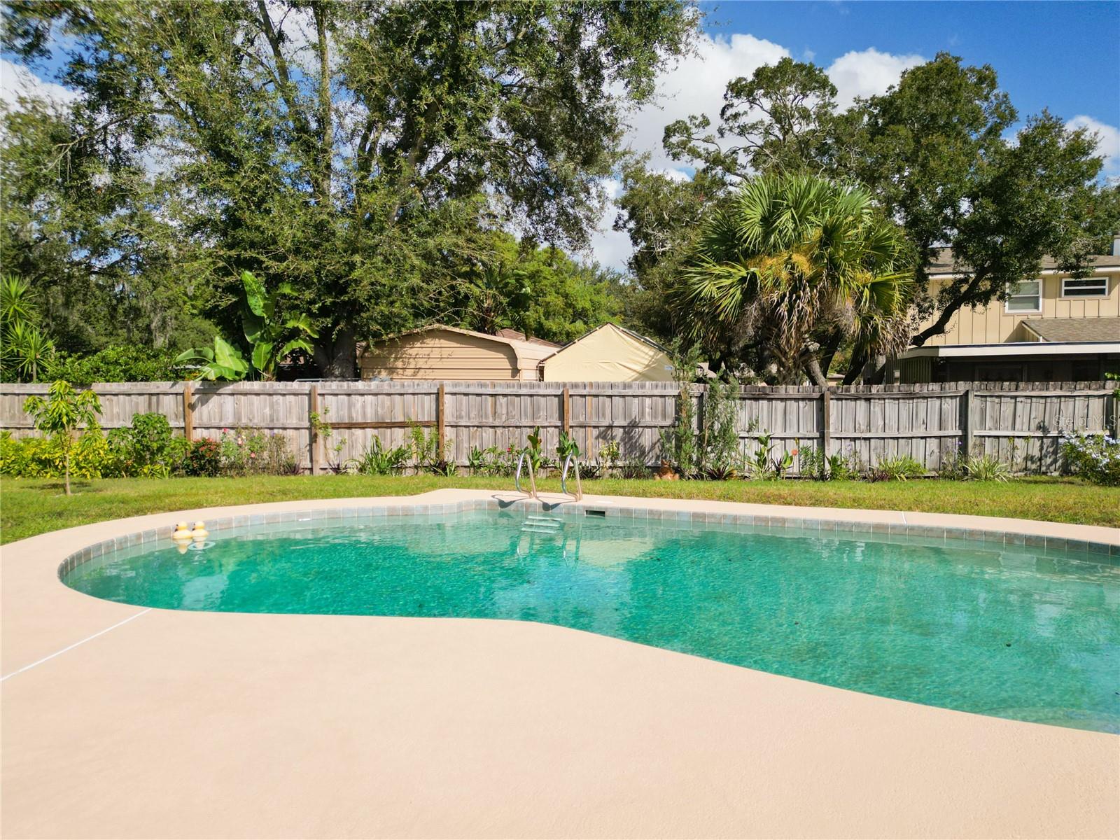
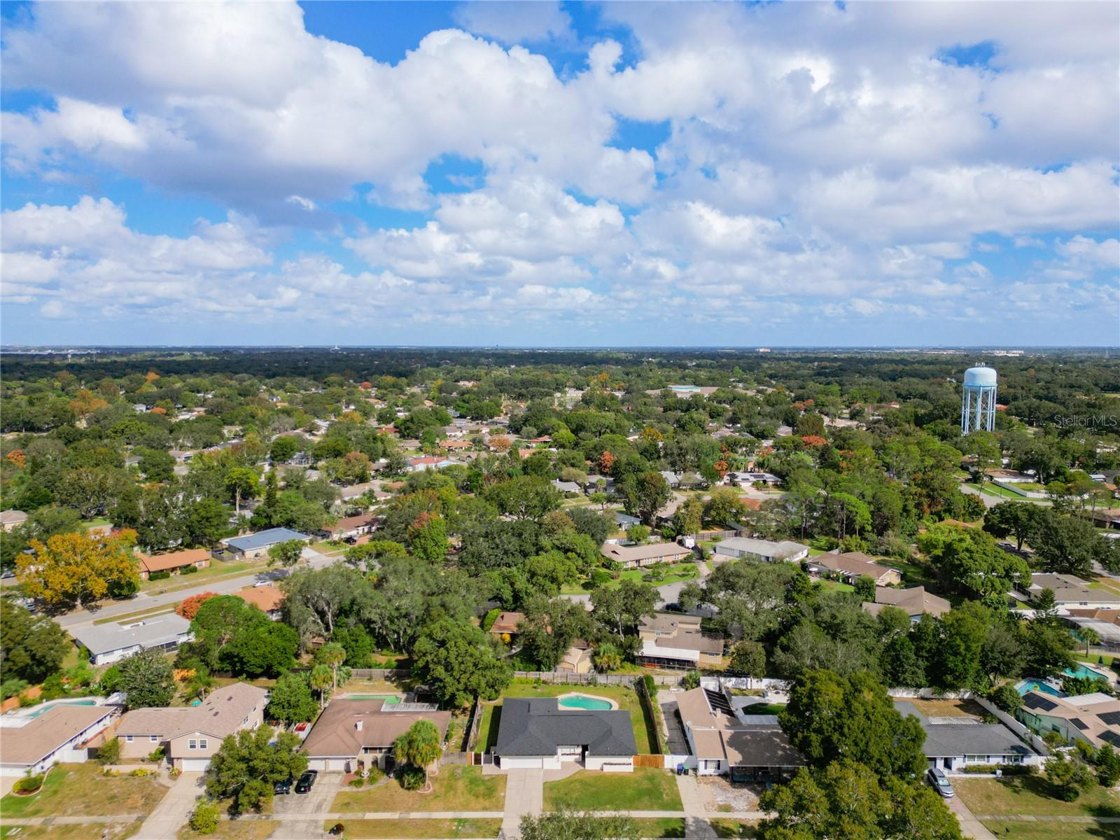
This beautiful property is located in the Dr Phillips area. The home has 4 Bedrooms and 2 Full Bathrooms, that have been updated. The Primary bedroom, plus the additional 3 Bedrooms are spacious and comfortable. The living area offers elegance and style. Private backyard that expands around the pool. Sellers are very motivated and entertaining all offers. There is an elegant open concept kitchen full of natural light with granite countertops, stainless steel appliances, and a convenient isle. The exterior and interior of the house had been freshly painted. This home has a 2 Car Garage and additional area to park a Boat, RV or Trailer. Newly installed porcelain flooring that flows throughout the home creating a balanced ambience. Excellent central location with top rate schools, close to prime restaurants, upscale shopping with easy access to main roadways, Universal Orlando, Disney, Millenia Mall, Downtown Orlando and the airport. This lovable property has been upgraded with a fusion of charm, comfort, and modern living. Enjoy the peace of mind that comes with a new A/C Unit installed in 2023, A washer and dryer from 2022, and roof replaced in 2019. And the best part of it! No HOA at all. Just simply move right in and make this house your home!
/u.realgeeks.media/homesinorlando/NextHome-Neighborhood-Realty-Logo-Horizontal-OrangeOnWhite-Web-RGB.jpg)
Additional Information
- Taxes
- $4110
- Minimum Lease
- 8-12 Months
- Location
- Private, Paved
- Community Features
- No Deed Restriction
- Property Description
- One Story
- Zoning
- R-1A
- Interior Layout
- Ceiling Fans(s), Eat-in Kitchen, Kitchen/Family Room Combo, Living Room/Dining Room Combo, Open Floorplan, Split Bedroom, Thermostat, Walk-In Closet(s), Window Treatments
- Interior Features
- Ceiling Fans(s), Eat-in Kitchen, Kitchen/Family Room Combo, Living Room/Dining Room Combo, Open Floorplan, Split Bedroom, Thermostat, Walk-In Closet(s), Window Treatments
- Floor
- Tile
- Appliances
- Dishwasher, Disposal, Dryer, Electric Water Heater, Microwave, Range, Refrigerator, Washer
- Utilities
- Public
- Heating
- Central, Electric
- Air Conditioning
- Central Air
- Exterior Construction
- Block, Stucco
- Exterior Features
- Garden, Lighting, Private Mailbox, Sidewalk, Sprinkler Metered
- Roof
- Shingle
- Foundation
- Slab
- Pool
- Private
- Pool Type
- In Ground, Other
- Garage Carport
- 2 Car Garage
- Garage Spaces
- 2
- Garage Features
- Garage Door Opener
- Elementary School
- Dr. Phillips Elem
- Middle School
- Southwest Middle
- High School
- Dr. Phillips High
- Fences
- Fenced
- Pets
- Allowed
- Flood Zone Code
- X
- Parcel ID
- 27-23-28-7807-02-120
- Legal Description
- SAND LAKE HILLS SECTION TWO 6/45 LOT 212
Listing courtesy of THE KEYES COMPANY. 305-371-3592
Selling Office: TOWNE CENTER REALTY.Mortgage Calculator
StellarMLS is the source of this information via Internet Data Exchange Program. All listing information is deemed reliable but not guaranteed and should be independently verified through personal inspection by appropriate professionals. Listings displayed on this website may be subject to prior sale or removal from sale. Availability of any listing should always be independently verified. Listing information is provided for consumer personal, non-commercial use, solely to identify potential properties for potential purchase. All other use is strictly prohibited and may violate relevant federal and state law. Data last updated on