9501 Reymont Street, Orlando, FL 32827
- $1,030,000
- 5
- BD
- 5
- BA
- 3,831
- SqFt





- Sold Price
- $1,030,000
- List Price
- $1,089,000
- Status
- Sold
- Days on Market
- 71
- Closing Date
- Feb 29, 2024
- MLS#
- O6153561
- Property Style
- Single Family
- Architectural Style
- Craftsman
- Year Built
- 2016
- Bedrooms
- 5
- Bathrooms
- 5
- Baths Half
- 1
- Living Area
- 3,831
- Lot Size
- 7,297
- Acres
- 0.17
- Total Acreage
- 0 to less than 1/4
- Legal Subdivision Name
- Laureate Park Ph 5b
- MLS Area Major
- Orlando/Airport/Alafaya/Lake Nona
Property Description
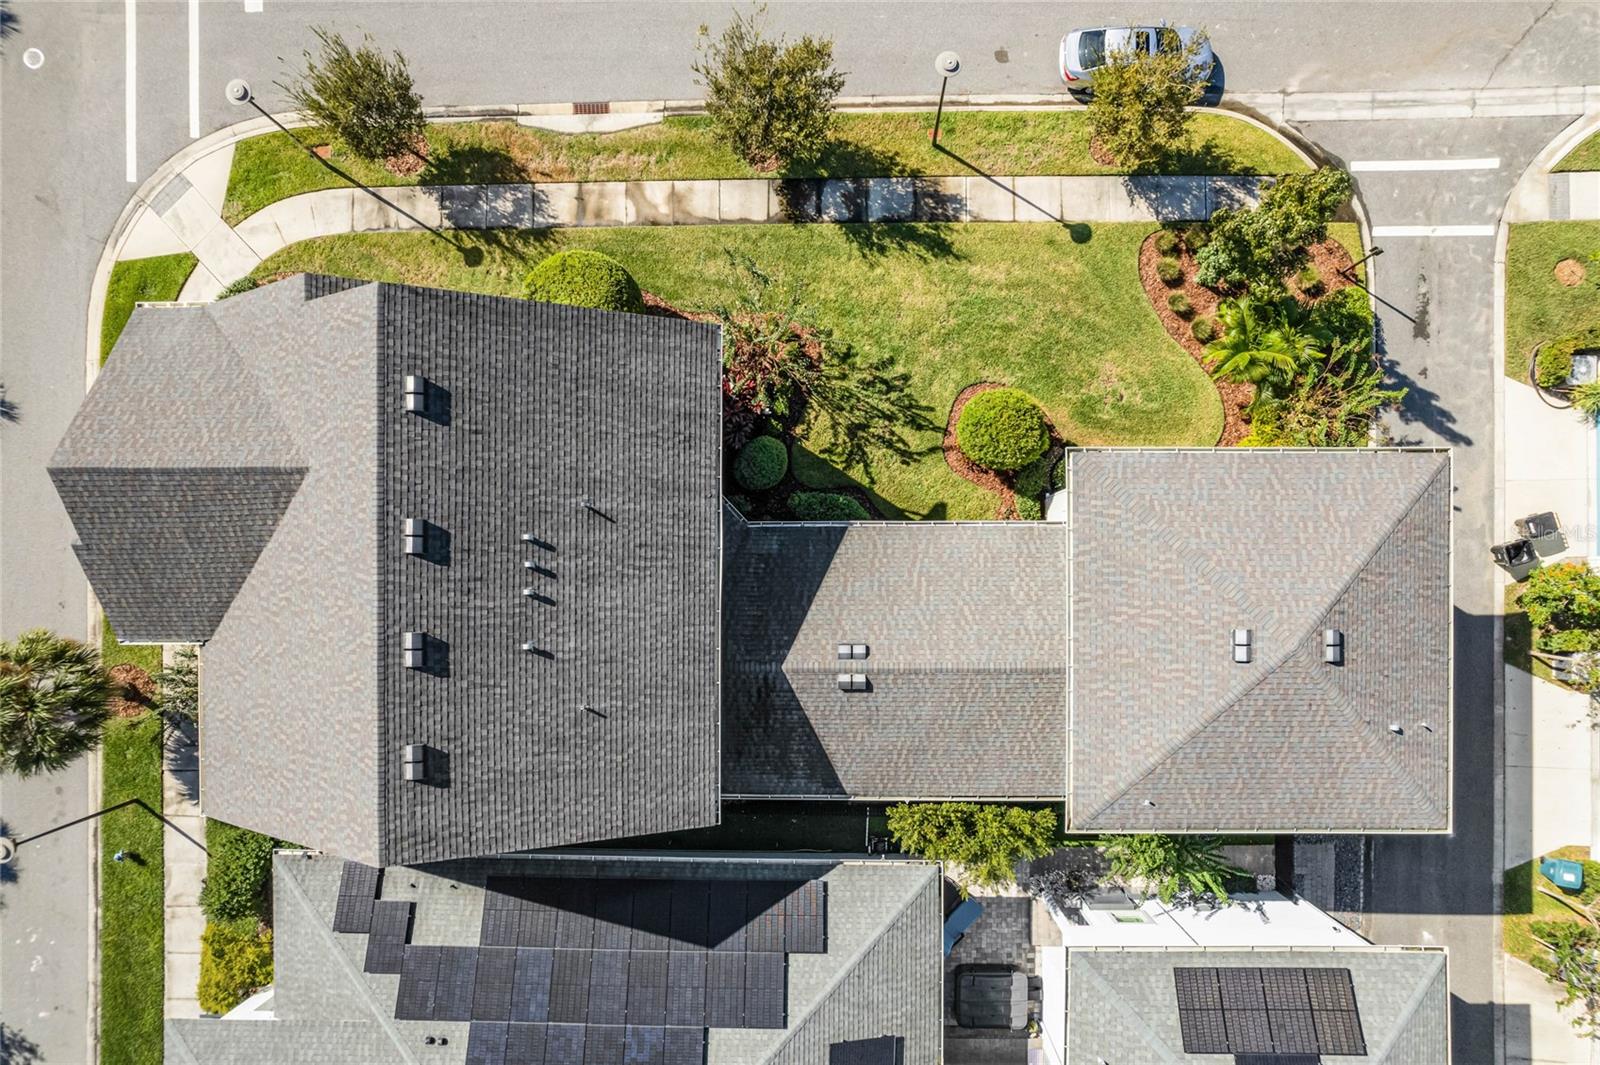
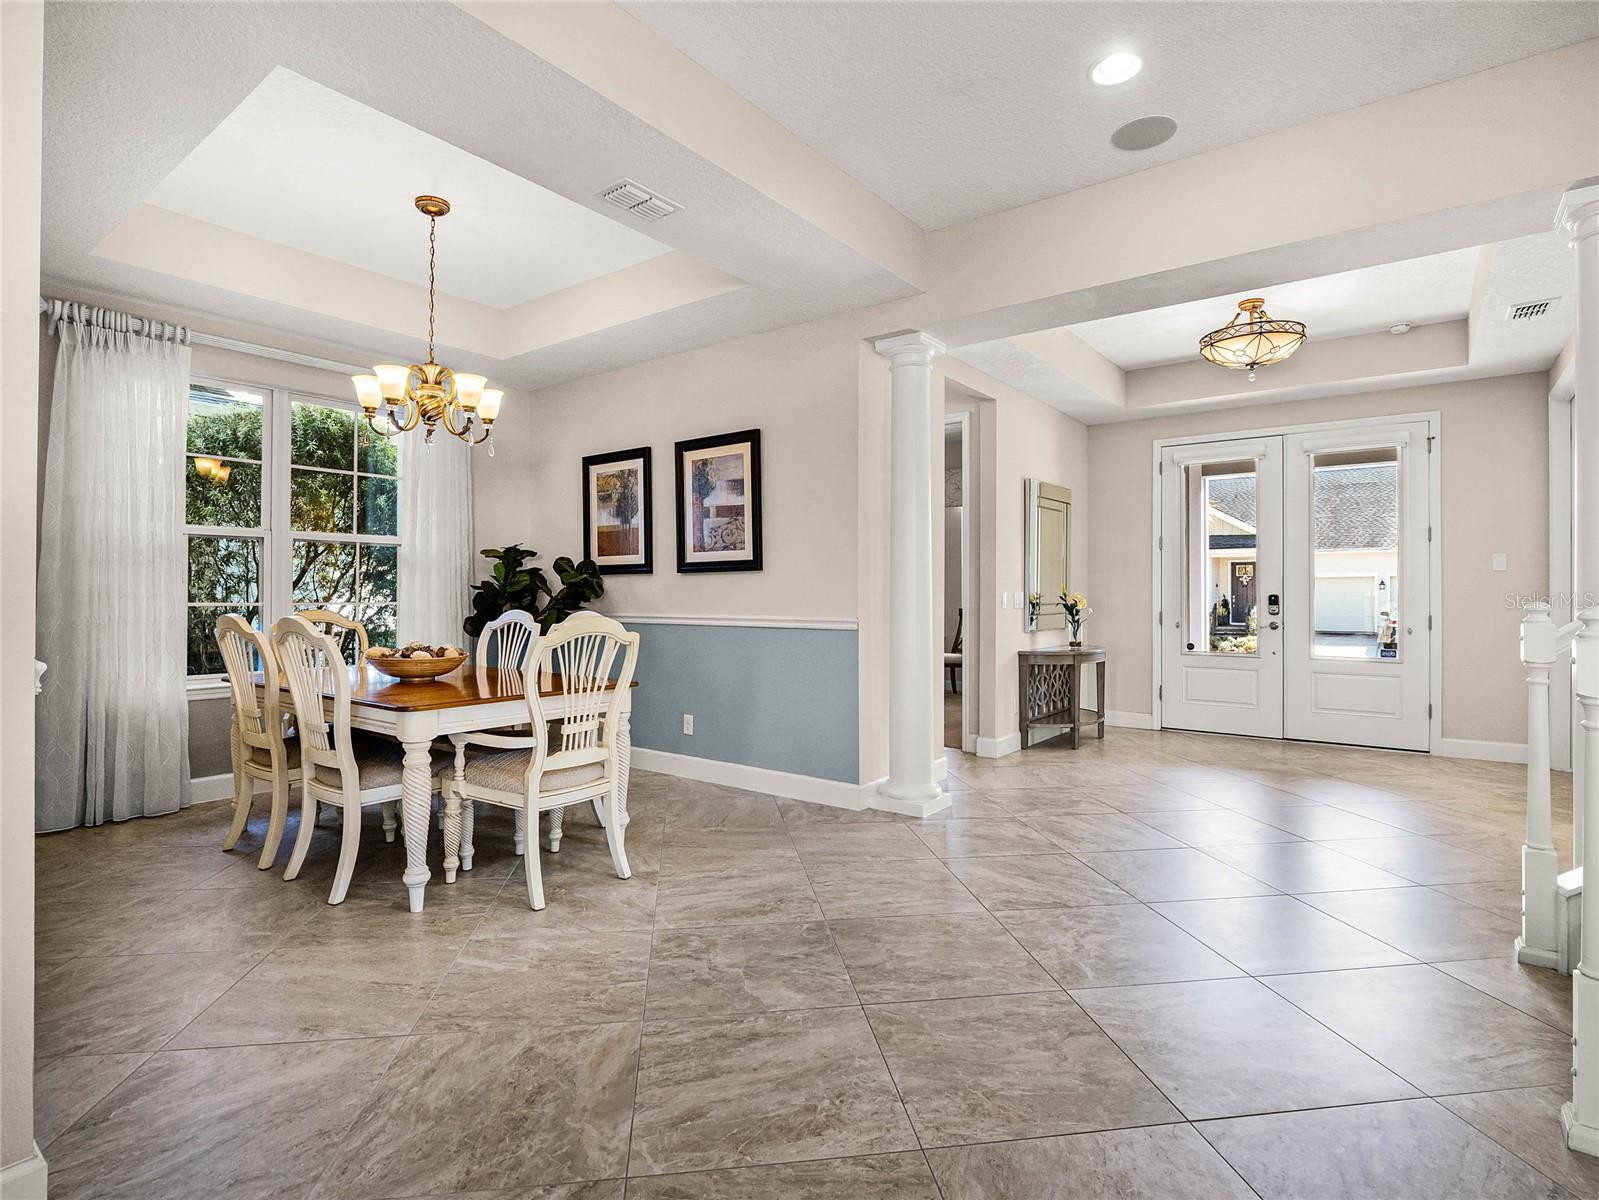
***WELCOME HOME TO THIS SPACIOUS MODERN and WELL THOUGHT OUT MANSFIELD floor plan situated on an OVERSIZED CORNER homesite. This light, bright TWO story, 4 bedrooms and 3.5 baths home is over 3200 sq ft in the MAIN home and features a charming one-bedroom, one-bath GARAGE apartment over an extended two-car garage, ideal for generating extra income or hosting guests. As you enter the home, you are greeted by a welcoming foyer that leads to an office with French doors off to the left, offering privacy and a peaceful workspace. The first floor also features a bedroom with an en suite bath, perfect for guests or family members who prefer easy accessibility. The open yet cozy floor plan is adorned with 20 x 20 ceramic tile throughout, adding a touch of elegance to every room. The living room showcases a custom stone, electric built-in fireplace, creating a warm and inviting atmosphere. The kitchen is a culinary dream, complete with lovely cream cabinets, spacious island w/granite countertops, SS appliances and a designer backsplash. Whether you're preparing a quick meal or hosting a gathering, this space is sure to impress. The family room, kitchen, dining room, and outdoor covered PRIVATE lanai all blend together seamlessly while still feeling inviting and intimate. Upstairs, are 10' tall ceilings and you'll find a large bonus room and hardwood floors filled with natural light from the abundant windows, creating a bright and cheerful ambiance. The master suite is a true retreat, featuring a spacious en suite bathroom with the highlight being a luxurious walk-in shower with dual shower heads, built in linen cabinetry and sprawling Quartz counters with two sinks and a huge walk-in closet as well. Just off the master bedroom, you'll find a covered balcony that opens up a world of possibilities, such as creating a cozy outdoor seating area for morning coffee or evening relaxation, to unwind and immerse oneself in a good book. There are two more bedrooms on the second floor, along with a convenient laundry room. Just off the family room, you will discover a sprawling covered lanai that offers ample space for a seating or conversation area. This inviting outdoor retreat provides the perfect setting to unwind and enjoy the surrounding views. Additionally, there is plenty of room in the yard, allowing you the freedom to customize it according to your preferences, be it for a pool, a lush garden, or any other feature that captures your imagination. The possibilities are endless for creating your own personal oasis in this versatile space. Laureate Park amenities include NUMEROUS POCKET parks, Zip line park, nature trails for walking and jogging, A rated schools, a resort-style aquatic center with 3 pools and basketballs courts. You can also Dine at CANVAS restaurant and cafe with beautiful sunset and lake views, Get your fitness on at the state of the art LP fitness center and don't forget the pups! With three dog parks and community gardens there's something for everyone! Contact me for your showing!
/u.realgeeks.media/homesinorlando/NextHome-Neighborhood-Realty-Logo-Horizontal-OrangeOnWhite-Web-RGB.jpg)
Additional Information
- Taxes
- $11386
- Taxes
- $1,170
- Minimum Lease
- 8-12 Months
- HOA Fee
- $570
- HOA Payment Schedule
- Quarterly
- Maintenance Includes
- Common Area Taxes, Pool, Internet, Pool, Recreational Facilities
- Location
- Corner Lot, City Limits, Landscaped, Oversized Lot, Sidewalk, Paved
- Community Features
- Community Mailbox, Deed Restrictions, Dog Park, Fitness Center, Golf Carts OK, Irrigation-Reclaimed Water, Park, Playground, Pool, Restaurant, Sidewalks, Tennis Courts
- Property Description
- Two Story
- Zoning
- PD
- Interior Layout
- Ceiling Fans(s), Crown Molding, Eat-in Kitchen, High Ceilings, In Wall Pest System, Kitchen/Family Room Combo, PrimaryBedroom Upstairs, Open Floorplan, Solid Surface Counters, Solid Wood Cabinets, Stone Counters, Thermostat, Tray Ceiling(s), Walk-In Closet(s), Window Treatments
- Interior Features
- Ceiling Fans(s), Crown Molding, Eat-in Kitchen, High Ceilings, In Wall Pest System, Kitchen/Family Room Combo, PrimaryBedroom Upstairs, Open Floorplan, Solid Surface Counters, Solid Wood Cabinets, Stone Counters, Thermostat, Tray Ceiling(s), Walk-In Closet(s), Window Treatments
- Floor
- Carpet, Ceramic Tile
- Appliances
- Dishwasher, Disposal, Dryer, Electric Water Heater, Microwave, Range Hood, Refrigerator, Washer
- Utilities
- Cable Connected, Electricity Connected, Fiber Optics, Public, Sewer Connected, Sprinkler Recycled, Street Lights, Underground Utilities, Water Connected
- Heating
- Central, Electric
- Air Conditioning
- Central Air
- Fireplace Description
- Decorative, Electric
- Exterior Construction
- Block, Stucco, Wood Frame
- Exterior Features
- Balcony, French Doors, Irrigation System, Rain Gutters, Sidewalk
- Roof
- Shingle
- Foundation
- Slab, Stem Wall
- Pool
- Community
- Garage Carport
- 2 Car Garage
- Garage Spaces
- 2
- Garage Features
- Alley Access, Garage Door Opener, Garage Faces Rear, On Street
- Elementary School
- Laureate Park Elementary
- Middle School
- Lake Nona Middle School
- High School
- Lake Nona High
- Pets
- Allowed
- Flood Zone Code
- X
- Parcel ID
- 30-24-31-4861-03-300
- Legal Description
- LAUREATE PARK PHASE 5B 85/109 LOT 330
Listing courtesy of KELLER WILLIAMS ADVANTAGE III REALTY. 407-207-0825
Selling Office: LPT REALTY.Mortgage Calculator
StellarMLS is the source of this information via Internet Data Exchange Program. All listing information is deemed reliable but not guaranteed and should be independently verified through personal inspection by appropriate professionals. Listings displayed on this website may be subject to prior sale or removal from sale. Availability of any listing should always be independently verified. Listing information is provided for consumer personal, non-commercial use, solely to identify potential properties for potential purchase. All other use is strictly prohibited and may violate relevant federal and state law. Data last updated on