1477 Priory Circle, Winter Garden, FL 34787
- $375,000
- 3
- BD
- 3
- BA
- 1,755
- SqFt






- Sold Price
- $375,000
- List Price
- $379,900
- Status
- Sold
- Days on Market
- 89
- Closing Date
- Mar 14, 2024
- MLS#
- O6153515
- Property Style
- Townhouse
- Year Built
- 2010
- Bedrooms
- 3
- Bathrooms
- 3
- Baths Half
- 1
- Living Area
- 1,755
- Lot Size
- 2,500
- Acres
- 0.06
- Total Acreage
- 0 to less than 1/4
- Building Name
- 1477
- Legal Subdivision Name
- Stoneybrook West I
- MLS Area Major
- Winter Garden/Oakland
Property Description
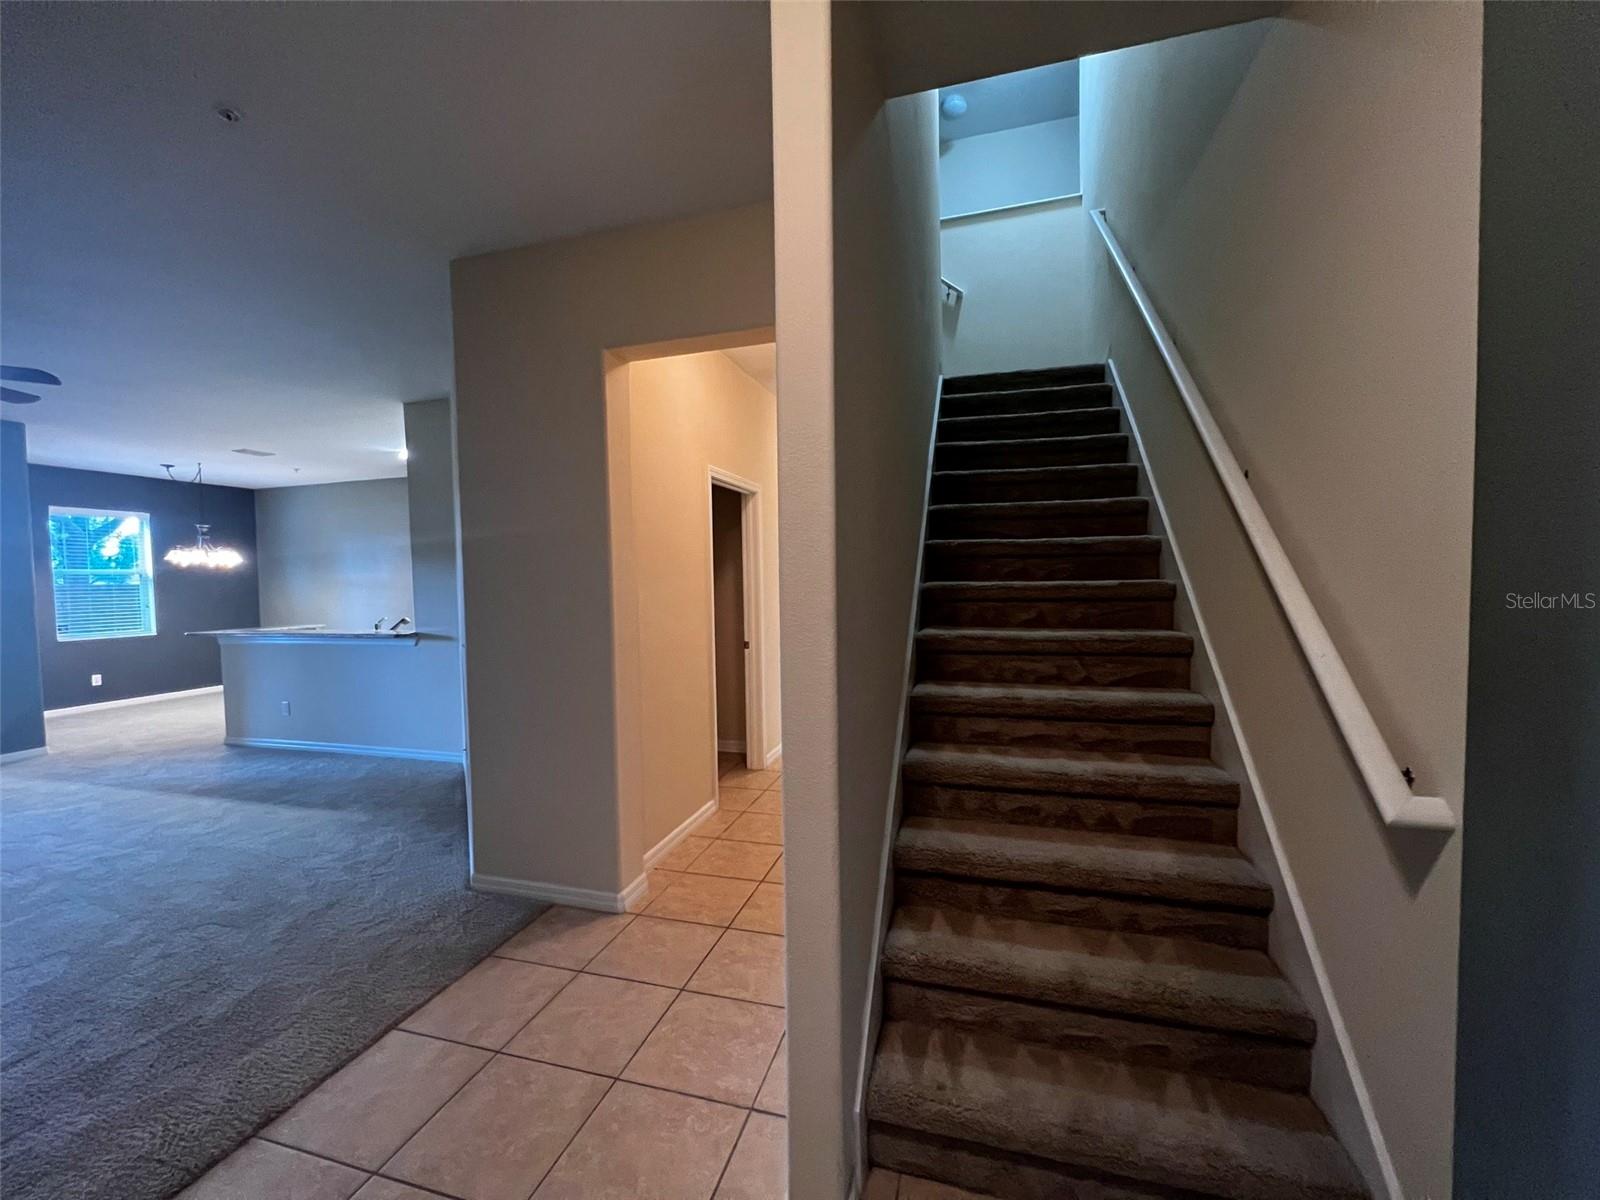
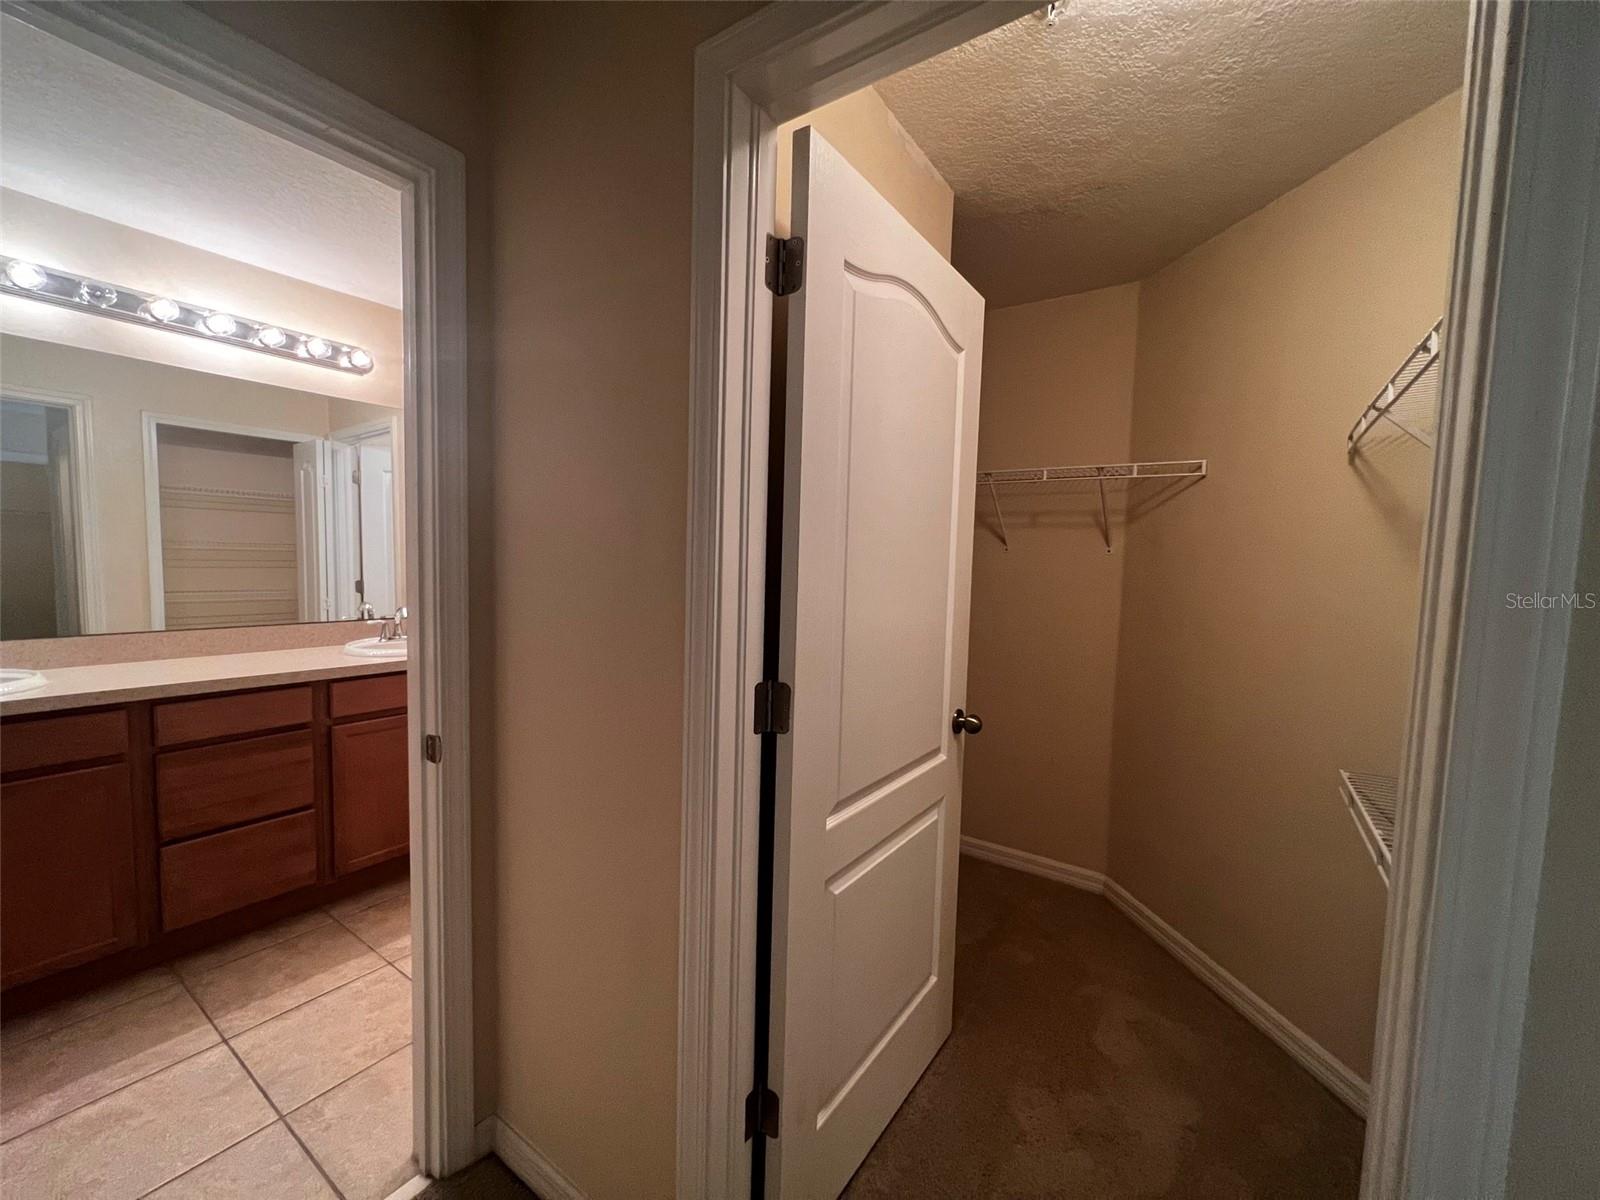
Welcome home to this amazing townhome in the desirable community of Westbrook at Stoneybrook West! This home is one-of-a-kind since it is one of the largest floorplans in the community. Upon entering the townhome, you are warmly welcomed by an open entry that flows to the living room, private patio with storage closet, and kitchen with bar counter and dining area. The kitchen is sleek with granite countertops, modern appliances, and lots of cabinet and pantry storage space. Downstairs, you have a powder bath and a door to the large two-car garage. Upstairs, you have a lovely loft space, laundry room, guest bathroom, two guest bedrooms with large closets (one w/walk-in), and the large master suite with two walk-in closets. The master bathroom is spacious with dual sinks and walk-in shower. This townhome’s open concept, warm appointments, and appealing location make it quite a treasure. Westbrook Community features pedestrian sidewalks, beautifully manicured greenspaces, ample parking, a nicely maintained saltwater pool, and a playground. From the townhome, you can walk to Publix, Walgreens, restaurants, and shops...and the popular Winter Garden Village is just a few miles away. Historic Downtown Winter Garden is also close with some of the area’s best dining and shopping plus access to the West Orange Trail. Also close by, you have more restaurants, shopping centers, A-graded schools, and Hwy 50, 429, 408, and Florida Turnpike.
/u.realgeeks.media/homesinorlando/NextHome-Neighborhood-Realty-Logo-Horizontal-OrangeOnWhite-Web-RGB.jpg)
Additional Information
- Taxes
- $4492
- Minimum Lease
- 3 Months
- Hoa Fee
- $307
- HOA Payment Schedule
- Monthly
- Maintenance Includes
- Pool, Maintenance Structure, Maintenance Grounds, Pool
- Community Features
- Playground, Pool, Sidewalks, No Deed Restriction
- Property Description
- Two Story
- Zoning
- PUD
- Interior Layout
- Ceiling Fans(s), Eat-in Kitchen, High Ceilings, PrimaryBedroom Upstairs, Open Floorplan, Walk-In Closet(s)
- Interior Features
- Ceiling Fans(s), Eat-in Kitchen, High Ceilings, PrimaryBedroom Upstairs, Open Floorplan, Walk-In Closet(s)
- Floor
- Carpet, Ceramic Tile
- Appliances
- Dishwasher, Disposal, Electric Water Heater, Microwave, Range, Refrigerator
- Utilities
- BB/HS Internet Available, Electricity Connected
- Heating
- Electric
- Air Conditioning
- Central Air
- Exterior Construction
- Stucco
- Exterior Features
- Irrigation System, Lighting, Private Mailbox, Storage
- Roof
- Shingle
- Foundation
- Slab
- Pool
- Community
- Garage Carport
- 2 Car Garage
- Garage Spaces
- 2
- Elementary School
- Whispering Oak Elem
- Middle School
- Sunridge Middle
- High School
- West Orange High
- Pets
- Allowed
- Flood Zone Code
- X
- Parcel ID
- 33-22-27-8293-00-450
- Legal Description
- STONEYBROOK WEST UNIT 8 70/18 LOT 45 BLK17
Listing courtesy of CHARLES RUTENBERG REALTY ORLANDO. 407-622-2122
Selling Office: PRIME USA REALTY LLC.Mortgage Calculator
StellarMLS is the source of this information via Internet Data Exchange Program. All listing information is deemed reliable but not guaranteed and should be independently verified through personal inspection by appropriate professionals. Listings displayed on this website may be subject to prior sale or removal from sale. Availability of any listing should always be independently verified. Listing information is provided for consumer personal, non-commercial use, solely to identify potential properties for potential purchase. All other use is strictly prohibited and may violate relevant federal and state law. Data last updated on