1253 Radiant Street, Reunion, FL 34747
- $1,500,000
- 5
- BD
- 5
- BA
- 3,914
- SqFt










- Sold Price
- $1,500,000
- List Price
- $1,675,000
- Status
- Sold
- Days on Market
- 97
- Closing Date
- Feb 22, 2024
- MLS#
- O6153405
- Property Style
- Single Family
- Year Built
- 2018
- Bedrooms
- 5
- Bathrooms
- 5
- Living Area
- 3,914
- Lot Size
- 10,324
- Acres
- 0.24
- Total Acreage
- 0 to less than 1/4
- Legal Subdivision Name
- Reunion Ph 01 Prcl 01 Unit 01
- MLS Area Major
- Kissimmee/Celebration
Property Description
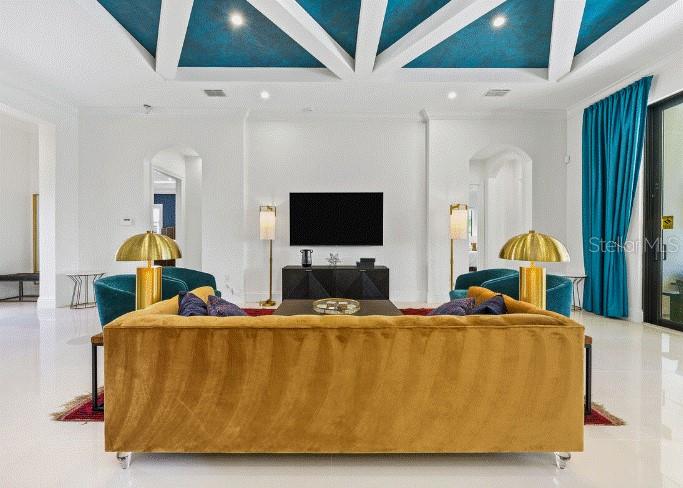
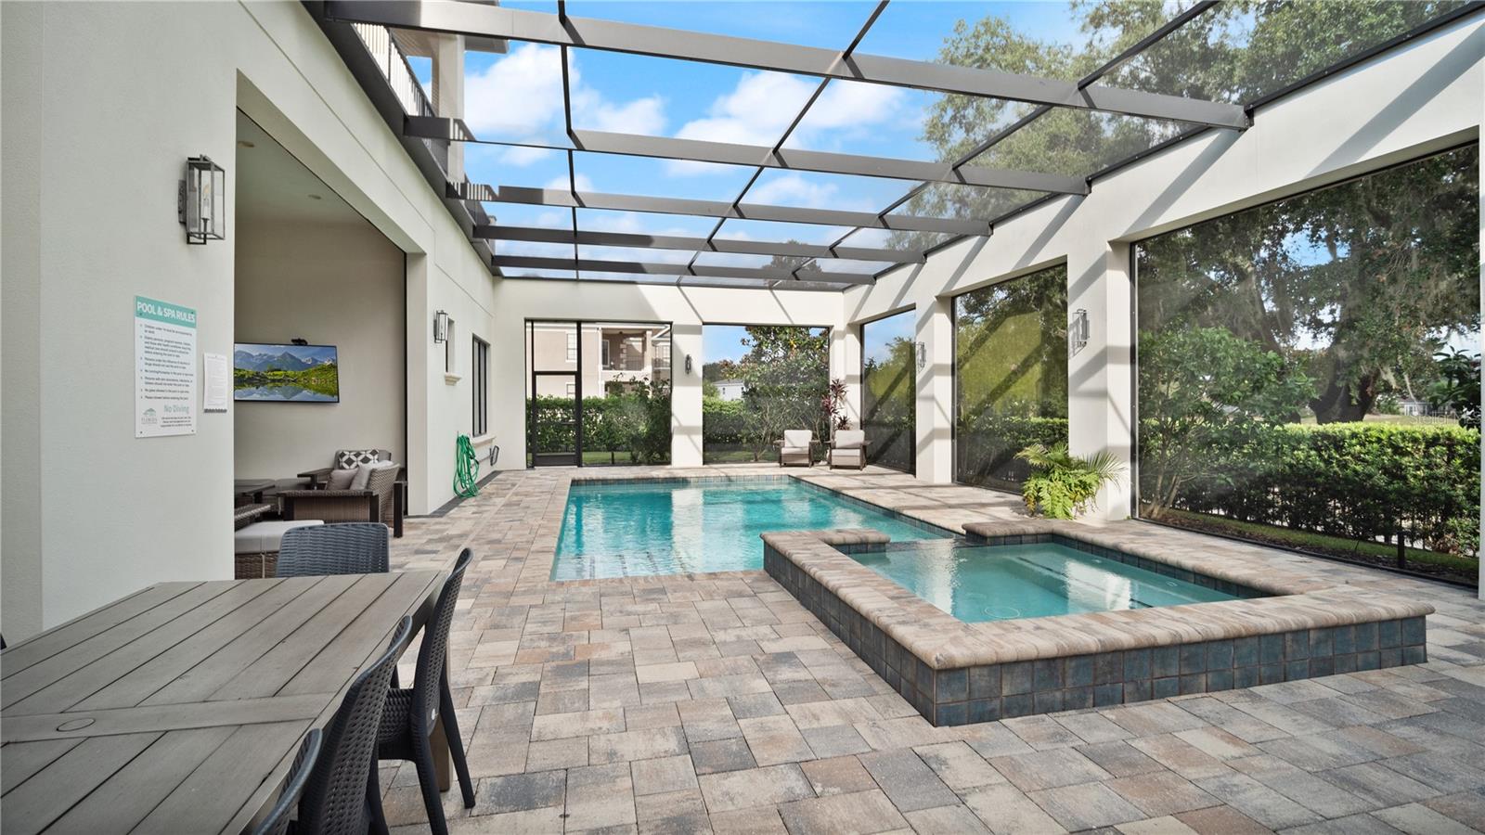
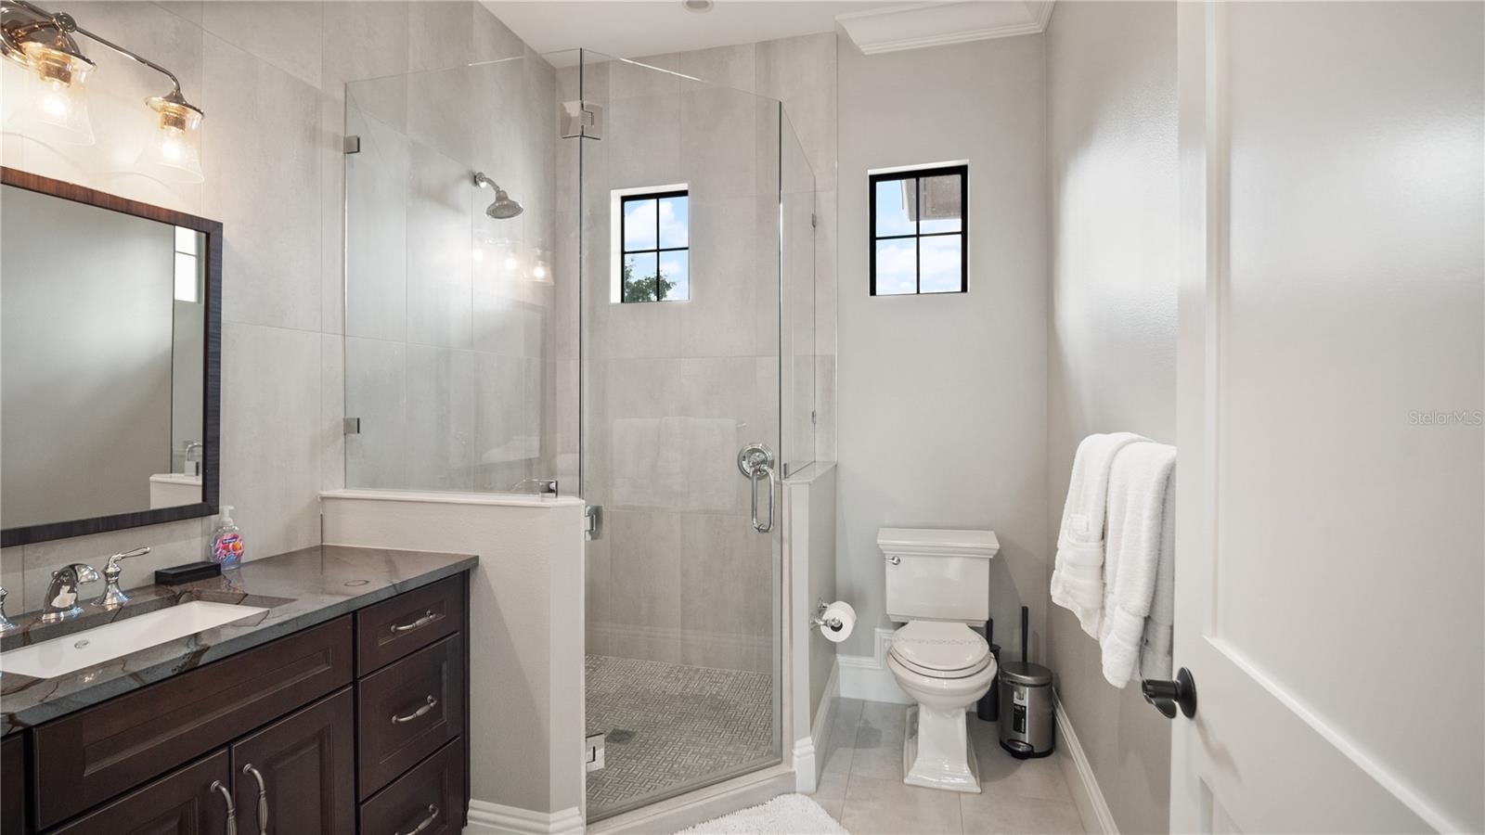
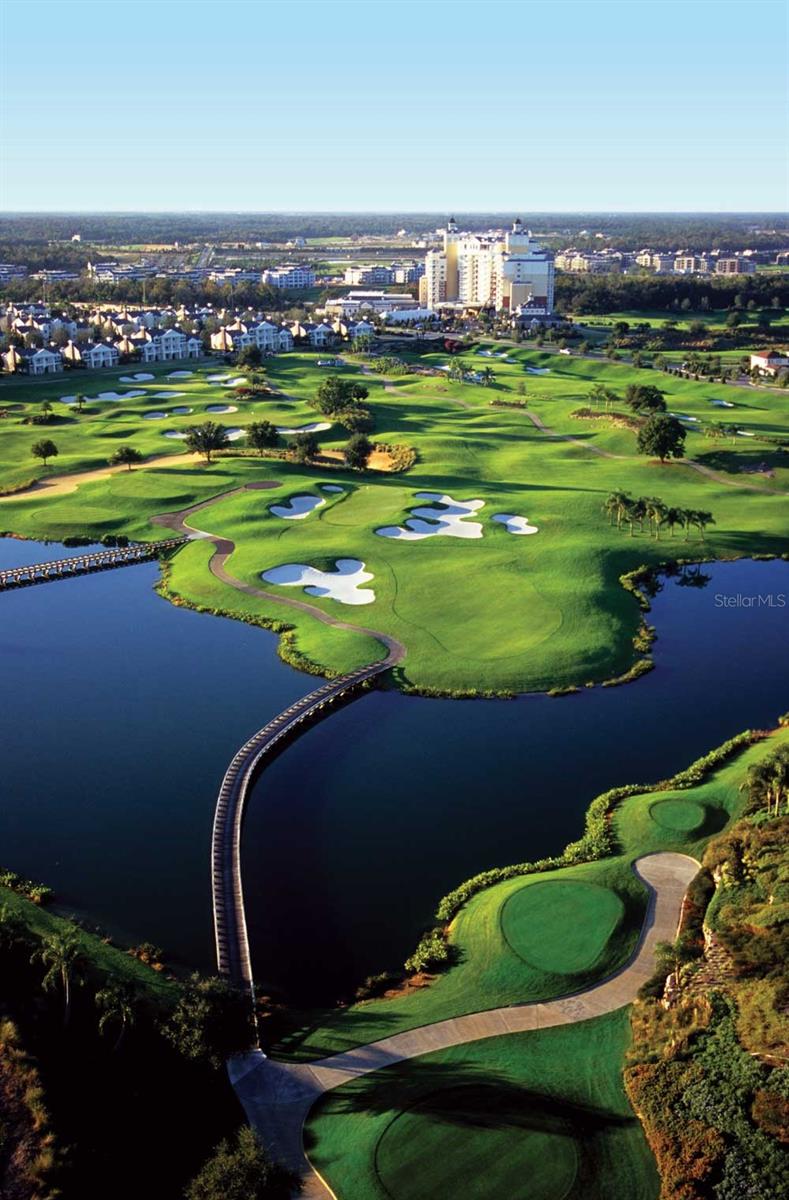
Luxury, Lifestyle and Legacy is on full display at this immaculate custom-built home. No detail was left behind when creating this MASTERPIECE. Come experience this 5-bedroom custom property located in one of Central Florida’s most premier communities, Reunion. Priced to sell, this home is overlayed on an oversized lot and is truly a presence in the community. This is a golf course view home that looks, feels, and represents the very best of builds. Once you cross over into the home you are instantly swept away by a large entrance, natural light and an inviting open space that feels different than everything else out there. Its clean lines, perfectly chosen décor, along with bright and playful color palette excites all those who enter. The open floor plan and high ceilings make you want to see more. Starting in the kitchen, you will find that it is well equipped and does not disappoint. With custom countertops, backsplashes, and cabinetry it is sure to be the focal point of all your events. The kitchen also showcases a separate wet bar that by day is the perfect spot to brew your favorite cup of coffee, and by night is where you can showcase your favorite bottle of wine. The garage has a playful theming experience that folks of all ages can enjoy. There are two bedrooms on the first floor. One of them being the master’s quarters that has two private closet areas, a large shower and the perfect soaking tub. The highlights continue to the pool and spa area that is a ONE-OF-A-KIND enhancement not found anywhere else in Reunion. It has a private modern feel, with outdoor entertainment and lounging space that includes a stout summer kitchen. It is an attached custom feature that unifies the home and pool area into one. The elegance and function carry on to the second floor with more gathering space and a highly functioning entertainment area. A large loft with a billiards table is on display and washed over again with tons of natural light. This is where you will also find a playful take on high class custom train car bunkbed room, ALL ABOARD. The rest of the bedrooms are well sized and include very tasteful and upscale décor. Each of them including their own bathroom. The upstairs also has a large balcony and seating area perfect for coffee in the morning and watching those who grabbed an early tee time roll in. The home is located on TWO golf holes, the 7th and 8th of the Watson Golf Course. The balcony also serves as a wind down perch for a glass of wine to watch the stars dance in the Florida night sky. There is an **Active Reunion Resort Membership** available on this property. It is currently in a preferred rental program. If you are looking for the top 1% in Reunion you have found it. This home will also come furnished. Homes of this caliber and at this price point do not exist.
/u.realgeeks.media/homesinorlando/NextHome-Neighborhood-Realty-Logo-Horizontal-OrangeOnWhite-Web-RGB.jpg)
Additional Information
- Taxes
- $15847
- Taxes
- $2,399
- Minimum Lease
- 1-7 Days
- HOA Fee
- $543
- HOA Payment Schedule
- Monthly
- Maintenance Includes
- Guard - 24 Hour
- Community Features
- Dog Park, Fitness Center, Gated Community - Guard, Golf Carts OK, Golf, Park, Playground, Tennis Courts, No Deed Restriction, Golf Community
- Property Description
- Two Story
- Zoning
- OPUD
- Interior Layout
- Eat-in Kitchen, High Ceilings, Primary Bedroom Main Floor
- Interior Features
- Eat-in Kitchen, High Ceilings, Primary Bedroom Main Floor
- Floor
- Tile
- Appliances
- Dishwasher, Disposal, Microwave, Refrigerator
- Utilities
- Electricity Available
- Heating
- Central
- Air Conditioning
- Central Air
- Exterior Construction
- Stucco
- Exterior Features
- Balcony, Sliding Doors
- Roof
- Tile
- Foundation
- Slab
- Pool
- Private
- Pool Type
- Heated, In Ground
- Garage Carport
- 2 Car Garage
- Garage Spaces
- 2
- Pets
- Allowed
- Flood Zone Code
- x
- Parcel ID
- 35-25-27-4846-0001-1530
- Legal Description
- REUNION PHASE 1 PARCEL 1 UNIT 1 PB 14 PGS 15-23 LOT 153
Listing courtesy of REAL BROKER, LLC. 407.279.0038
Selling Office: REAL BROKER, LLC.Mortgage Calculator
StellarMLS is the source of this information via Internet Data Exchange Program. All listing information is deemed reliable but not guaranteed and should be independently verified through personal inspection by appropriate professionals. Listings displayed on this website may be subject to prior sale or removal from sale. Availability of any listing should always be independently verified. Listing information is provided for consumer personal, non-commercial use, solely to identify potential properties for potential purchase. All other use is strictly prohibited and may violate relevant federal and state law. Data last updated on