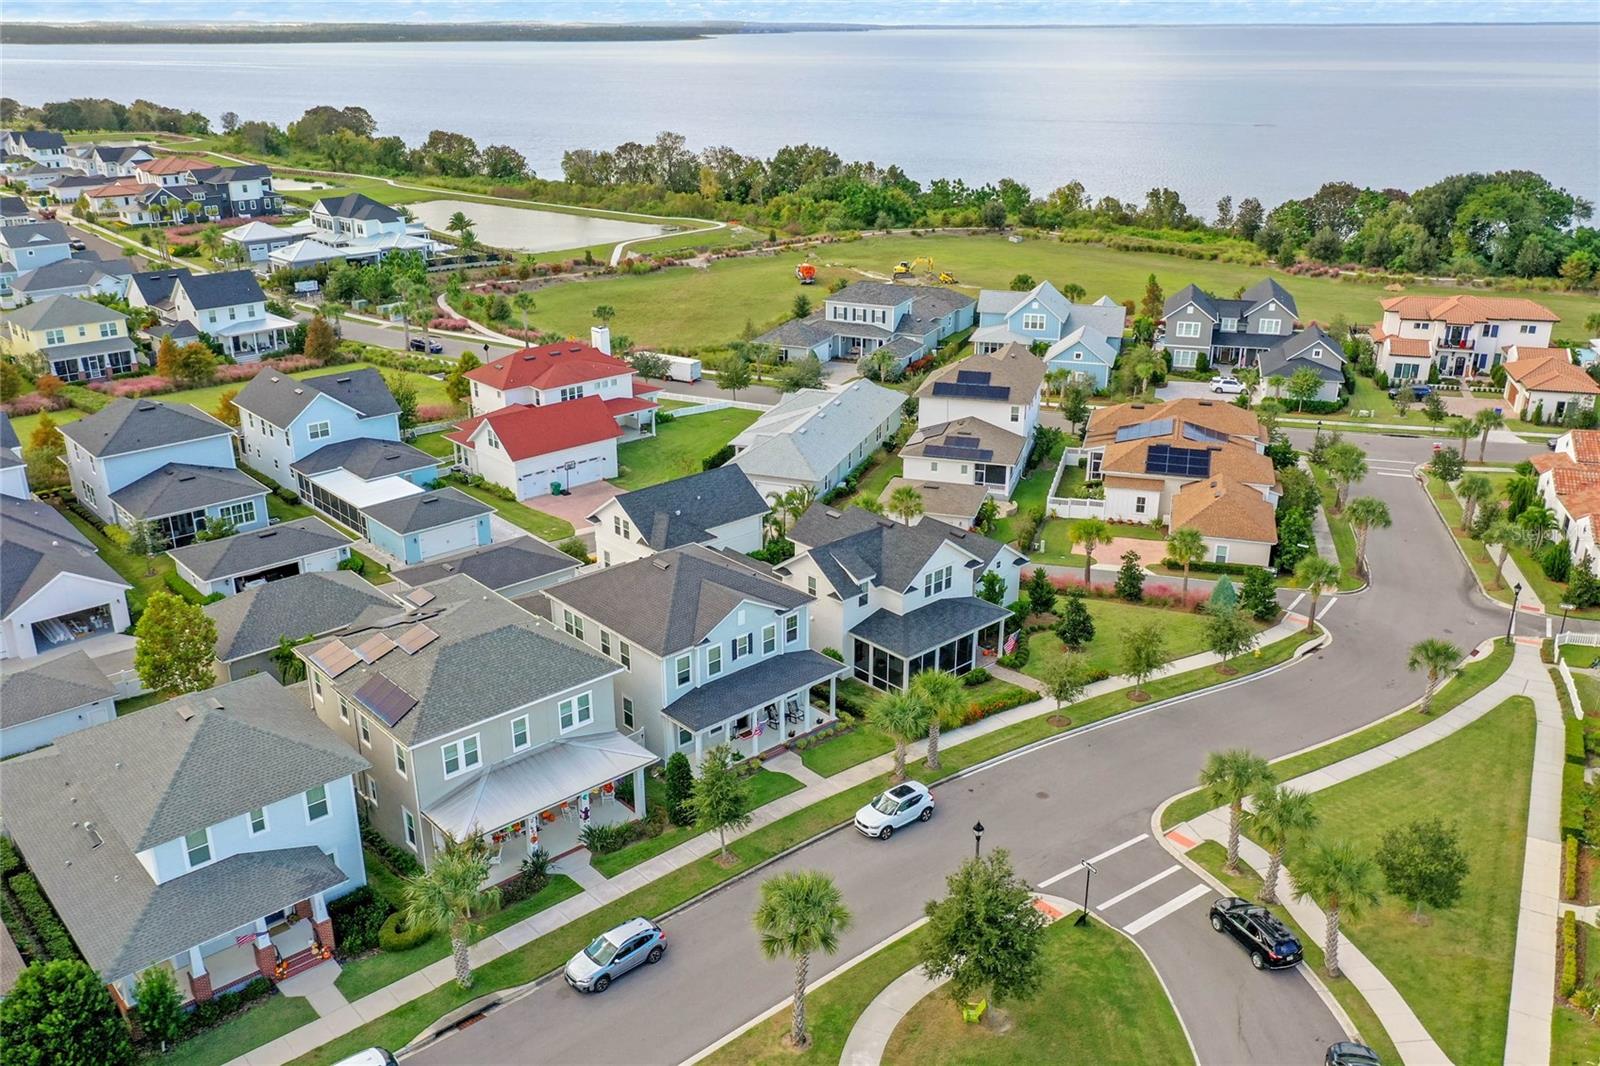
1054 Kershaw Drive, Winter Garden, FL 34787
- $1,650,000
- 5
- BD
- 5
- BA
- 3,456
- SqFt




- Sold Price
- $1,650,000
- List Price
- $1,649,000
- Status
- Sold
- Days on Market
- 8
- Closing Date
- Nov 30, 2023
- MLS#
- O6153353
- Property Style
- Single Family
- Year Built
- 2021
- Bedrooms
- 5
- Bathrooms
- 5
- Baths Half
- 1
- Living Area
- 3,456
- Lot Size
- 10,114
- Acres
- 0.23
- Total Acreage
- 0 to less than 1/4
- Legal Subdivision Name
- Oakland Park
- MLS Area Major
- Winter Garden/Oakland
Property Description
Step into this J&J Building custom masterpiece situated on a spacious corner lot in the heart of the award-winning community Oakland Park! What sets this home apart is that it is being sold completely furnished with BRAND-NEW high-quality furniture, bedding, linens & decor which makes this home a move-in ready dream come true! Boasting 5 Bedrooms, 4.5 Baths, Gym, Garage Apartment & Pool. This home offers a lavish lifestyle that is second to none. Upon entering the home, you will be greeted by an open floor plan overlooking your outside oasis. Elegant upgrades can be seen throughout this beautiful home. The Chef's Kitchen features floor to ceiling custom cabinetry with top light glass enclosures. Luxury Fisher & Paykel appliances throughout including a gas range, matching panel ready refrigerator and a discreet wine cooler in the customized walk in Pantry. Beautiful luxury faucets and lighting accents this amazing Kitchen. The Main living area on the first floor overlooks your outside oasis and features a 10-foot glass pocket slider that extends your living space to the rear lanai. The First Floor Primary Bedroom continues on the main floor is a sight to behold with wood wall accents, a customized Primary Closet, and a luxurious Primary Bathroom adorned with elegant lighting and a stunning glass enclosed shower w/rain head and soaking tub. Just before you enter the Primary Bedroom, there is an adjoining additional sitting room/home office that provides beautiful views to your back yard space. A Powder Bath, Laundry Room & Dining Room, and another beautiful Screened in FURNISHED Front Porch finishes the Main floor of this stunning home. As you enter the second floor on the wood staircase that is decorated with custom wood wall paneling (wainscoting) that leads to your second floor that has 3 additional bedrooms and two more baths ( one bath is an ensuite) The second floor is just as luxurious with all 3 bedrooms having ship lapped wall details, built in desks, added lighting, premium ceiling fans, as well as customized closets offering you the utmost comfort and privacy. Step outside to your own private oasis, where there is a fenced saltwater heated pool inviting you to relax and unwind. An outdoor lanai features a remote electric screen and is also tastefully furnished and decorated, offering the perfect setting for entertaining guests or savoring tranquil moments alone. The remaining 5th Bedroom in this home is a fully equipped APARTMENT over the detached garage. Fully furnished as well with a complete Kitchen, Living Area, Bathroom and combination Washer/Dryer. A special feature of this home as you enter (just outside the detached garage) is a home gym being sold complete w/a Peloton, treadmill, and weight machine. Lastly, a second pocket office completes this space. Additional features that set this home apart include a feature custom built in wall in the main gathering area with an electric fireplace. Custom built ins throughout the home with shelving in the drop zone and laundry room for unparalleled organization. A whole home water softener was added as well as a water filtration system in the kitchen for your convenience. You will also appreciate the internal and electric blinds that are on all the exterior doors, and the recently added high quality premium epoxy garage floor in the oversized garage. The finishes and touches to this one-of-a-kind home can only be appreciated in person. Call today for your showing!
/u.realgeeks.media/homesinorlando/NextHome-Neighborhood-Realty-Logo-Horizontal-OrangeOnWhite-Web-RGB.jpg)
Additional Information
- Taxes
- $8689
- Minimum Lease
- 8-12 Months
- HOA Fee
- $547
- HOA Payment Schedule
- Quarterly
- Maintenance Includes
- Pool, Management, Recreational Facilities
- Community Features
- Clubhouse, Deed Restrictions, Dog Park, Golf Carts OK, Park, Playground, Pool, Sidewalks
- Property Description
- Two Story
- Zoning
- PUD
- Interior Layout
- Ceiling Fans(s), Chair Rail, Crown Molding, High Ceilings, Kitchen/Family Room Combo, Master Bedroom Main Floor, Open Floorplan, Solid Wood Cabinets, Stone Counters, Thermostat, Tray Ceiling(s), Walk-In Closet(s), Window Treatments
- Interior Features
- Ceiling Fans(s), Chair Rail, Crown Molding, High Ceilings, Kitchen/Family Room Combo, Master Bedroom Main Floor, Open Floorplan, Solid Wood Cabinets, Stone Counters, Thermostat, Tray Ceiling(s), Walk-In Closet(s), Window Treatments
- Floor
- Carpet, Luxury Vinyl, Tile
- Appliances
- Built-In Oven, Cooktop, Dishwasher, Disposal, Dryer, Exhaust Fan, Microwave, Refrigerator, Tankless Water Heater, Washer, Water Filtration System, Water Softener, Wine Refrigerator
- Utilities
- Cable Connected, Electricity Connected, Natural Gas Connected, Public, Sewer Connected, Sprinkler Meter, Street Lights, Underground Utilities, Water Connected
- Heating
- Central, Electric
- Air Conditioning
- Central Air
- Fireplace Description
- Electric, Living Room
- Exterior Construction
- Block
- Exterior Features
- Irrigation System, Rain Gutters, Sidewalk
- Roof
- Shingle
- Foundation
- Stem Wall
- Pool
- Community, Private
- Pool Type
- Gunite, Heated, In Ground, Salt Water
- Garage Carport
- 2 Car Garage
- Garage Spaces
- 2
- Garage Features
- Driveway, Garage Door Opener, Garage Faces Rear
- Garage Dimensions
- 21x21
- Elementary School
- Tildenville Elem
- Middle School
- Lakeview Middle
- High School
- West Orange High
- Pets
- Allowed
- Flood Zone Code
- X
- Parcel ID
- 21-22-27-6098-03-810
- Legal Description
- OAKLAND PARK UNIT 4A 87/105 LOT 381
Listing courtesy of FOLIO REALTY LLC. 407-352-4020
Selling Office: BHHS RESULTS REALTY.Mortgage Calculator
StellarMLS is the source of this information via Internet Data Exchange Program. All listing information is deemed reliable but not guaranteed and should be independently verified through personal inspection by appropriate professionals. Listings displayed on this website may be subject to prior sale or removal from sale. Availability of any listing should always be independently verified. Listing information is provided for consumer personal, non-commercial use, solely to identify potential properties for potential purchase. All other use is strictly prohibited and may violate relevant federal and state law. Data last updated on