1216 Castle Pines Court, Reunion, FL 34747
- $965,000
- 6
- BD
- 6
- BA
- 3,746
- SqFt








- Sold Price
- $965,000
- List Price
- $1,149,800
- Status
- Sold
- Days on Market
- 45
- Closing Date
- Jan 31, 2024
- MLS#
- O6153349
- Property Style
- Single Family
- Architectural Style
- Florida
- Year Built
- 2015
- Bedrooms
- 6
- Bathrooms
- 6
- Baths Half
- 1
- Living Area
- 3,746
- Lot Size
- 5,706
- Acres
- 0.13
- Total Acreage
- 0 to less than 1/4
- Legal Subdivision Name
- Reunion West Village 03a
- MLS Area Major
- Kissimmee/Celebration
Property Description
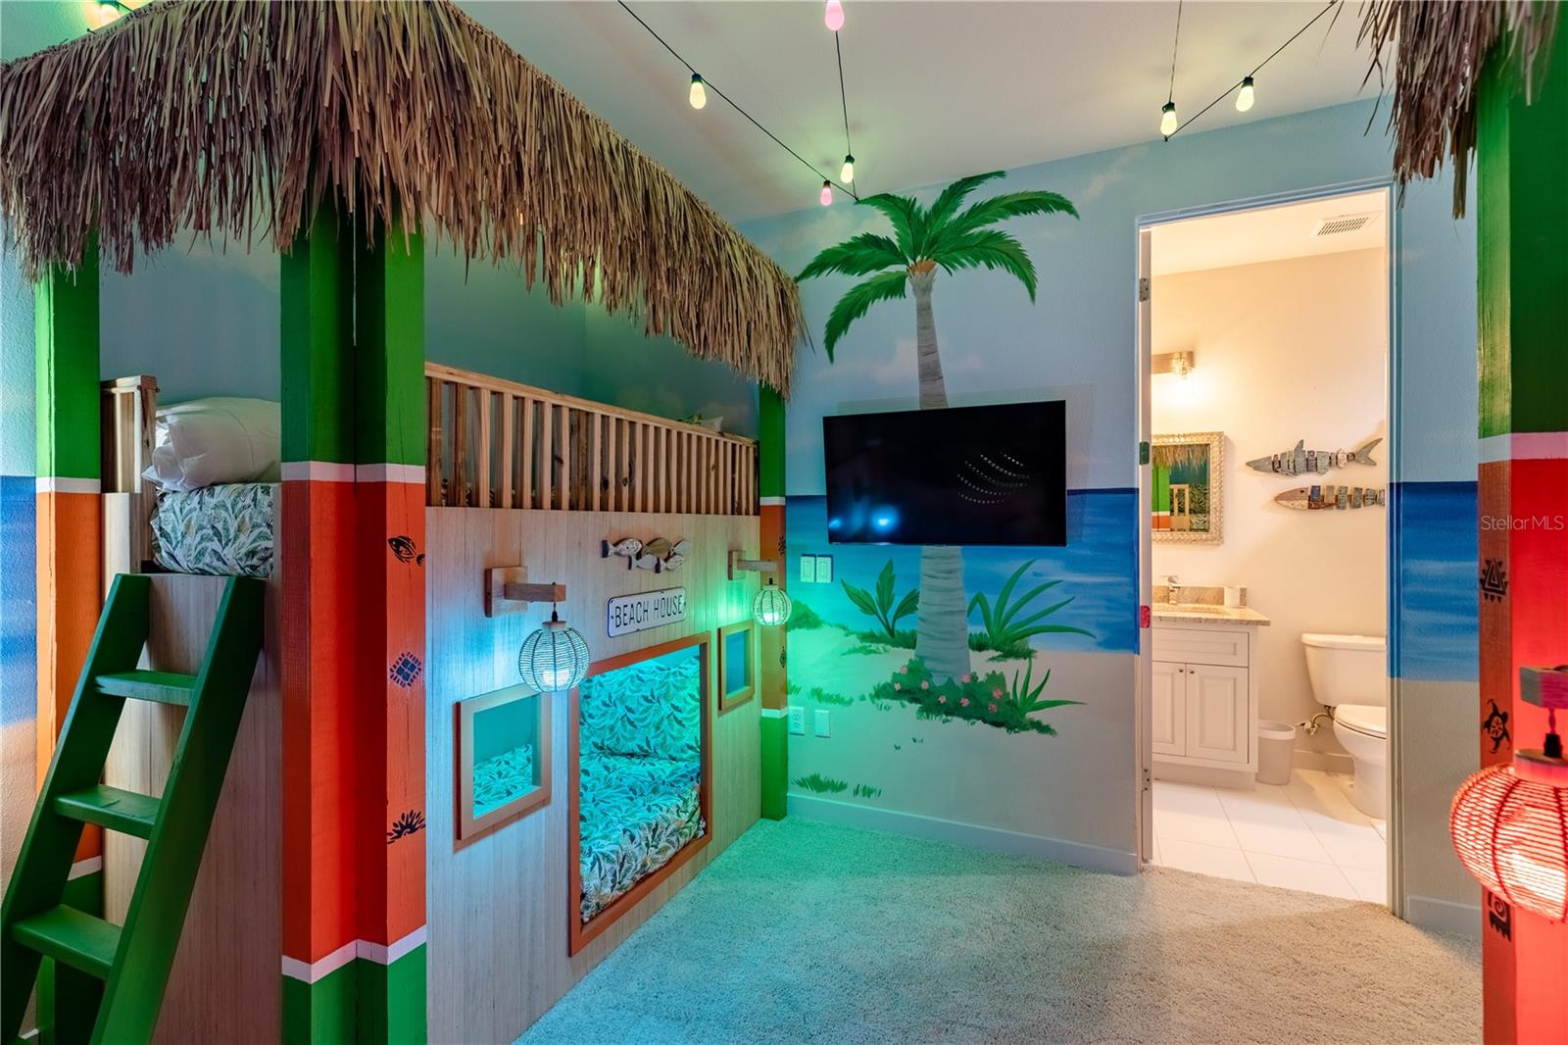
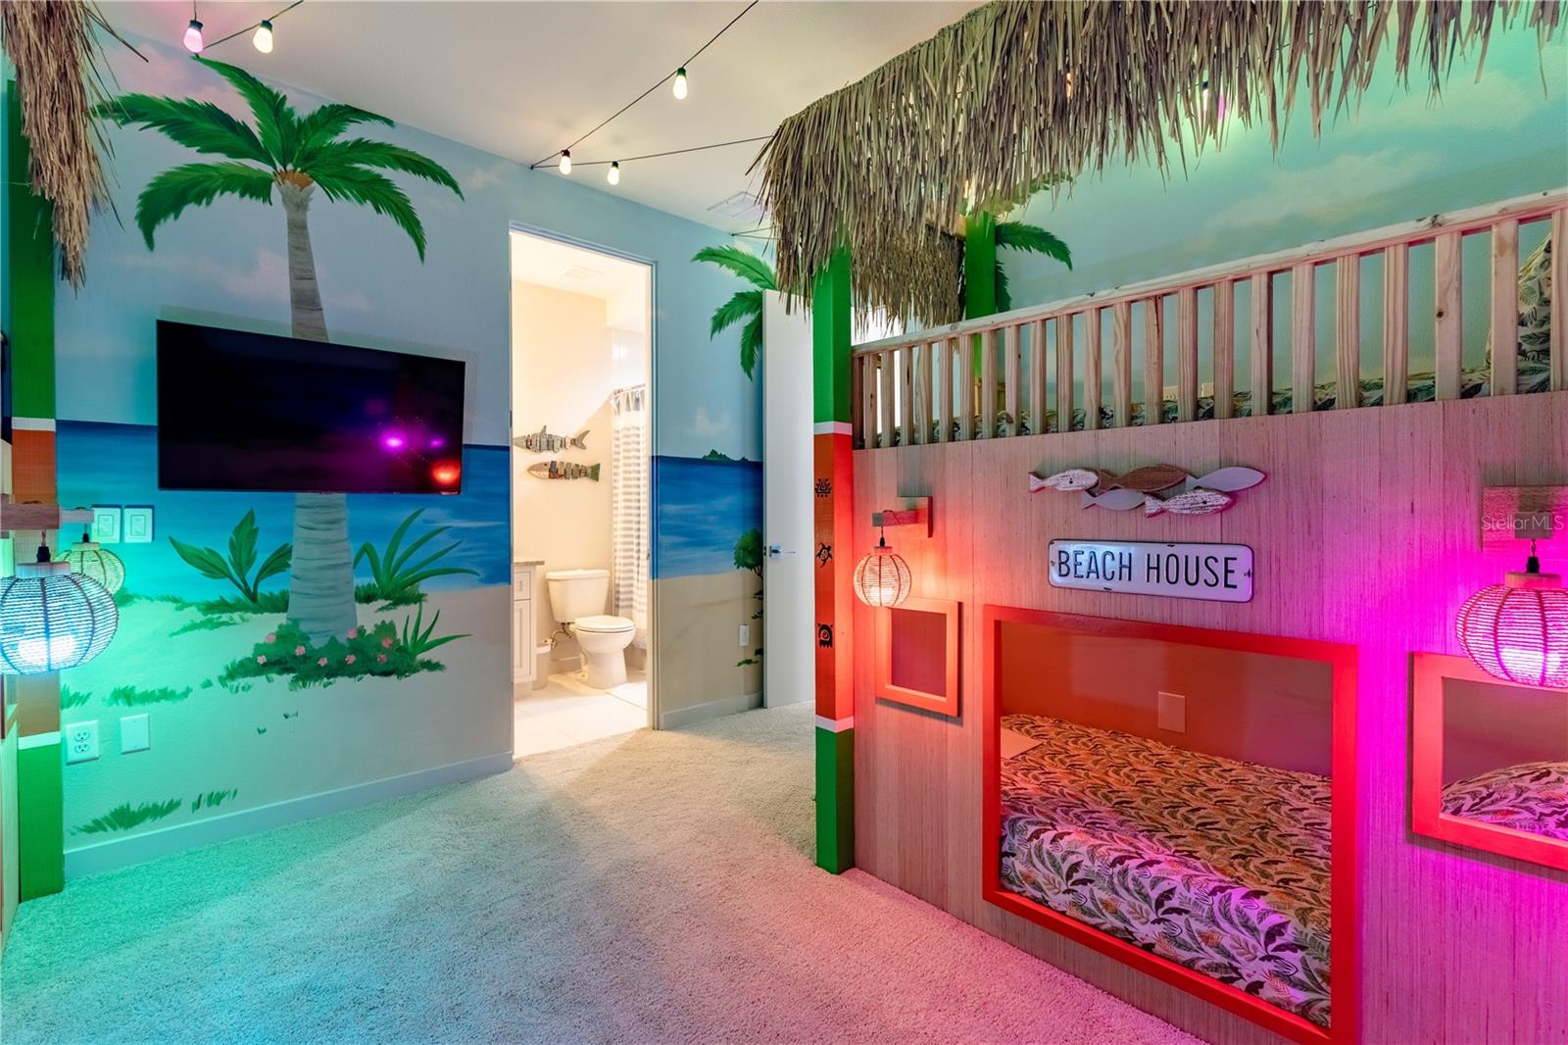
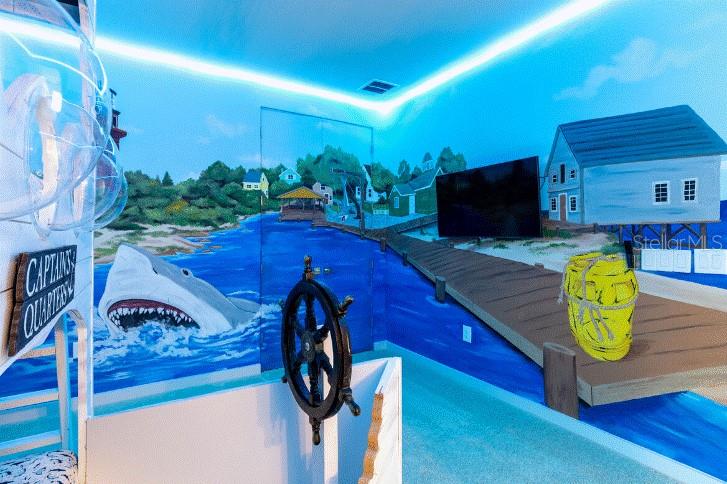
open to show 12/09 and 12/10. Great investment opportunity. Projected to make 125K in 2024 ***ACTIVE REUNION RESORT MEMBERSHIP AVAILABLE*** A total of 6 entertainment spaces! Many custom features, especially in the kitchen. This home is professionally designed and has been featured in a national publication and on a popular YOUTUBE channel. The community is nestled in the Heart of the Disney Corridor which sees millions of visitors every year! It is a featured 3746 square foot oasis showcasing highly desirable GOLF COURSE VIEWS and equipped with 6 bedroom 5 and 1 ½ baths. THEMING is already done in this home and is truly turnkey. This home is in the highly sought after Fairway Ridge Community of the resort. Walking into the front door you are instantly struck with the thought “this is what I was looking for.” The colors, the flow, and the energy are all at a very high level. Your eyes will be pulling you to the oversized pool and entertainment area at the back of the property, but your ears will make you step into the first themed space after you hear the sounds of the game room. The two-car garage space has been made over to be your personal game, theater, themed, chill and show-off space. Continuing with the first floor you will find 2 large and well-appointed bedrooms. Perfect for guests who don’t like stairs. An additional ½ bath and separate storage on the first floor makes for a perfect owner's locker. The long hallway spills into a large open floor plan with great kitchen space and a large island. The colors picked out by the designer are just right and so are the fun and thoughtful accents! A large fold away sliding glass door gives you the ability to create the perfect indoor/outdoor living space that Florida is known for. Notice the large pool and the amount of deck space this home has. Don't forget to relax at night in the hot tub! The outdoor kitchen is primed for a family cook out! The second level in this home continues to entertain. The fourth gathering space is the lounge and loft space, shoot a game of pool or watch the big game! Little guests love to explore these houses and with the upstairs themed rooms, they might just forget about going to the parks. They could be the captain of a shark watching vessel in one themed room, or pretend they are in an island village at night in the other. Lot of fun spaces dedicated to making memories. There is an upstairs laundry which is also so convenient. The front of the home offers a great en-suite with it own private balcony, while the back of the home offers an oversized master, with a large bathroom and a balcony of its own. Both spaces are great to just escape the day and grab that afternoon nap! Reunion has it all! Three Signature Golf Courses- The Watson, The Palmer and The Nicklaus weave their way through the rolling landscape of the resort. The tree lined streets make for great long walks or bike rides. Reunion boasts great dining options from a ROOF TOP TAPAS RESTURANT AND BAR, to THE CHOP HOUSE. Maybe its sushi in the lobby or a trip to a Reunion Hot Spot- THE NICKLAUS CLUBHOUSE? You won't want to leave. A Golf Cart Friendly community that is filled with activities for all, including Tennis, Putt-Putt and Pickle-Ball. A Gated Community that works hard on staying the nicest in the area. Come schedule a tour today and make this your Reunion Resort private get away. BUYERS AGENT BOUNS IN REALTOR COMMENTS https://youtu.be/ZPAKOoaKnmM?feature=shared
/u.realgeeks.media/homesinorlando/NextHome-Neighborhood-Realty-Logo-Horizontal-OrangeOnWhite-Web-RGB.jpg)
Additional Information
- Taxes
- $11873
- Taxes
- $2,528
- Minimum Lease
- 1-7 Days
- HOA Fee
- $492
- HOA Payment Schedule
- Monthly
- Community Features
- No Deed Restriction
- Property Description
- Two Story
- Zoning
- OPUD
- Interior Layout
- Ceiling Fans(s), Open Floorplan, Walk-In Closet(s)
- Interior Features
- Ceiling Fans(s), Open Floorplan, Walk-In Closet(s)
- Floor
- Carpet, Tile
- Appliances
- Cooktop, Dishwasher, Disposal
- Utilities
- Electricity Available
- Heating
- Central
- Air Conditioning
- Central Air
- Exterior Construction
- Stucco
- Exterior Features
- Balcony
- Roof
- Shingle
- Foundation
- Slab
- Pool
- Private
- Pool Type
- Lighting
- Garage Carport
- 2 Car Garage
- Garage Spaces
- 2
- Pets
- Allowed
- Flood Zone Code
- X
- Parcel ID
- 35-25-27-4892-0001-1340
- Legal Description
- REUNION WEST VILLAGE 3A PB 16 PGS 136-141 LOT 134
Listing courtesy of REAL BROKER, LLC. 407.279.0038
Selling Office: JEEVES REALTY LLC.Mortgage Calculator
StellarMLS is the source of this information via Internet Data Exchange Program. All listing information is deemed reliable but not guaranteed and should be independently verified through personal inspection by appropriate professionals. Listings displayed on this website may be subject to prior sale or removal from sale. Availability of any listing should always be independently verified. Listing information is provided for consumer personal, non-commercial use, solely to identify potential properties for potential purchase. All other use is strictly prohibited and may violate relevant federal and state law. Data last updated on