1902 Arbor Park Drive, Winter Park, FL 32789
- $820,000
- 3
- BD
- 2
- BA
- 2,192
- SqFt








- Sold Price
- $820,000
- List Price
- $875,000
- Status
- Sold
- Days on Market
- 52
- Closing Date
- Jan 31, 2024
- MLS#
- O6153289
- Property Style
- Single Family
- Year Built
- 1969
- Bedrooms
- 3
- Bathrooms
- 2
- Living Area
- 2,192
- Lot Size
- 15,256
- Acres
- 0.35
- Total Acreage
- 1/4 to less than 1/2
- Legal Subdivision Name
- Acreage & Unrec
- MLS Area Major
- Winter Park
Property Description
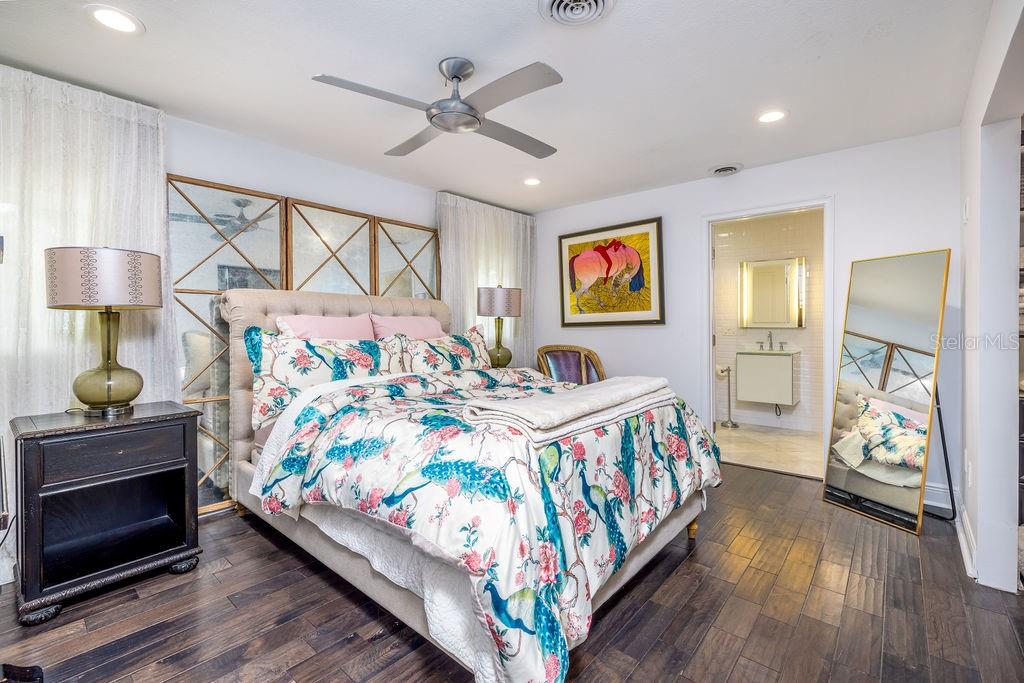
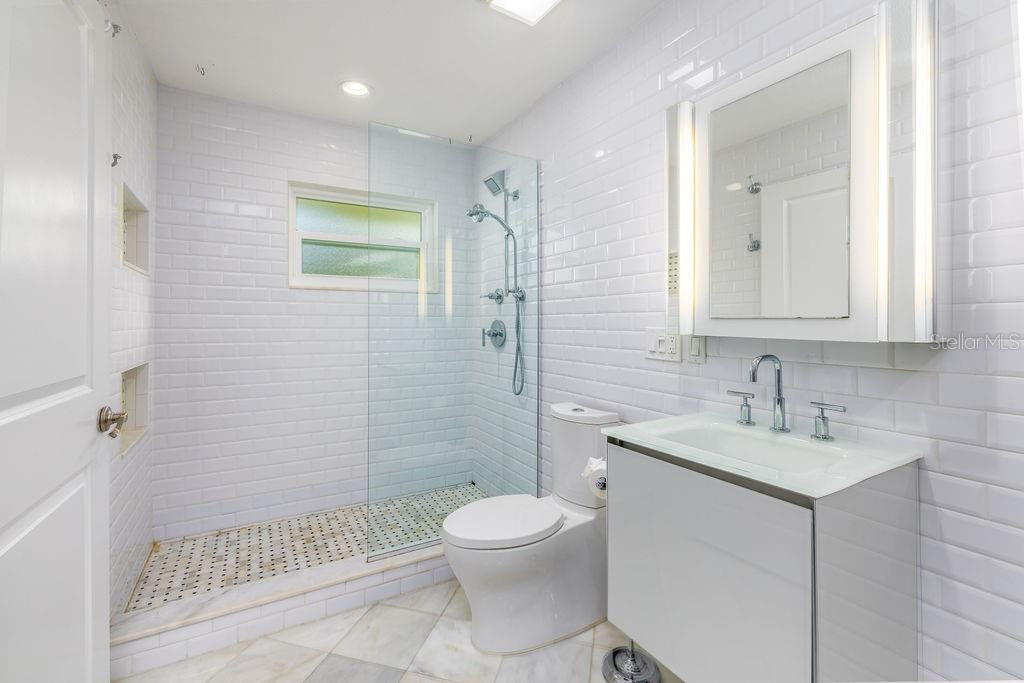
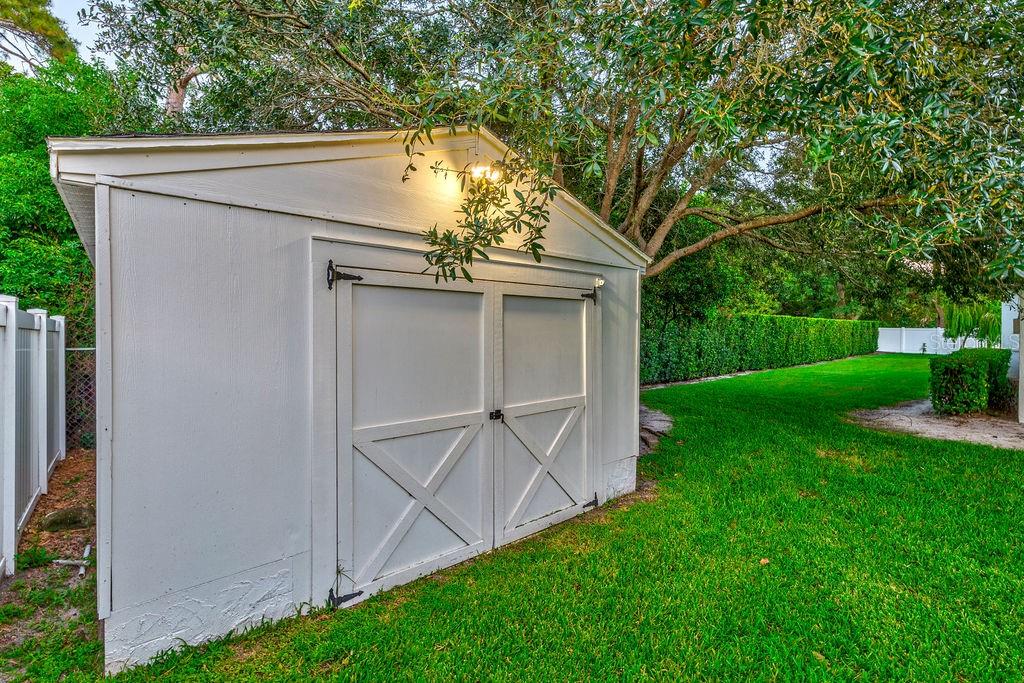
This expansive and meticulously remodeled open-concept living space exudes sophistication, boasting a brand-new kitchen equipped with stainless steel appliances and adorned with exquisite granite countertops. The resplendent interior showcases an abundance of rich hardwood flooring, and it further offers a capacious study, accessed through elegant French doors. The kitchen seamlessly unfolds into a grand great room graced by a traditional wood-burning fireplace, creating an inviting and harmonious living space. A vast screened porch, featuring newly tiled floors, extends seamlessly from this great room, offering a splendid retreat for relaxation and entertaining. The commodious master suite is a sanctuary of luxury, featuring a double vanity complete with an indulgent jetted shower system and an expansive walk-in closet. The home is replete with an array of modern amenities and conveniences rarely encountered in residences of its era. Nestled on a generously proportioned and secluded lot, this property is entirely encircled by an encompassing fence and adorned with mature landscaping, affording ample space for leisurely exploration. Additionally, a separate utility shed and a two-car garage ensure that storage needs are effortlessly met. The residence is ideally situated in close proximity to the myriad attractions and amenities that Winter Park has to offer, making it the epitome of refined living in a coveted locale.
/u.realgeeks.media/homesinorlando/NextHome-Neighborhood-Realty-Logo-Horizontal-OrangeOnWhite-Web-RGB.jpg)
Additional Information
- Taxes
- $9410
- Minimum Lease
- 8-12 Months
- Community Features
- No Deed Restriction
- Property Description
- One Story
- Zoning
- R-1A
- Interior Layout
- Ceiling Fans(s), Eat-in Kitchen, Kitchen/Family Room Combo, Primary Bedroom Main Floor, Stone Counters, Thermostat, Walk-In Closet(s)
- Interior Features
- Ceiling Fans(s), Eat-in Kitchen, Kitchen/Family Room Combo, Primary Bedroom Main Floor, Stone Counters, Thermostat, Walk-In Closet(s)
- Floor
- Tile, Wood
- Appliances
- Dishwasher, Disposal, Electric Water Heater, Microwave, Range, Refrigerator
- Utilities
- Cable Connected, Public
- Heating
- Central
- Air Conditioning
- Central Air
- Fireplace Description
- Living Room, Wood Burning
- Exterior Construction
- Block
- Exterior Features
- Sidewalk
- Roof
- Metal
- Foundation
- Slab
- Pool
- No Pool
- Garage Carport
- 2 Car Garage
- Garage Spaces
- 2
- Flood Zone Code
- X
- Parcel ID
- 32-21-30-0000-00-001
- Legal Description
- BEG SE COR BLK E FLORA PARK 2ND ADD T/47RUN TH S 1 DEG E 162.44 FT TO N R/W ONECA AVE N 82 DEG W 183.08 FT TH NWLY ALONG CURVE 42.45 FT N 1 DEG W 105.97 FT N 88 DEG E 205.81 FT TO POB (LESS N 5.88 FT& LESS E 90 FT) IN SEC 32-21-30
Listing courtesy of CENTURY 21 INTEGRA. 407-474-0844
Selling Office: CENTURY 21 INTEGRA.Mortgage Calculator
StellarMLS is the source of this information via Internet Data Exchange Program. All listing information is deemed reliable but not guaranteed and should be independently verified through personal inspection by appropriate professionals. Listings displayed on this website may be subject to prior sale or removal from sale. Availability of any listing should always be independently verified. Listing information is provided for consumer personal, non-commercial use, solely to identify potential properties for potential purchase. All other use is strictly prohibited and may violate relevant federal and state law. Data last updated on