2337 Holly Ridge Drive, Ocoee, FL 34761
- $453,000
- 3
- BD
- 3
- BA
- 1,849
- SqFt




- Sold Price
- $453,000
- List Price
- $469,000
- Status
- Sold
- Days on Market
- 26
- Closing Date
- Dec 20, 2023
- MLS#
- O6153240
- Property Style
- Single Family
- Architectural Style
- Ranch
- Year Built
- 1993
- Bedrooms
- 3
- Bathrooms
- 3
- Baths Half
- 1
- Living Area
- 1,849
- Lot Size
- 6,757
- Acres
- 0.16
- Total Acreage
- 0 to less than 1/4
- Legal Subdivision Name
- Wesmere
- Complex/Comm Name
- Fairfax Village
- MLS Area Major
- Ocoee
Property Description
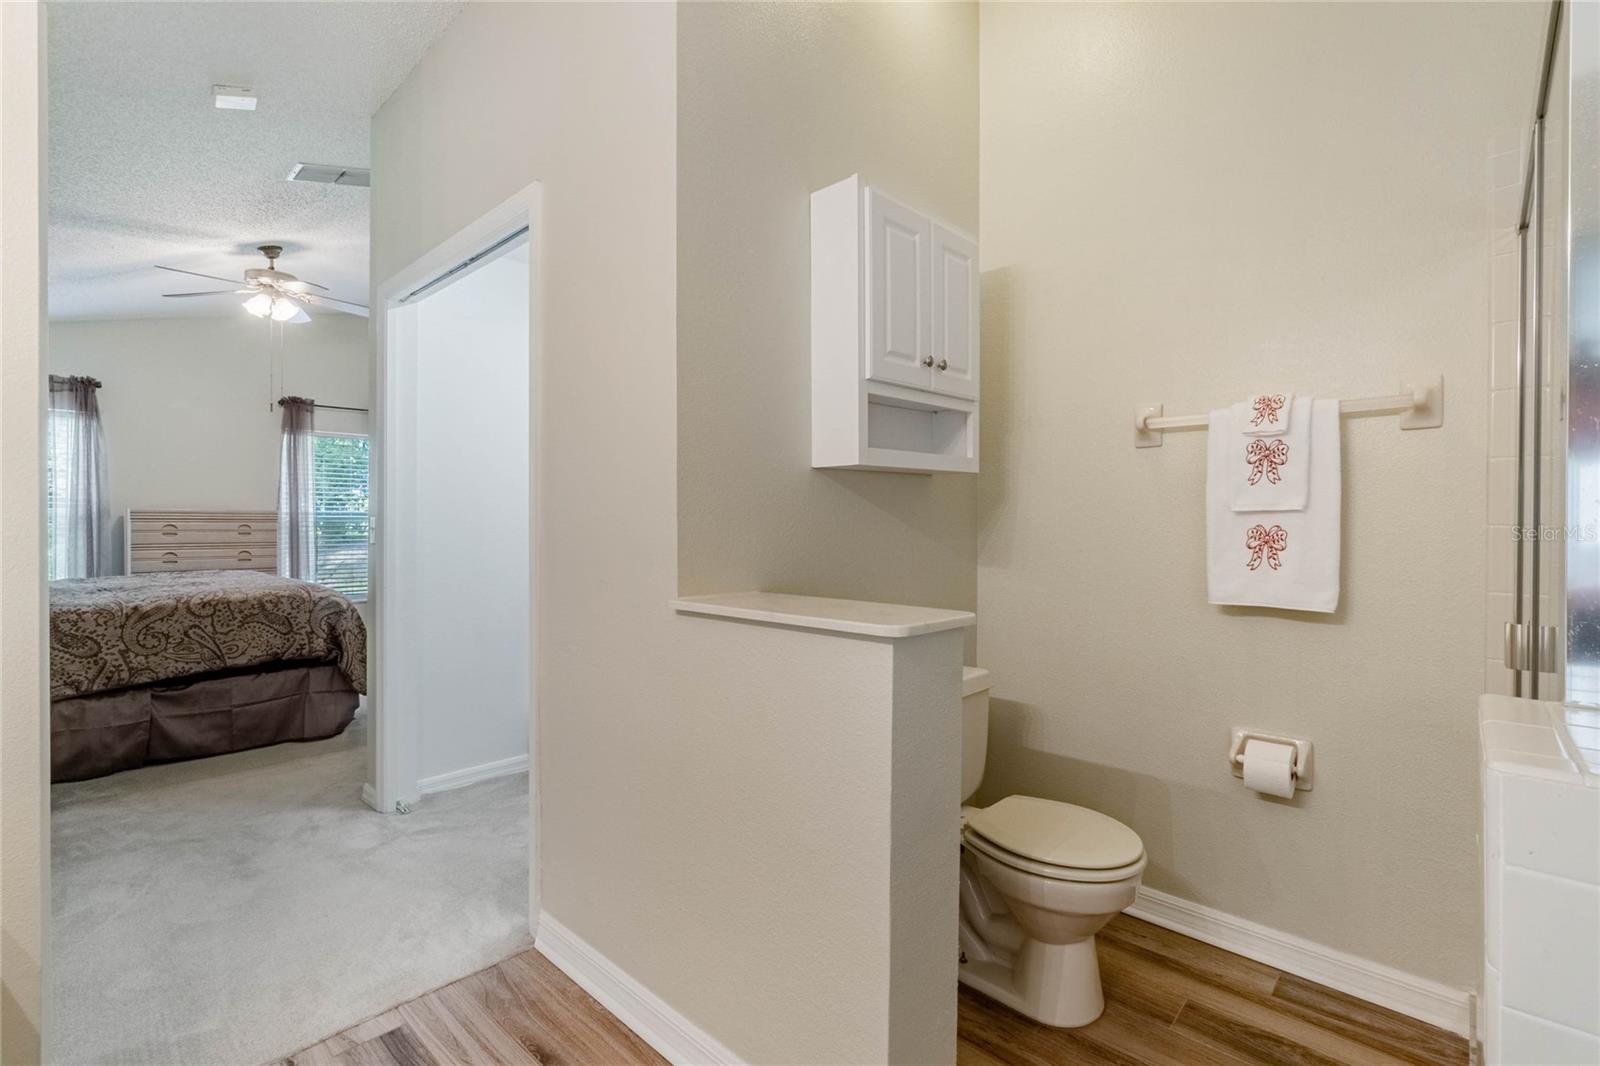
Spacious 3 Bedroom with a Separate Office that could be a 4th Bedroom, Inlaw or Guest Suite - 2.5 Baths - Formal Living Room - Formal Dining Room - Family Room - Kitchen with Dinette - Laundry Room with Storage Cabinets - New Upgraded Flooring - New Interior & Exterior Paint - New Water Heater - 2 Car Garage - Covered & Screened Rear Porch - Gated Community - Large Lap Pool - 2 Pickleball Courts - 3 Tennis Courts - 1 Basketball Court - Playground for the little ones - 2 Large Ponds - Plenty of sidewalks for exercise and walking - Close to Shopping, Banks, Hospitals and all types of Restaurants
/u.realgeeks.media/homesinorlando/NextHome-Neighborhood-Realty-Logo-Horizontal-OrangeOnWhite-Web-RGB.jpg)
Additional Information
- Taxes
- $3074
- Minimum Lease
- No Minimum
- HOA Fee
- $648
- HOA Payment Schedule
- Quarterly
- Maintenance Includes
- Pool, Pool, Private Road
- Community Features
- Association Recreation - Owned, Deed Restrictions, Gated Community - No Guard, Golf Carts OK, Playground, Pool, Sidewalks, Tennis Courts
- Property Description
- One Story
- Zoning
- PUD-LD
- Interior Layout
- Ceiling Fans(s), Eat-in Kitchen, Kitchen/Family Room Combo, Living Room/Dining Room Combo, Primary Bedroom Main Floor, Solid Wood Cabinets, Split Bedroom, Vaulted Ceiling(s), Walk-In Closet(s)
- Interior Features
- Ceiling Fans(s), Eat-in Kitchen, Kitchen/Family Room Combo, Living Room/Dining Room Combo, Primary Bedroom Main Floor, Solid Wood Cabinets, Split Bedroom, Vaulted Ceiling(s), Walk-In Closet(s)
- Floor
- Carpet, Ceramic Tile, Laminate
- Appliances
- Dishwasher, Disposal, Microwave, Range
- Utilities
- Cable Connected, Electricity Connected, Sewer Connected, Street Lights, Underground Utilities, Water Connected
- Heating
- Central, Electric
- Air Conditioning
- Central Air
- Exterior Construction
- Block
- Exterior Features
- Irrigation System
- Roof
- Shingle
- Foundation
- Slab
- Pool
- Community
- Garage Carport
- 2 Car Garage
- Garage Spaces
- 2
- Garage Dimensions
- 22x22
- Elementary School
- Westbrooke Elementary
- Middle School
- Sunridge Middle
- High School
- West Orange High
- Pets
- Allowed
- Flood Zone Code
- x
- Parcel ID
- 31-22-28-2589-00-080
- Legal Description
- FAIRFAX VILLAGE 30/96 LOT 8
Listing courtesy of VINTAGE REALTY GROUP LLC. 407-217-5458
Selling Office: KELLER WILLIAMS REALTY AT THE PARKS.Mortgage Calculator
StellarMLS is the source of this information via Internet Data Exchange Program. All listing information is deemed reliable but not guaranteed and should be independently verified through personal inspection by appropriate professionals. Listings displayed on this website may be subject to prior sale or removal from sale. Availability of any listing should always be independently verified. Listing information is provided for consumer personal, non-commercial use, solely to identify potential properties for potential purchase. All other use is strictly prohibited and may violate relevant federal and state law. Data last updated on