668 Scarlet Oak Circle Unit 102, Altamonte Springs, FL 32701
- $365,000
- 3
- BD
- 3
- BA
- 2,049
- SqFt





- Sold Price
- $365,000
- List Price
- $389,900
- Status
- Sold
- Days on Market
- 44
- Closing Date
- Feb 15, 2024
- MLS#
- O6153198
- Property Style
- Condo
- Year Built
- 1995
- Bedrooms
- 3
- Bathrooms
- 3
- Baths Half
- 1
- Living Area
- 2,049
- Building Name
- 4
- Monthly Condo Fee
- 575
- Legal Subdivision Name
- Oak Harbour Sec 4
- MLS Area Major
- Altamonte Springs East
Property Description
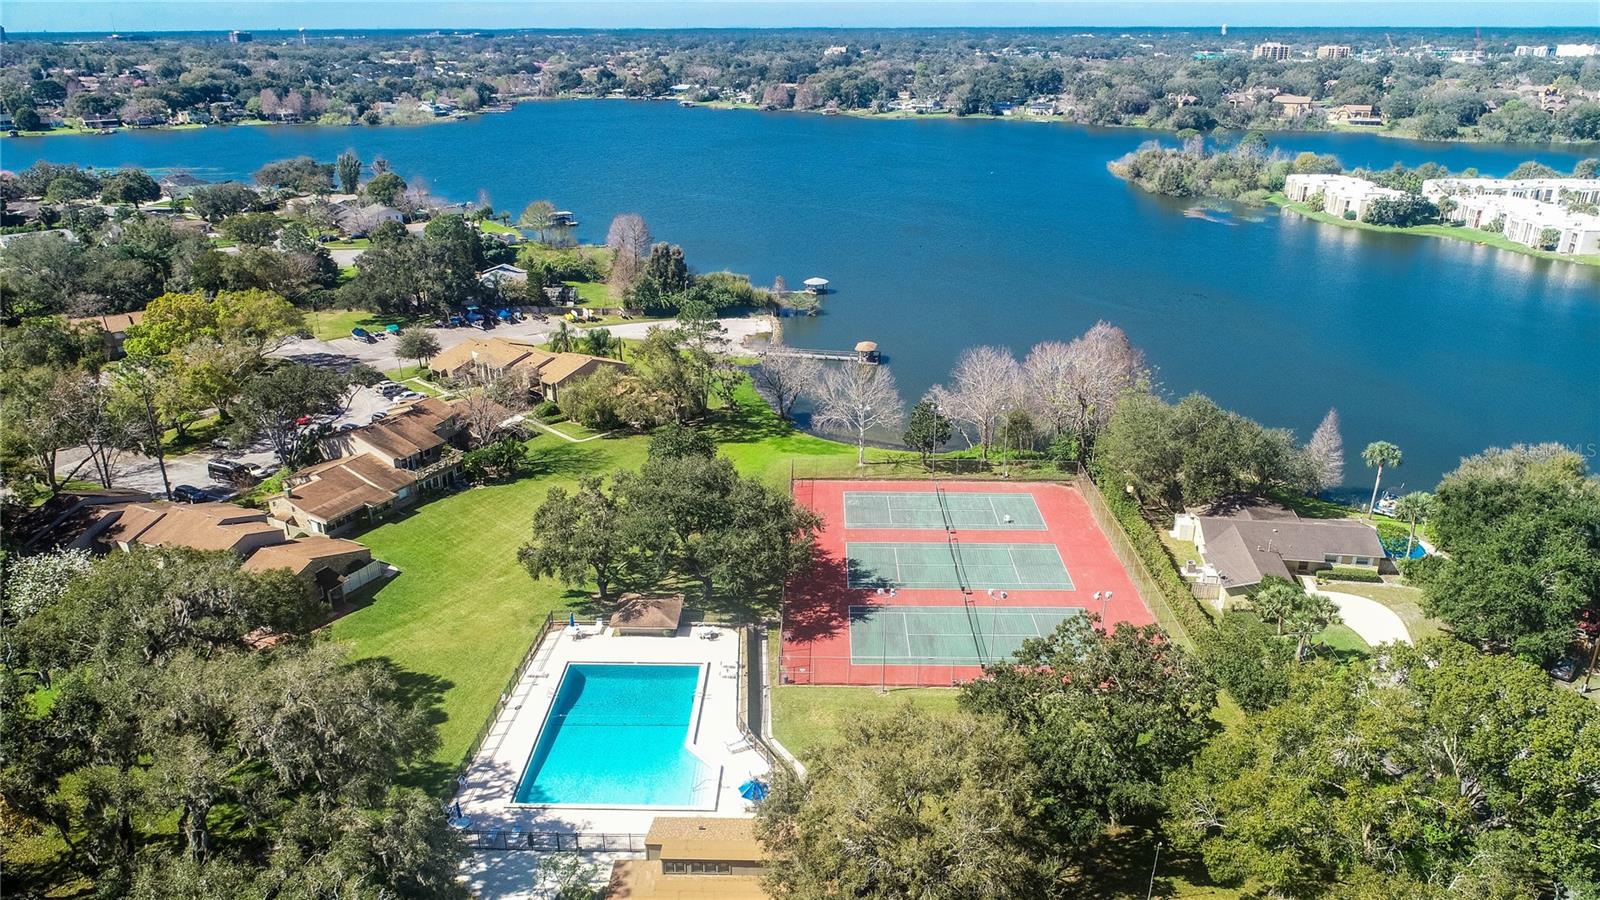
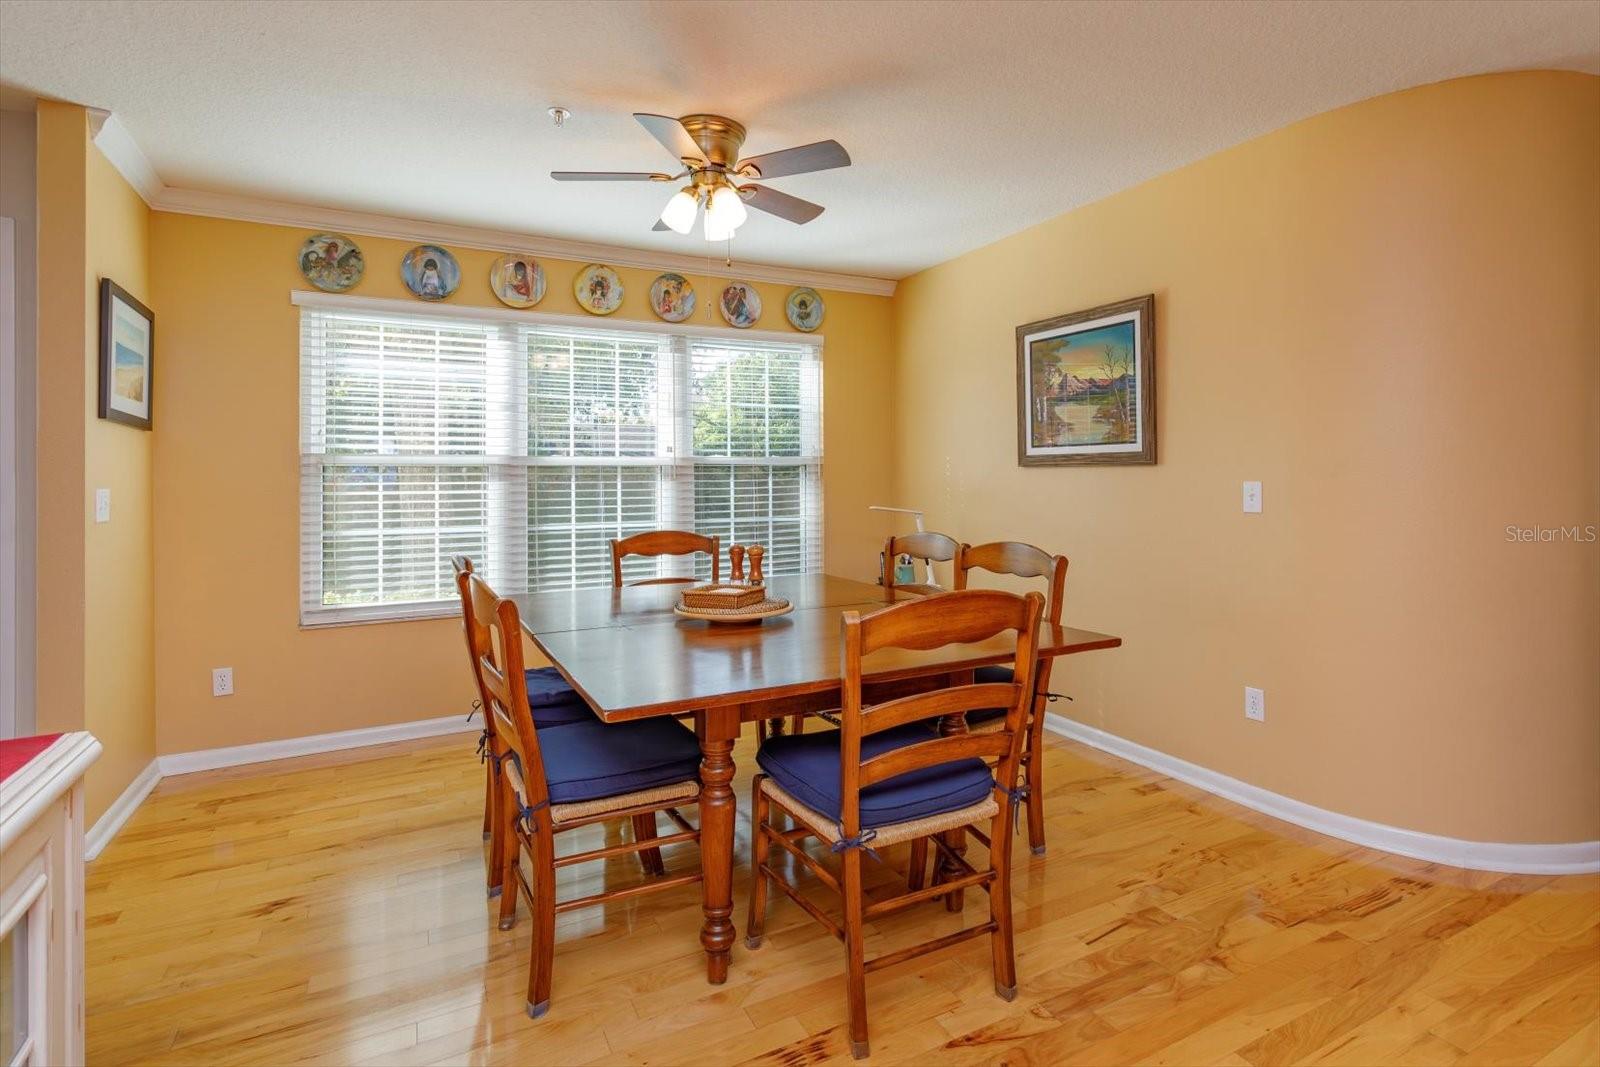
LAKEFRONT GATED COMMUNITY - 3 BED/2.5 BATH - END UNIT - 2 CAR GARAGE. Beautiful Townhome style Condo located in highly sought after Oak Harbour. Enjoy peaceful resort-like living, endless community amenities while all conveniently located minutes from everything in town. Light, Bright, Open and Spacious. MOVE IN READY-METICULOUSLY MAINTAINED home offers luxurious polished engineered hardwood flooring throughout first floor. Large Living-Dining Room space includes CROWN MOLDING, RECESSED LIGHTING with adjacent BONUS ROOM that makes for a great OFFICE/DEN/PLAYROOM. This home boasts lots of windows, slider glass doors and a beautiful set of art designed stain-glass French doors all offering lots of natural light overlooking tropical landscapes and picturesque nature views for your enjoyment. Impressive custom built-in wall cabinet that offers plenty of countertop storage, open shelves to display your favorite things as well as plenty of closed door storage space to keep you organized. Spacious EAT-IN KITCHEN is every chefs dream offering loads of GRANITE counter top prep-serving space, STAINLESS APPLIANCES, 42" SOLID WOOD CUSTOM CABINETS with DELUXE easy-pull BUILT-INS, spacious PANTRY and even a sunny GARDEN WINDOW with shelves to grow your very own herbs. Adjacent to the Kitchen is a SCREENED LANAI to enjoy some fresh air and fun BBQ entertaining. Grand Master bedroom includes 2 WALK-IN CLOSETS, stunning designer En Suite Master Bath with all the elegant upgrades you desire: Dual granite top sinks, all new luxury fine tile and upscale glass separate shower with built-in bench, luxury SPA JET TUB and private toilet. 2nd Bath offering shower/Tub combo with convenient safety bars. 2 additional large bedrooms separate from Primary Suite. INTERIOR LAUNDRY includes shelving, pull down ironing board and clothesline. Ceiling Fans, knockdown finish ceilings and Central Vacuum System throughout home. Additional storage space including drop down stair attic. Oversize GARAGE includes a WORKSHOP area for the handy homemaker. 2 AC’s for high-efficiency heating and cooling. Home is equipped with an Acorn chair-lift and water softener. This particular section of the community allows for association approved leasing investment. Enjoy fishing, boating, feeding the ducks and taking in the beautiful tranquil sunsets on spectacular Lake Orienta. Take a casual stroll around the neighborhood with breathtaking luscious green landscapes nestled amongst a canopy of majestic mature royal oak trees that line the street ways. Come watch the annual 4th of July fireworks lakeside while sitting comfortable from the great clubhouse lawn. This security gated lighted community is walking/jogging/biking and pet friendly offering lots of regularly scheduled events and fun activities for residents to partake in at their leisure. AMENITIES: Clubhouse includes Game Rooms-Pool/Ping-Pong, Library, Entertainment Area w/Bar, Full Kitchen all available for reserving for your private party. 2 Pools, lighted Tennis/Pickleball/Basketball Courts, Fitness Center & Sauna, Shuffleboard, grand Patio equipped w/Grills. Private Boat Ramp and Covered Dock. Boat/Canoe/Kayak/Paddleboard Storage available. Altamonte Springs is Central to all: Major transportation, Shopping, Entertainment, Restaurants, Hospitals, Fire/Police, Churches, Top Schools, 2 major Airports (Orlando International Airport and Sanford), Beaches, and more.
/u.realgeeks.media/homesinorlando/NextHome-Neighborhood-Realty-Logo-Horizontal-OrangeOnWhite-Web-RGB.jpg)
Additional Information
- Taxes
- $3086
- Minimum Lease
- 8-12 Months
- HOA Payment Schedule
- Monthly
- Maintenance Includes
- Common Area Taxes, Escrow Reserves Fund, Insurance, Maintenance Structure, Maintenance Grounds, Maintenance, Management, Pest Control, Pool, Private Road, Recreational Facilities
- Condo Fees
- $575
- Condo Fees Term
- Monthly
- Community Features
- Association Recreation - Owned, Buyer Approval Required, Clubhouse, Community Mailbox, Gated Community - No Guard, Golf Carts OK, Pool, Sidewalks, Special Community Restrictions, Tennis Courts, Wheelchair Access, No Deed Restriction, Maintenance Free, Security
- Property Description
- Two Story
- Zoning
- PUD-RES
- Interior Layout
- Built-in Features, Ceiling Fans(s), Central Vaccum, Eat-in Kitchen, Living Room/Dining Room Combo, Open Floorplan, Solid Surface Counters, Solid Wood Cabinets, Stone Counters, Thermostat, Walk-In Closet(s), Window Treatments
- Interior Features
- Built-in Features, Ceiling Fans(s), Central Vaccum, Eat-in Kitchen, Living Room/Dining Room Combo, Open Floorplan, Solid Surface Counters, Solid Wood Cabinets, Stone Counters, Thermostat, Walk-In Closet(s), Window Treatments
- Floor
- Carpet, Hardwood, Tile
- Appliances
- Cooktop, Dishwasher, Disposal, Dryer, Exhaust Fan, Ice Maker, Range Hood, Refrigerator, Washer, Water Softener
- Utilities
- Cable Connected, Electricity Connected, Public, Street Lights, Water Connected
- Heating
- Electric
- Air Conditioning
- Central Air
- Exterior Construction
- Brick, Vinyl Siding, Wood Frame
- Exterior Features
- Irrigation System, Lighting, Rain Gutters, Sidewalk, Sliding Doors, Sprinkler Metered
- Roof
- Shingle
- Foundation
- Slab
- Pool
- Community
- Garage Carport
- 2 Car Garage
- Garage Spaces
- 2
- Garage Features
- Garage Door Opener, Guest, Off Street, On Street, Open
- Water Name
- Lake Orienta
- Water Extras
- Boat Ramp - Private, Dock - Composite, Dock - Covered, Dock w/Electric, Dock w/Water Supply, Fishing Pier, Skiing Allowed
- Water Access
- Lake
- Pets
- Allowed
- Max Pet Weight
- 999
- Floor Number
- 1
- Flood Zone Code
- X
- Parcel ID
- 24-21-29-532-0400-0010
- Legal Description
- BLDG 4 UNIT 1 OAK HARBOUR SEC 4 PB 48 PGS 3 & 4
Listing courtesy of SOUTHERN REALTY ENTERPRISES. 407-869-0033
Selling Office: KELLER WILLIAMS WINTER PARK.Mortgage Calculator
StellarMLS is the source of this information via Internet Data Exchange Program. All listing information is deemed reliable but not guaranteed and should be independently verified through personal inspection by appropriate professionals. Listings displayed on this website may be subject to prior sale or removal from sale. Availability of any listing should always be independently verified. Listing information is provided for consumer personal, non-commercial use, solely to identify potential properties for potential purchase. All other use is strictly prohibited and may violate relevant federal and state law. Data last updated on