8023 Chianti Drive, Orlando, FL 32836
- $520,000
- 4
- BD
- 2
- BA
- 1,977
- SqFt














- Sold Price
- $520,000
- List Price
- $539,998
- Status
- Sold
- Days on Market
- 10
- Closing Date
- Dec 12, 2023
- MLS#
- O6152978
- Property Style
- Single Family
- Year Built
- 1980
- Bedrooms
- 4
- Bathrooms
- 2
- Living Area
- 1,977
- Lot Size
- 13,720
- Acres
- 0.32
- Total Acreage
- 1/4 to less than 1/2
- Legal Subdivision Name
- Bay Lakes At Granada Sec 01
- MLS Area Major
- Orlando/Dr. Phillips/Bay Vista
Property Description
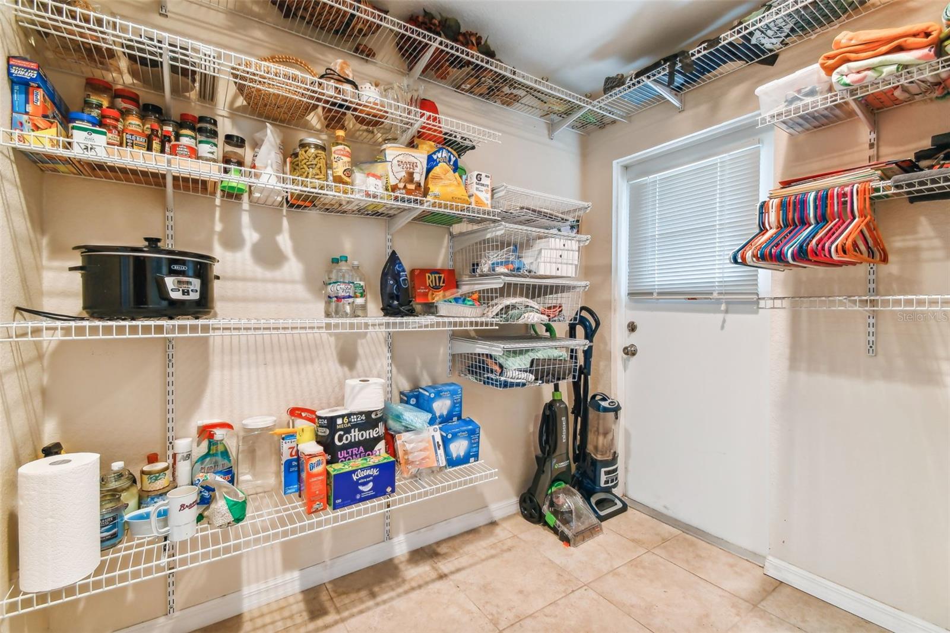
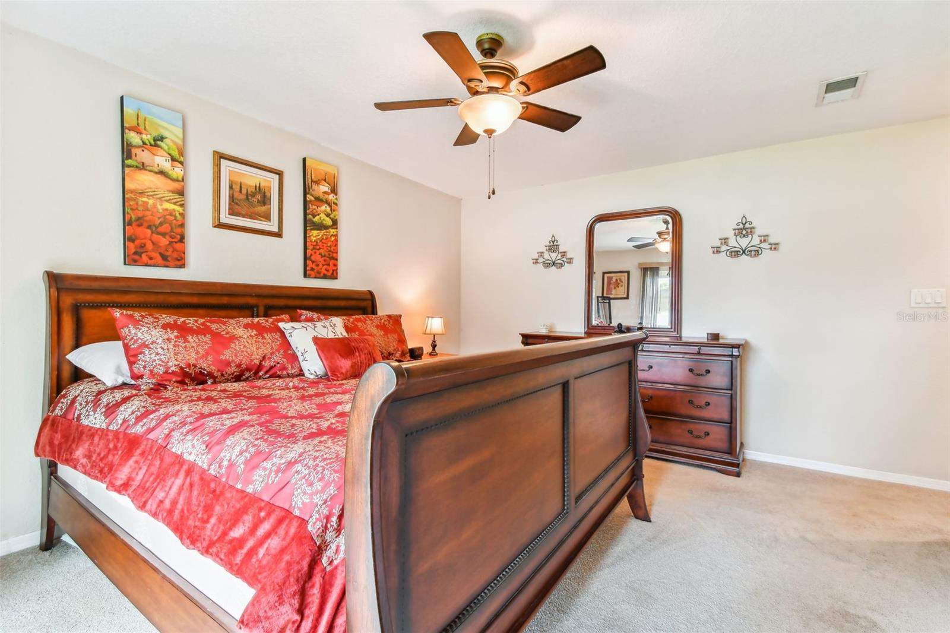
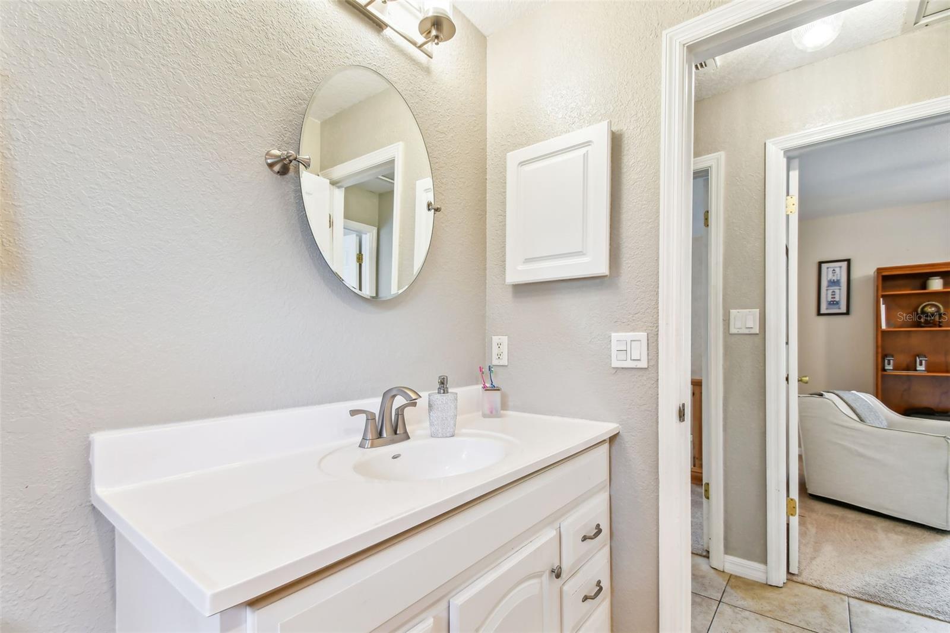
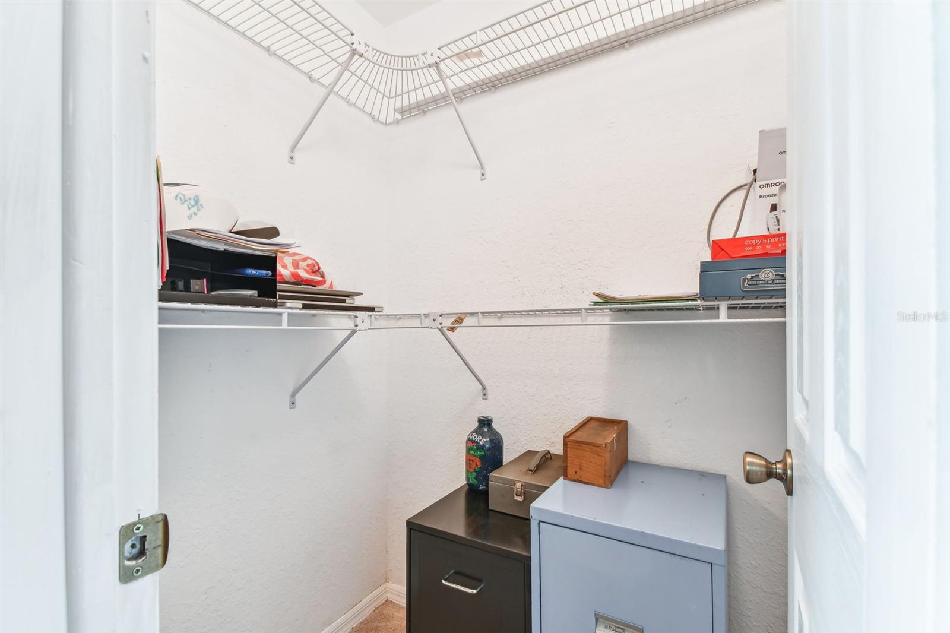
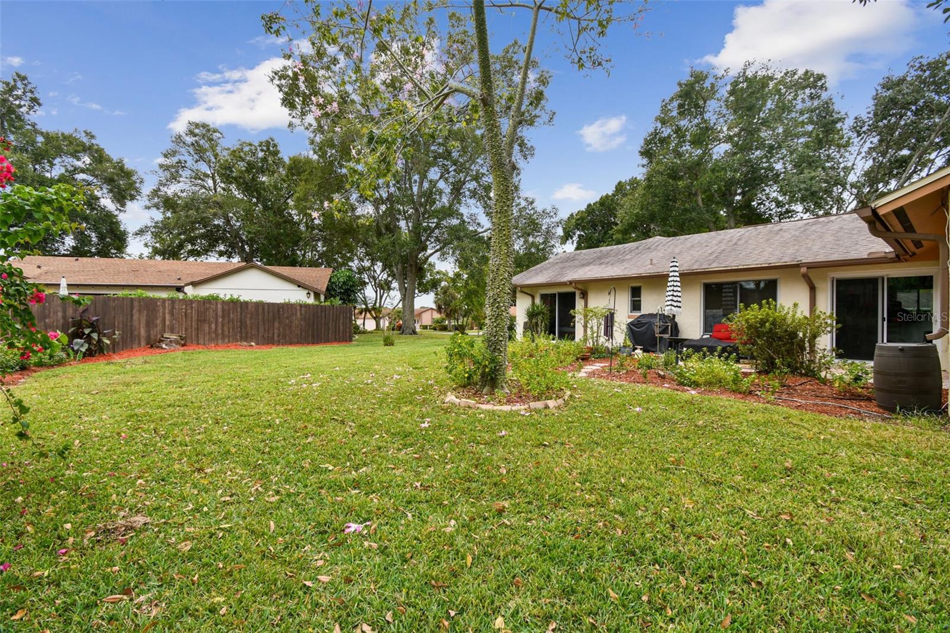
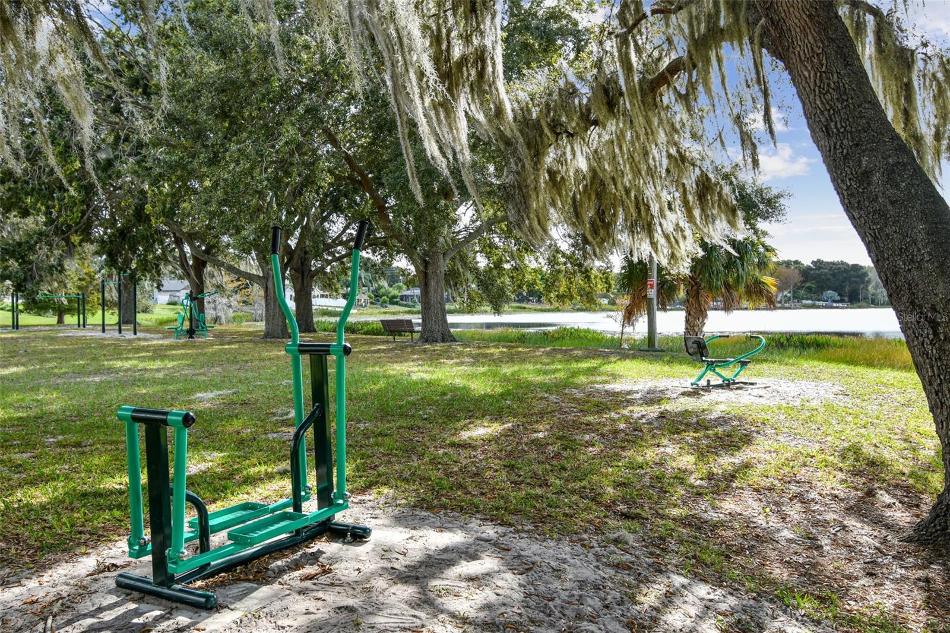
We are in a multiple offer situation, and Seller is asking for all Highest/Best Offers to be submitted by the end of Sunday 5th Nov. Don't miss out on this incredible opportunity to own this updated home situated on a sprawling lot in the highly sought-after Bay Lakes community. This expansive home boasts an impressive square footage with 4 spacious bedrooms and 2 bathrooms. As you step inside, you will be welcomed into the open floorplan. Featuring a separate family room, with open living, dining and kitchen that provide abundant space for comfortable living. There is a great breakfast bar with upgraded granite counters and also a dinette area off the kitchen and large interior pantry & laundry room. The well-appointed kitchen has stainless appliances, a water filtration system, back splash and offers a 2nd convenient pantry with barn door. The bedrooms are thoughtfully arranged in a split plan, with the master bedroom occupying one side while the other three bedrooms share a guest bathroom. All have sizeable closet spaces. There is additional storage in the attic space above the garage. This home had a new roof in 2018. The windows in the Living Room, Kitchen, Dining Room, and Master Bathroom. were replaced in March of this year. There are glass sliders leading out to a peaceful & private patio area & large backyard. Additionally, Bay Lakes offers an array of exceptional amenities, including a magnificent community park area equipped with tennis courts, a basketball court, a softball/baseball field, a playground, and two distinct lakes, each featuring its own fishing dock. Conveniently situated within a stellar school zone, this home is nestled at the end of the renowned "Restaurant Row" in Dr. Phillips, providing easy access to a plethora of dining and shopping options, including popular retailers like Trader Joe's and Whole Foods. While its proximity to the theme parks is undeniable, you'll relish the tranquil ambiance of this beloved residential neighborhood, all while being mere minutes away from major commuter routes. With HOA dues of just $250 per year, this community offers exceptional value for its amenities.
/u.realgeeks.media/homesinorlando/NextHome-Neighborhood-Realty-Logo-Horizontal-OrangeOnWhite-Web-RGB.jpg)
Additional Information
- Taxes
- $2970
- Minimum Lease
- 7 Months
- HOA Fee
- $250
- HOA Payment Schedule
- Annually
- Maintenance Includes
- Management, Security
- Location
- Landscaped, Sidewalk
- Community Features
- Deed Restrictions, Fishing, Lake, Park, Playground, Sidewalks, Tennis Courts, Water Access, Waterfront, Security
- Property Description
- One Story
- Zoning
- P-D
- Interior Layout
- Attic Fan, Ceiling Fans(s), Dumbwaiter, Primary Bedroom Main Floor, Stone Counters, Vaulted Ceiling(s)
- Interior Features
- Attic Fan, Ceiling Fans(s), Dumbwaiter, Primary Bedroom Main Floor, Stone Counters, Vaulted Ceiling(s)
- Floor
- Carpet, Tile
- Appliances
- Convection Oven, Cooktop, Dishwasher, Disposal, Gas Water Heater, Refrigerator, Water Filtration System
- Utilities
- Cable Connected, Electricity Connected, Fiber Optics, Fire Hydrant, Natural Gas Connected, Phone Available, Public, Sewer Connected, Street Lights, Underground Utilities, Water Connected
- Heating
- Central, Electric
- Air Conditioning
- Central Air
- Exterior Construction
- Block, Stucco, Wood Siding
- Exterior Features
- Irrigation System, Private Mailbox, Rain Barrel/Cistern(s), Rain Gutters, Sidewalk, Sliding Doors
- Roof
- Shingle
- Foundation
- Slab
- Pool
- No Pool
- Garage Carport
- 2 Car Garage
- Garage Spaces
- 2
- Garage Features
- Driveway, Garage Door Opener, Ground Level
- Elementary School
- Bay Meadows Elem
- Middle School
- Southwest Middle
- High School
- Dr. Phillips High
- Water Access
- Lake
- Pets
- Allowed
- Flood Zone Code
- X
- Parcel ID
- 28-23-34-0530-00-130
- Legal Description
- BAY LAKES AT GRANADA SECTION 1 8/67 LOT13
Listing courtesy of NEXTHOME LOCATION. 407-529-7253
Selling Office: SMART 1 REALTY LLC.Mortgage Calculator
StellarMLS is the source of this information via Internet Data Exchange Program. All listing information is deemed reliable but not guaranteed and should be independently verified through personal inspection by appropriate professionals. Listings displayed on this website may be subject to prior sale or removal from sale. Availability of any listing should always be independently verified. Listing information is provided for consumer personal, non-commercial use, solely to identify potential properties for potential purchase. All other use is strictly prohibited and may violate relevant federal and state law. Data last updated on