5042 Tangerine Way, Winter Park, FL 32792
- $445,000
- 3
- BD
- 2
- BA
- 1,607
- SqFt




- Sold Price
- $445,000
- List Price
- $460,000
- Status
- Sold
- Days on Market
- 87
- Closing Date
- Feb 15, 2024
- MLS#
- O6152934
- Property Style
- Single Family
- Architectural Style
- Ranch
- Year Built
- 1972
- Bedrooms
- 3
- Bathrooms
- 2
- Living Area
- 1,607
- Lot Size
- 11,975
- Acres
- 0.27
- Total Acreage
- 1/4 to less than 1/2
- Legal Subdivision Name
- Wrenwood Heights
- MLS Area Major
- Winter Park/Aloma
Property Description
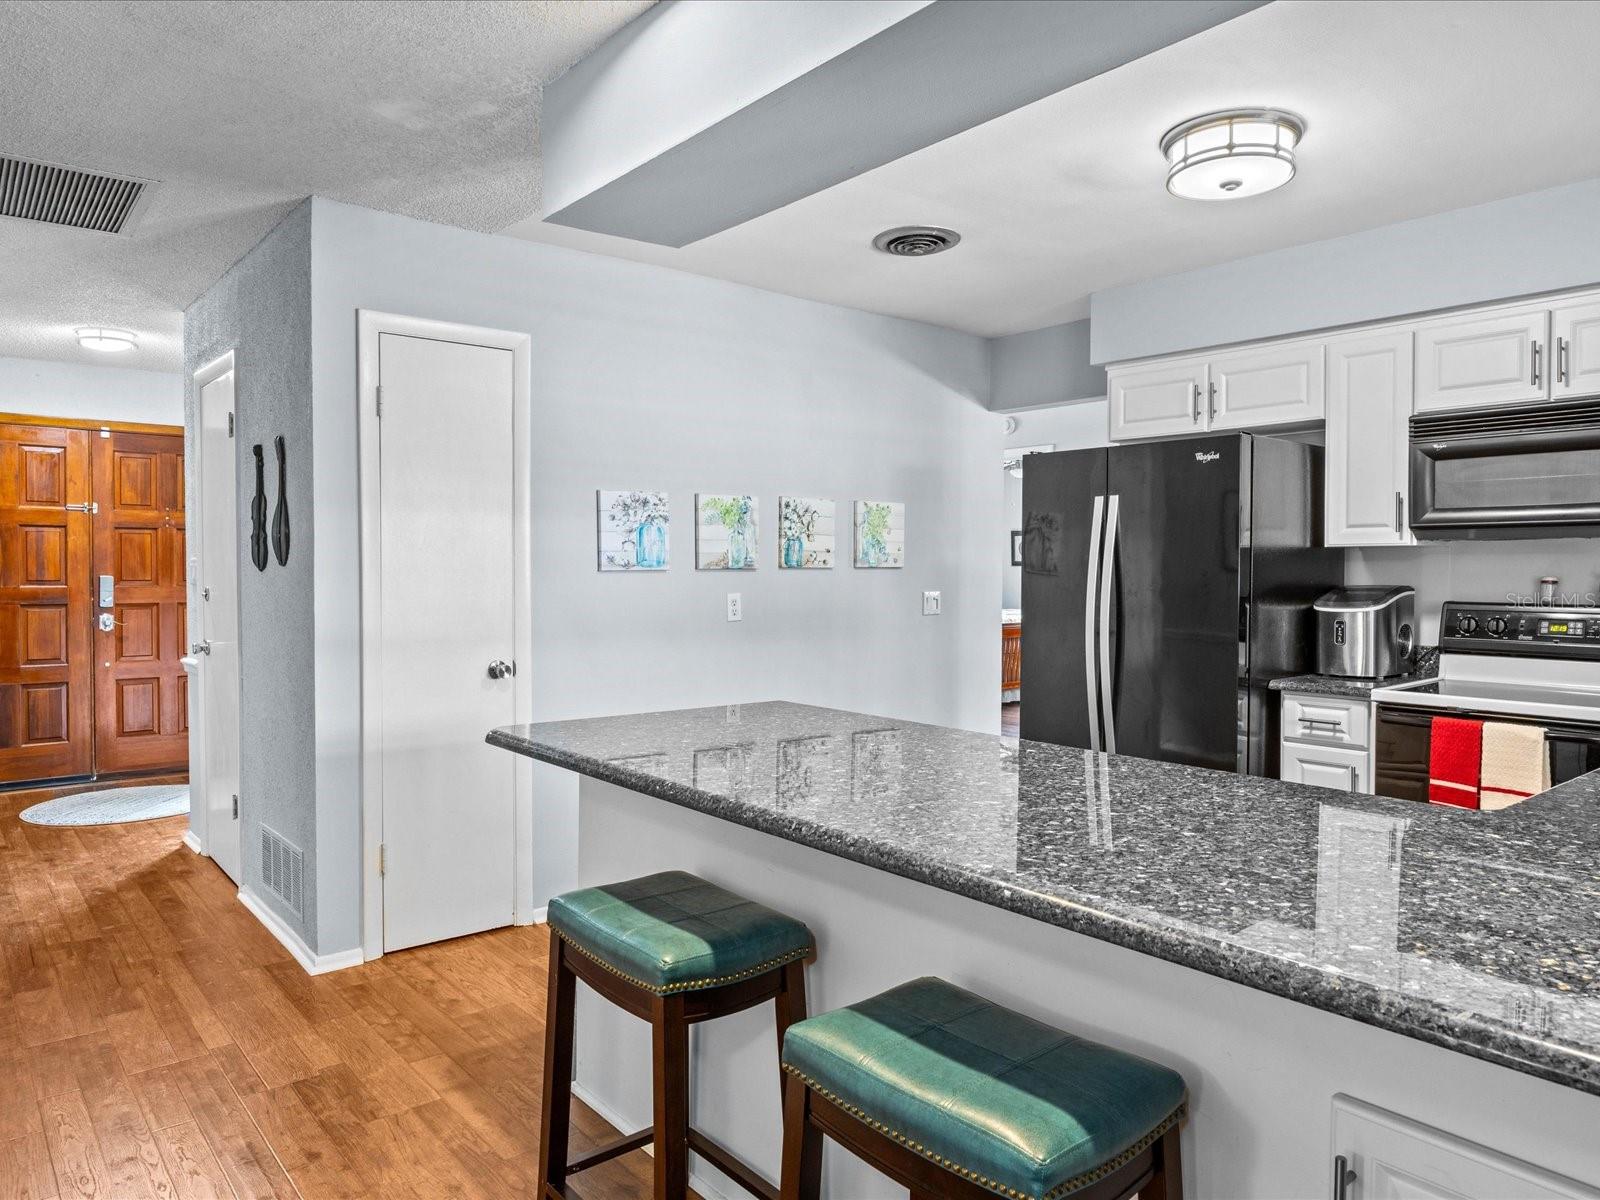
Welcome to your dream oasis in the heart of Winter Park, Florida. Nestled in the Seminole County neighborhood of Wrenwood Heights, this pool home offers an enchanting retreat where timeless elegance meets modern comforts. With its idyllic location and an array of exceptional features (including 10' deep pool), this residence is a rare gem that is sure to captivate your heart. Step inside and be greeted by an interior that exudes warmth and grace. Meticulously cared for, this Winter Park charmer has already undergone thoughtful updates since the current owners purchased it, including new floors and updated bathrooms and kitchen. The natural light that floods the family room creates an inviting atmosphere, beckoning you to unwind and revel in its beauty. For the culinary enthusiasts, the kitchen awaits your personal touch. While the current owners have added many updates since their purchase, they believe that new homeowners deserve the opportunity to select their own appliances. As a generous gesture, the sellers are offering a remarkable $5,000 buyer credit, allowing you to effortlessly customize your dream kitchen to your heart's desire. Outside, the exterior of this home is a testament to pride of ownership. With an impeccably manicured lawn and stunning mature landscaping, the curb appeal is simply breathtaking. The roof, a vital component of any home, has been lovingly maintained and is only 11 years old, providing you with peace of mind. Steeped in history, this half-century-old home has stood the test of time and has been a witness to countless cherished memories. The split floor plan offers versatility and can accommodate dual living arrangements or provide a haven of privacy for you and your loved ones. Embrace the opportunity to create your own chapter within these walls and start making memories that will last a lifetime. Located in the esteemed neighborhood of Wrenwood Heights, you'll find yourself surrounded by a mature oak trees, inviting sidewalks and close proximity to just about everything expected of Winter Park living. Explore the nearby parks, indulge in the exquisite local dining options, or simply take a leisurely stroll through the tree-lined streets, immersing yourself in the beauty that East Winter Park has to offer. Don't miss out on the chance to make this Winter Park haven your very own. With its exceptional built in features, incredible buyer credit, and prime location, this property is a rare find. Contact us today to schedule a private tour. recent updates include: Exterior Front Refinished, Professionally Landscaped, Additional Trees Added, New Pool Pump, Pool Resurfaced & Retiled, New Vinyl Fencing, New Luxury Vinyl Flooring throughout and more..No HOA...Close before End of Year!
/u.realgeeks.media/homesinorlando/NextHome-Neighborhood-Realty-Logo-Horizontal-OrangeOnWhite-Web-RGB.jpg)
Additional Information
- Taxes
- $3467
- Minimum Lease
- 6 Months
- Location
- In County, Irregular Lot, Level, Sidewalk, Paved
- Community Features
- Sidewalks, No Deed Restriction
- Property Description
- One Story
- Zoning
- R-1
- Interior Layout
- Built-in Features, Ceiling Fans(s), Primary Bedroom Main Floor, Solid Surface Counters, Solid Wood Cabinets, Stone Counters, Thermostat, Walk-In Closet(s), Window Treatments
- Interior Features
- Built-in Features, Ceiling Fans(s), Primary Bedroom Main Floor, Solid Surface Counters, Solid Wood Cabinets, Stone Counters, Thermostat, Walk-In Closet(s), Window Treatments
- Floor
- Vinyl
- Appliances
- Cooktop, Dishwasher, Dryer, Electric Water Heater, Exhaust Fan, Microwave, Range Hood, Refrigerator, Washer
- Utilities
- BB/HS Internet Available, Cable Available, Electricity Connected, Phone Available, Public, Sewer Connected, Water Connected
- Heating
- Central, Electric
- Air Conditioning
- Central Air
- Exterior Construction
- Block, HardiPlank Type, Stucco
- Exterior Features
- French Doors, Irrigation System, Rain Gutters, Sidewalk, Storage
- Roof
- Shingle
- Foundation
- Slab
- Pool
- Private
- Pool Type
- Child Safety Fence, Gunite, In Ground, Lighting, Outside Bath Access, Pool Sweep, Tile
- Garage Carport
- 2 Car Garage
- Garage Spaces
- 2
- Garage Features
- Driveway, Oversized, Workshop in Garage
- Garage Dimensions
- 34x20
- Elementary School
- Eastbrook Elementary
- Middle School
- Tuskawilla Middle
- High School
- Lake Howell High
- Fences
- Vinyl
- Pets
- Allowed
- Flood Zone Code
- X
- Parcel ID
- 34-21-30-5CP-0000-0860
- Legal Description
- LOT 86 WRENWOOD HEIGHTS PB 17 PG 2
Listing courtesy of RE/MAX DOWNTOWN. 407-770-2050
Selling Office: COLDWELL BANKER REALTY.Mortgage Calculator
StellarMLS is the source of this information via Internet Data Exchange Program. All listing information is deemed reliable but not guaranteed and should be independently verified through personal inspection by appropriate professionals. Listings displayed on this website may be subject to prior sale or removal from sale. Availability of any listing should always be independently verified. Listing information is provided for consumer personal, non-commercial use, solely to identify potential properties for potential purchase. All other use is strictly prohibited and may violate relevant federal and state law. Data last updated on