6560 Lake Burden View Drive, Windermere, FL 34786
- $1,695,000
- 4
- BD
- 4
- BA
- 3,687
- SqFt




- Sold Price
- $1,695,000
- List Price
- $1,695,000
- Status
- Sold
- Days on Market
- 11
- Closing Date
- Dec 07, 2023
- MLS#
- O6152899
- Property Style
- Single Family
- Architectural Style
- Florida
- Year Built
- 2006
- Bedrooms
- 4
- Bathrooms
- 4
- Living Area
- 3,687
- Lot Size
- 15,052
- Acres
- 0.35
- Total Acreage
- 1/4 to less than 1/2
- Legal Subdivision Name
- Keenes Pointe
- MLS Area Major
- Windermere
Property Description
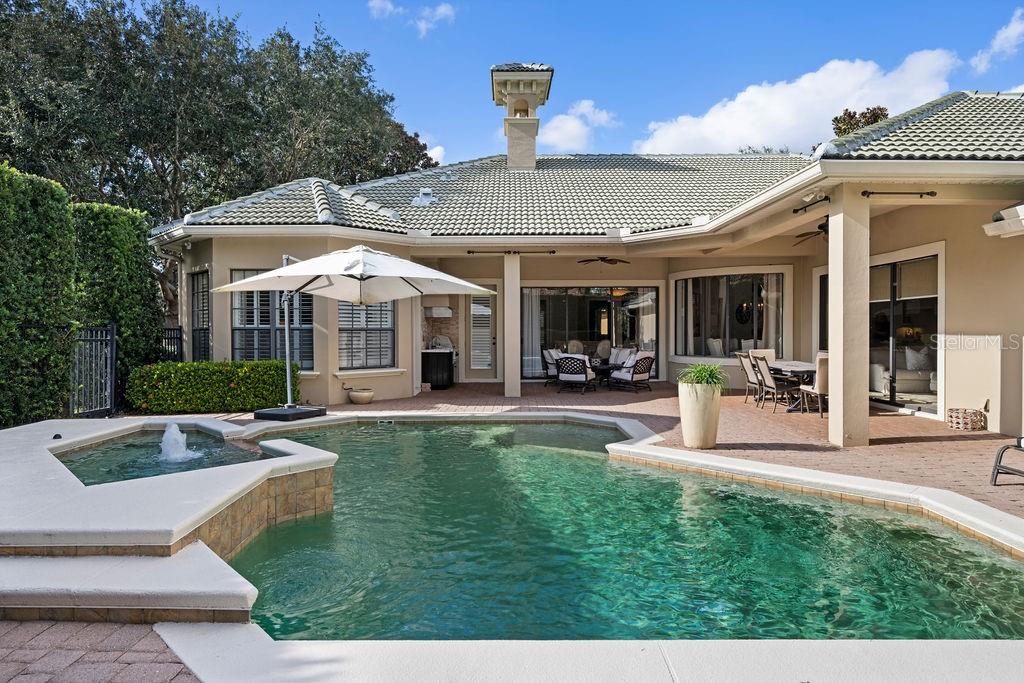
Discover the enjoyment of EASY Living in this stunning 4BR/4FULL Bath + office + pool custom home in Keene’s Pointe, a guard gated golf course and lakefront community in Windermere. The floor plan and design provide the utmost in privacy. Enjoy breathtaking water views from the office located at the front of the home as well the sparkling water views of the large pool/spa area that reflect an abundance of natural light into the heart of the home. Contemporary interior updates create a “Jewel Box” concept loaded with luxury finishes at every turn. Bathed in neutral colors, upgraded Viking appliances, TWO brand new AC units, and custom-made iron “Cantera” double entry doors, this home exudes style and glamour! The roomy 3 car garage at the rear of the home allows the front exterior elevation to be the focal point with elegant curb appeal. Situated on an oversized 1/3 acre lot with views of the "Camden River, " there is ample green space to accentuate this impressive and desirable residence! Enjoy the country club, golf, tennis, and social lifestyle that is "Keene's Pointe," one of the most sought-after communities in Central Florida.
/u.realgeeks.media/homesinorlando/NextHome-Neighborhood-Realty-Logo-Horizontal-OrangeOnWhite-Web-RGB.jpg)
Additional Information
- Taxes
- $11836
- HOA Fee
- $3,028
- HOA Payment Schedule
- Annually
- Maintenance Includes
- Guard - 24 Hour, Common Area Taxes, Private Road, Security
- Location
- In County, Irregular Lot, Landscaped, Near Golf Course, Private, Sidewalk, Paved, Private
- Community Features
- Deed Restrictions, Fishing, Gated Community - Guard, Golf Carts OK, Golf, Lake, Park, Playground, Sidewalks, Water Access, Waterfront, Golf Community, Security
- Property Description
- One Story
- Zoning
- R1
- Interior Layout
- Ceiling Fans(s), Coffered Ceiling(s), Crown Molding, Eat-in Kitchen, Kitchen/Family Room Combo, Master Bedroom Main Floor, Open Floorplan, Split Bedroom, Stone Counters, Window Treatments
- Interior Features
- Ceiling Fans(s), Coffered Ceiling(s), Crown Molding, Eat-in Kitchen, Kitchen/Family Room Combo, Master Bedroom Main Floor, Open Floorplan, Split Bedroom, Stone Counters, Window Treatments
- Floor
- Carpet, Granite, Tile, Wood
- Appliances
- Dishwasher, Disposal, Exhaust Fan, Microwave, Range, Range Hood, Refrigerator
- Utilities
- BB/HS Internet Available, Cable Connected, Electricity Connected, Fire Hydrant, Natural Gas Connected, Phone Available, Street Lights, Underground Utilities, Water Connected
- Heating
- Central, Electric, Zoned
- Air Conditioning
- Central Air
- Fireplace Description
- Living Room
- Exterior Construction
- Block, Stucco
- Exterior Features
- Rain Gutters, Sidewalk, Sliding Doors
- Roof
- Tile
- Foundation
- Slab
- Pool
- Private
- Pool Type
- Child Safety Fence, In Ground, Lighting, Tile
- Garage Carport
- 3 Car Garage
- Garage Spaces
- 3
- Garage Features
- Driveway, Garage Door Opener, Garage Faces Rear, Oversized
- Garage Dimensions
- 30x22
- Elementary School
- Windermere Elem
- Middle School
- Bridgewater Middle
- High School
- Windermere High School
- Fences
- Fenced
- Water Extras
- Dock - Slip Deeded On-Site, Skiing Allowed
- Water View
- Pond
- Pets
- Allowed
- Flood Zone Code
- X
- Parcel ID
- 30-23-28-4075-00-913
- Legal Description
- Keenes Pointe Unit 8 59/64 Lot 913
Listing courtesy of KEENE'S POINTE REALTY. 407-876-8879
Selling Office: GOLDEN OAK REALTY.Mortgage Calculator
StellarMLS is the source of this information via Internet Data Exchange Program. All listing information is deemed reliable but not guaranteed and should be independently verified through personal inspection by appropriate professionals. Listings displayed on this website may be subject to prior sale or removal from sale. Availability of any listing should always be independently verified. Listing information is provided for consumer personal, non-commercial use, solely to identify potential properties for potential purchase. All other use is strictly prohibited and may violate relevant federal and state law. Data last updated on