1310 Congressional Court, Winter Springs, FL 32708
- $479,000
- 2
- BD
- 3
- BA
- 1,854
- SqFt






- Sold Price
- $479,000
- List Price
- $495,000
- Status
- Sold
- Days on Market
- 32
- Closing Date
- Dec 22, 2023
- MLS#
- O6152775
- Property Style
- Townhouse
- Year Built
- 2014
- Bedrooms
- 2
- Bathrooms
- 3
- Baths Half
- 1
- Living Area
- 1,854
- Lot Size
- 2,669
- Acres
- 0.06
- Total Acreage
- 0 to less than 1/4
- Building Name
- 1310
- Legal Subdivision Name
- Greens At Tuscawilla
- MLS Area Major
- Casselberrry/Winter Springs / Tuscawilla
Property Description
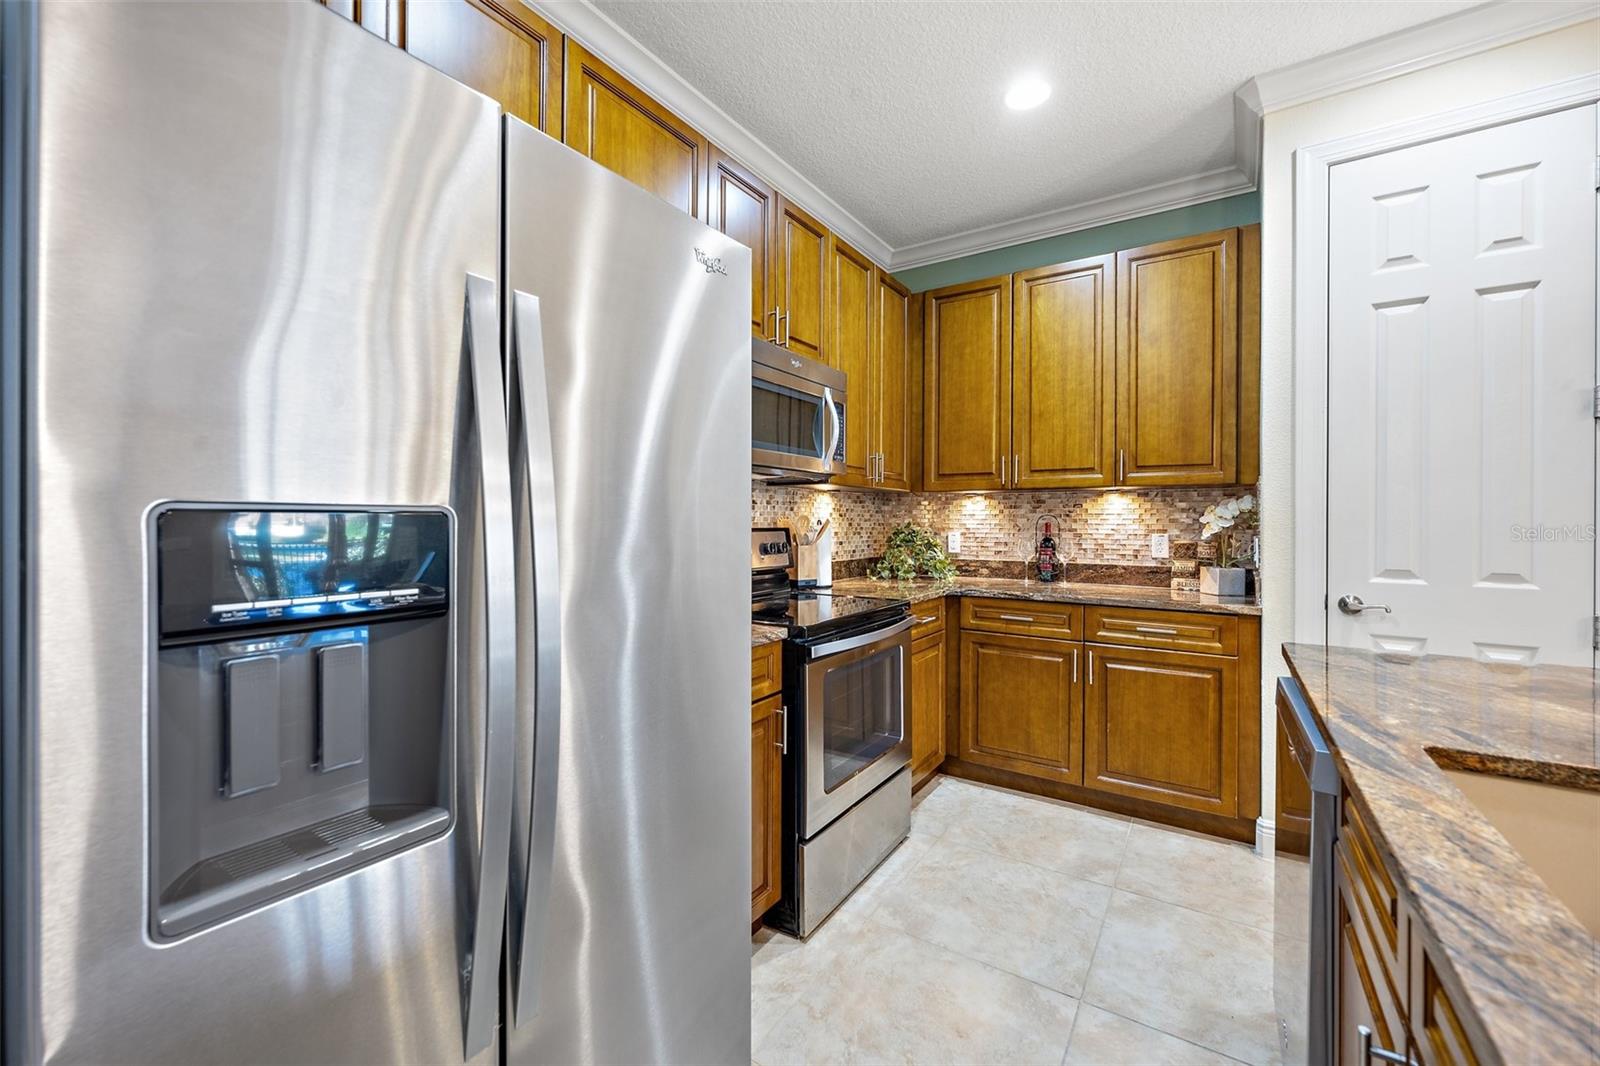
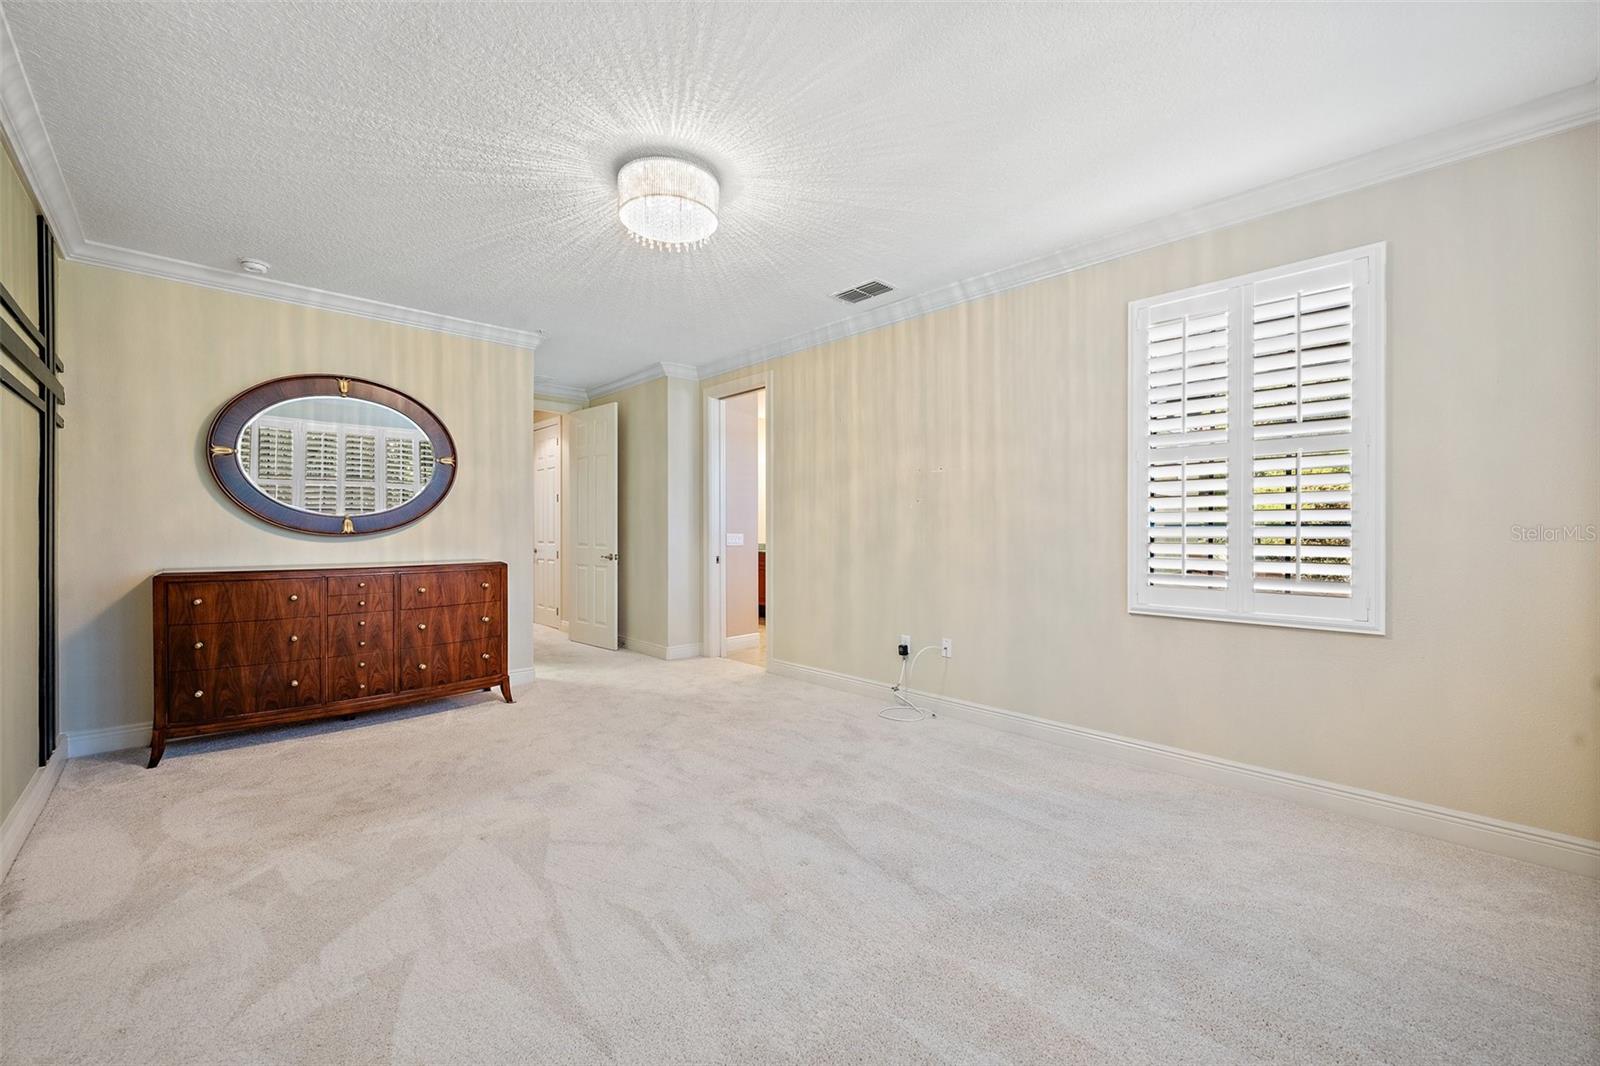
This BEAUTIFUL, 2 Bedroom, 2.5 Bath FORMER MODEL HOME has been meticulously maintained and is located in the exclusive and sought-after GATED community of ‘The Greens At Tuscawilla.’ Picturesque streets surround your Mediterranean-style townhome, complete with solid block construction and barrel tile roofs as well as brick-paved driveways, paved walk-ways. You will love the PRIVATE ELEVATOR to the spacious DOUBLE MASTER BEDROOMS on the Second Floor, the VOLME CEILINGS on Both Floors as well as the CROWN MOLDING throughout the living areas and bedrooms, Recessed Lighting, Tall Doors throughout and lovely PLANTATION SHUTTERS ON ALL WINDOWS! Since this was the model home, it also includes Custom Mill work, Moldings & Mirrors in the Living & Dining Rooms. The Kitchen is open to the Living & Dining Rooms and is a Chef’s Delight with an EXOTIC GRANITE-CLAD ISLAND island with a built-in Breakfast bar, Gorgeous 42” Real Wood Cabinetry with Under-Cabinet Lighting, a Mosaic Tile Backsplash, Stainless Appliances, and a Breakfast Nook area. Beautiful PECAN HARDWOOD FLOORS and large Porcelain Tile floors cover the downstairs. On the second floor you will find Double Masters Suites along with a spacious landing for the elevator and stairs as well as the indoor laundry room (complete with the Washer, Dryer and storage cabinets). The Primary Master Bedroom features custom wood accents, a dazzling modern chandelier light, and a spacious walk-in closet with custom organizers. The ensuite Master Bath is spa-like. with a garden tub, a roomy separate shower with a RIMLESS FRAME, a linen closet, an extra- long vanity with dual sinks and another gorgeous EXOTIC GRANITE COUNTER!. The second Master Bedroom is also spacious and features two closets, an ensuite Bath with a shower (also featuring a RIMLESS FRAME) and a beautiful granite covered counter. Enjoy peaceful evenings relaxing on the tiled and screened-in patio. The 1-car garage is a spacious 20x15 to accommodate your storage needs. You’ll appreciate the well-manicured and landscaped common areas and directly across the street is the welcoming, gated dog park as well as the community mail pod. Your Weekends and evenings are always yours because the landscaping maintenance and Exterior home maintenance is covered by your HOA dues! This home is centrally located in the heart of Tuscawilla close & to several parks, the 23-mile Cross Seminole Trail and next door to the Tuscawilla Country Club where Golf, Tennis & Social memberships are available (for a separate fee) at this beautiful, recently-renovated private course. Here you’ll enjoy golf courses, lighted tennis courts, a Jr. Olympic sized pool, clubhouse with a golf & tennis pro shop, fitness center & an on-site restaurant. This wonderful home is located close to 417/426/434, the Winter Springs Town Center, Central Winds Park, UCF, Siemens, Research Park, Oviedo on the Park, Oviedo Hospital & Oviedo Mall for easy commuting anywhere! This home truly has it All and offers the best of Carefree Living...Welcome to your new Forever Home! Note: Some photos virtually staged.
/u.realgeeks.media/homesinorlando/NextHome-Neighborhood-Realty-Logo-Horizontal-OrangeOnWhite-Web-RGB.jpg)
Additional Information
- Taxes
- $3179
- Minimum Lease
- 1-2 Years
- Hoa Fee
- $415
- HOA Payment Schedule
- Monthly
- Maintenance Includes
- Common Area Taxes, Escrow Reserves Fund, Maintenance Structure, Maintenance Grounds, Management, Private Road, Security
- Location
- City Limits, Landscaped, Level, Near Golf Course, Paved, Private
- Community Features
- Deed Restrictions, Dog Park, Gated Community - No Guard, Golf Carts OK, Golf, Park, Racquetball, Wheelchair Access, Golf Community, Maintenance Free
- Property Description
- Two Story, Attached
- Zoning
- RES
- Interior Layout
- Built-in Features, Ceiling Fans(s), Coffered Ceiling(s), Crown Molding, Eat-in Kitchen, Elevator, High Ceilings, Kitchen/Family Room Combo, PrimaryBedroom Upstairs, Open Floorplan, Solid Wood Cabinets, Split Bedroom, Stone Counters, Thermostat, Walk-In Closet(s), Window Treatments
- Interior Features
- Built-in Features, Ceiling Fans(s), Coffered Ceiling(s), Crown Molding, Eat-in Kitchen, Elevator, High Ceilings, Kitchen/Family Room Combo, PrimaryBedroom Upstairs, Open Floorplan, Solid Wood Cabinets, Split Bedroom, Stone Counters, Thermostat, Walk-In Closet(s), Window Treatments
- Floor
- Carpet, Tile, Wood
- Appliances
- Dishwasher, Disposal, Dryer, Electric Water Heater, Gas Water Heater, Microwave, Range, Refrigerator, Washer
- Utilities
- BB/HS Internet Available, Cable Available, Electricity Connected, Fire Hydrant, Phone Available, Sewer Connected, Street Lights, Water Connected
- Heating
- Central, Electric
- Air Conditioning
- Central Air
- Exterior Construction
- Block, Stucco, Wood Frame
- Exterior Features
- Irrigation System, Sliding Doors
- Roof
- Tile
- Foundation
- Slab
- Pool
- No Pool
- Garage Carport
- 1 Car Garage
- Garage Spaces
- 1
- Garage Features
- Driveway, Garage Door Opener, Ground Level
- Garage Dimensions
- 20x15
- Elementary School
- Rainbow Elementary
- Middle School
- Indian Trails Middle
- High School
- Winter Springs High
- Fences
- Other
- Pets
- Allowed
- Flood Zone Code
- x
- Parcel ID
- 07-21-31-521-0000-0590
- Legal Description
- LOT 59 GREENS AT TUSCAWILLA PB 76 PGS 58 - 61
Listing courtesy of KELLER WILLIAMS ADVANTAGE REALTY. 407-977-7600
Selling Office: RE/MAX 200 REALTY.Mortgage Calculator
StellarMLS is the source of this information via Internet Data Exchange Program. All listing information is deemed reliable but not guaranteed and should be independently verified through personal inspection by appropriate professionals. Listings displayed on this website may be subject to prior sale or removal from sale. Availability of any listing should always be independently verified. Listing information is provided for consumer personal, non-commercial use, solely to identify potential properties for potential purchase. All other use is strictly prohibited and may violate relevant federal and state law. Data last updated on