1633 Tiverton Street, Winter Springs, FL 32708
- $624,000
- 4
- BD
- 2
- BA
- 2,425
- SqFt




- Sold Price
- $624,000
- List Price
- $624,000
- Status
- Sold
- Days on Market
- 2
- Closing Date
- Dec 11, 2023
- MLS#
- O6152737
- Property Style
- Single Family
- Architectural Style
- Contemporary
- Year Built
- 1990
- Bedrooms
- 4
- Bathrooms
- 2
- Living Area
- 2,425
- Lot Size
- 10,440
- Acres
- 0.24
- Total Acreage
- 0 to less than 1/4
- Legal Subdivision Name
- Carrington Woods
- MLS Area Major
- Casselberrry/Winter Springs / Tuscawilla
Property Description
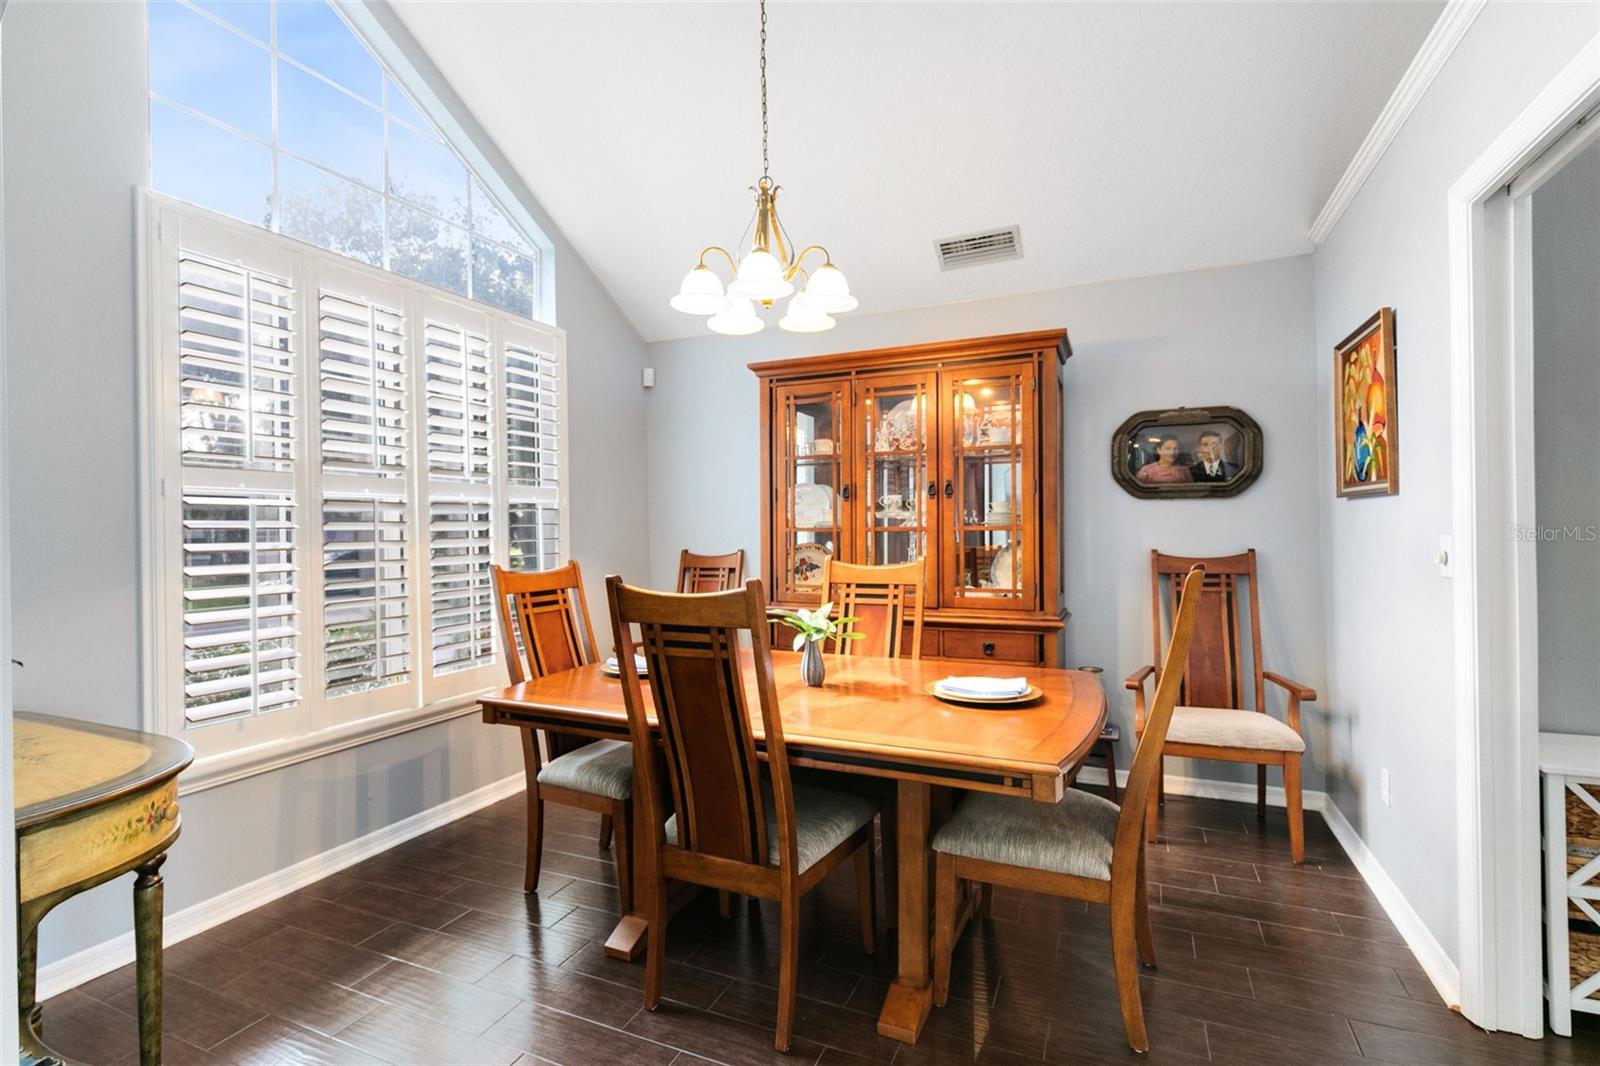
Discover the perfect blend of natural serenity and modern comfort in the heart of Tuscawilla. This custom-built home offers the allure of acreage living without the upkeep, providing an uncluttered view of nature right from your own backyard. The house was thoughtfully upgraded, including a brand-new roof installed in 2019 for added peace of mind. As you step inside, you'll be greeted by a flood of natural light pouring in through the expansive windows adorned with plantation shutters, allowing the Florida sunshine to brighten every corner of your home. The main areas feature stunning ceramic tile that looks like wood flooring, combining the elegance of wood with the durability of tile. The spacious family room, featuring 35' vaulted ceilings and telescopic sliding doors, offers an open and airy ambiance. On chilly nights, cozy up by the wood-burning fireplace with its detailed mantel, creating a warm and inviting atmosphere. The kitchen is a chef's delight, featuring gorgeous granite countertops, stainless steel appliances, a walk-in pantry, and ample cabinet space. The split floor plan ensures privacy, with the second bathroom featuring a double vanity, which has been freshly painted, and convenient access to the lanai. The master bedroom is a tranquil retreat with lofty 10' ceilings, a spacious walk-in closet, and a beautiful picture window that overlooks the pool. French doors open onto the lanai, providing a seamless connection to the outdoors. The master bath is bathed in natural light and has been recently remodeled, featuring a frameless shower door, a jacuzzi tub, granite countertops, a double vanity, and a water closet. Step outside to your own oasis – a massive screened-in lanai with a pool and a convenient wet bar, making it perfect for entertaining. It's quite a delight to dine al fresco poolside for dinner or enjoy a glass of wine with nature. Unwind while listening to the soothing sounds of nature and take in the beauty of your private and spacious backyard, complete with conservation views and a peaceful pond, offering ample space for various outdoor activities. Tuscawilla is not just a community; it's a lifestyle. Enjoy meeting friends at the country club for a leisurely 9 holes, and don't forget that Tuscawilla is a golf cart community, making it even more convenient and enjoyable. This home not only exudes elegance but also features practical upgrades, such as being re-plumbed in 2009. With the 2019 roof, you can move in with confidence and start creating lasting memories in this incredible property. Combine this stunning home with its welcoming and friendly neighborhood, top-rated A+ schools, and a central location, and you have found perfection. Schedule a showing today to make this exceptional house with its wood-look ceramic tile flooring, granite kitchen, perfect outdoor living spaces, and golf-friendly community your forever home.
/u.realgeeks.media/homesinorlando/NextHome-Neighborhood-Realty-Logo-Horizontal-OrangeOnWhite-Web-RGB.jpg)
Additional Information
- Taxes
- $3378
- Minimum Lease
- 7 Months
- HOA Fee
- $462
- HOA Payment Schedule
- Annually
- Maintenance Includes
- Maintenance Grounds
- Location
- City Limits, Landscaped
- Community Features
- Dog Park, Fishing, Golf Carts OK, Golf, Playground, Sidewalks, No Deed Restriction, Golf Community, Maintenance Free
- Property Description
- One Story
- Zoning
- PUD
- Interior Layout
- Cathedral Ceiling(s), Ceiling Fans(s), Eat-in Kitchen, High Ceilings, Master Bedroom Main Floor, Open Floorplan, Solid Surface Counters, Solid Wood Cabinets, Split Bedroom, Thermostat, Tray Ceiling(s), Vaulted Ceiling(s), Walk-In Closet(s)
- Interior Features
- Cathedral Ceiling(s), Ceiling Fans(s), Eat-in Kitchen, High Ceilings, Master Bedroom Main Floor, Open Floorplan, Solid Surface Counters, Solid Wood Cabinets, Split Bedroom, Thermostat, Tray Ceiling(s), Vaulted Ceiling(s), Walk-In Closet(s)
- Floor
- Carpet, Ceramic Tile
- Appliances
- Convection Oven, Dishwasher, Disposal, Dryer, Microwave, Range, Refrigerator, Washer
- Utilities
- BB/HS Internet Available, Cable Available, Cable Connected, Electricity Connected, Public, Sewer Connected, Street Lights, Water Connected
- Heating
- Electric
- Air Conditioning
- Central Air
- Fireplace Description
- Living Room, Wood Burning
- Exterior Construction
- Stucco, Wood Frame
- Exterior Features
- French Doors, Sliding Doors
- Roof
- Shingle
- Foundation
- Slab
- Pool
- Private
- Pool Type
- Auto Cleaner, Heated, In Ground, Salt Water
- Garage Carport
- 2 Car Garage
- Garage Spaces
- 2
- Elementary School
- Lawton Elementary
- Middle School
- Indian Trails Middle
- High School
- Winter Springs High
- Pets
- Allowed
- Flood Zone Code
- X500
- Parcel ID
- 08-21-31-506-0000-1050
- Legal Description
- Lot 105 Carrington Woods Unit 2 PB 42 PGS 35 & 36
Listing courtesy of RE/MAX TOWN & COUNTRY REALTY. 407-695-2066
Selling Office: CENTURY 21 CARIOTI.Mortgage Calculator
StellarMLS is the source of this information via Internet Data Exchange Program. All listing information is deemed reliable but not guaranteed and should be independently verified through personal inspection by appropriate professionals. Listings displayed on this website may be subject to prior sale or removal from sale. Availability of any listing should always be independently verified. Listing information is provided for consumer personal, non-commercial use, solely to identify potential properties for potential purchase. All other use is strictly prohibited and may violate relevant federal and state law. Data last updated on