4417 Twinview Lane, Orlando, FL 32814
- $1,775,000
- 4
- BD
- 4
- BA
- 3,771
- SqFt




- Sold Price
- $1,775,000
- List Price
- $1,695,000
- Status
- Sold
- Days on Market
- 2
- Closing Date
- Nov 15, 2023
- MLS#
- O6152695
- Property Style
- Single Family
- Architectural Style
- Colonial, Traditional
- Year Built
- 2003
- Bedrooms
- 4
- Bathrooms
- 4
- Baths Half
- 1
- Living Area
- 3,771
- Lot Size
- 8,400
- Acres
- 0.19
- Total Acreage
- 0 to less than 1/4
- Legal Subdivision Name
- Baldwin Park
- MLS Area Major
- Orlando
Property Description
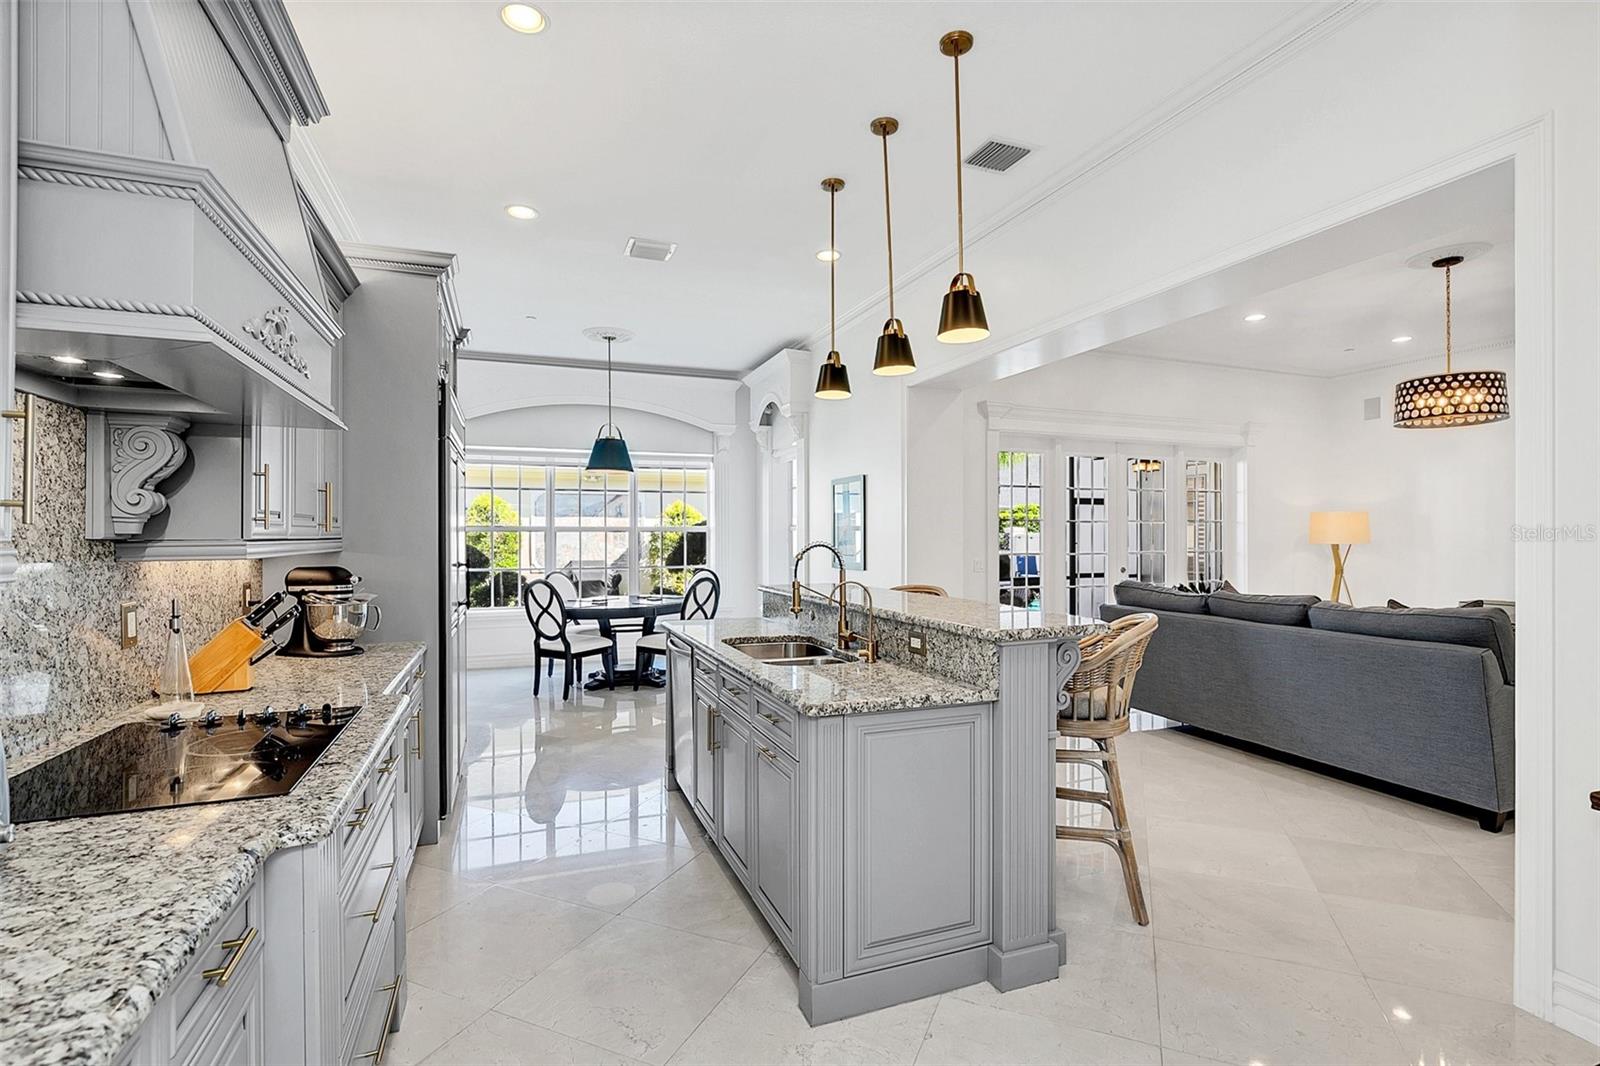
Introducing an exquisite Colonial-style manor, that effortlessly blends timeless elegance with contemporary luxury. Ideally situated in the heart of Baldwin Park, with walkability to New Broad Street and the Village Center, this property offers a truly exceptional lifestyle. With 4 bedrooms, 3.5 bathrooms, and 3,771 square feet of meticulously designed living space, this home is a masterpiece of architectural splendor, featuring 11-foot ceilings on the first floor and 10-foot ceilings on the second. Approaching the property, you'll be captivated by the meticulously manicured landscape, a fitting prelude to the stately façade of the manor. Classic symmetry, soaring columns, and a dignified front porch exude timeless charm. Step inside, and the grand foyer, adorned with exquisite chandeliers, sets the tone for what lies beyond. The formal living and dining areas radiate opulence, with intricate moldings, Crema Marfil marble flooring, and oversized windows that bathe the rooms in natural light. The heart of this home is the expansive chef's kitchen, featuring GE Monogram - Thermador appliances, custom cabinetry, and a center island. Adjacent, the family room offers a cozy retreat with built-in shelving. A luxurious primary suite awaits on the first level, boasting dual walk-in closets and a spa-like en-suite bathroom. Additional well-appointed bedrooms and bathrooms provide comfort and convenience for family and guests upstairs, including an expansive bonus room and a wine room that can store up to 100 bottles, making it perfect for entertaining. The outdoor spaces are equally impressive, with a covered patio featuring inlaid marble flooring while overlooking lush gardens and a pristine swimming pool with misters and a Baroque-style fountain. This idyllic oasis is an entertainer's dream, offering ample room for gatherings or private relaxation. Additional features include a three-car garage with expanded 9-foot individual doors featuring mosaic travertine for car enthusiasts. Baldwin Park offers an abundance of amenities, from private pools, lakes, and miles of trails to workout facilities, baseball diamonds, and tennis courts. This property isn't just a home; it's a statement of your success and a testament to your appreciation for the finer things in life. Experience a lifestyle of unparalleled luxury. Schedule a private showing today and make this dream residence your own.
/u.realgeeks.media/homesinorlando/NextHome-Neighborhood-Realty-Logo-Horizontal-OrangeOnWhite-Web-RGB.jpg)
Additional Information
- Taxes
- $21237
- Taxes
- $1,034
- Minimum Lease
- 7 Months
- HOA Fee
- $517
- HOA Payment Schedule
- Semi-Annually
- Community Features
- No Deed Restriction
- Property Description
- Two Story
- Zoning
- PD/AN
- Interior Layout
- Built-in Features, Ceiling Fans(s), Crown Molding, High Ceilings, Kitchen/Family Room Combo, Master Bedroom Main Floor, Split Bedroom, Stone Counters, Walk-In Closet(s), Window Treatments
- Interior Features
- Built-in Features, Ceiling Fans(s), Crown Molding, High Ceilings, Kitchen/Family Room Combo, Master Bedroom Main Floor, Split Bedroom, Stone Counters, Walk-In Closet(s), Window Treatments
- Floor
- Marble, Travertine, Wood
- Appliances
- Cooktop, Dishwasher, Disposal, Electric Water Heater, Microwave, Refrigerator, Washer, Water Softener, Wine Refrigerator
- Utilities
- Electricity Connected, Sewer Connected, Underground Utilities, Water Connected
- Heating
- Central, Heat Pump
- Air Conditioning
- Central Air, Mini-Split Unit(s)
- Exterior Construction
- Block, Stucco
- Exterior Features
- Dog Run, French Doors, Irrigation System, Lighting
- Roof
- Shingle
- Foundation
- Stem Wall
- Pool
- Private
- Pool Type
- Lighting
- Garage Carport
- 3 Car Garage
- Garage Spaces
- 3
- Garage Features
- Alley Access, Garage Faces Rear, Oversized
- Garage Dimensions
- 21x31
- Elementary School
- Baldwin Park Elementary
- Middle School
- Glenridge Middle
- High School
- Winter Park High
- Pets
- Allowed
- Flood Zone Code
- X
- Parcel ID
- 20-22-30-0520-00-220
- Legal Description
- BALDWIN PARK UT 1 50/121 LOT 22
Listing courtesy of PREMIER SOTHEBY'S INTL. REALTY. 407-644-3295
Selling Office: STOCKWORTH REALTY GROUP.Mortgage Calculator
StellarMLS is the source of this information via Internet Data Exchange Program. All listing information is deemed reliable but not guaranteed and should be independently verified through personal inspection by appropriate professionals. Listings displayed on this website may be subject to prior sale or removal from sale. Availability of any listing should always be independently verified. Listing information is provided for consumer personal, non-commercial use, solely to identify potential properties for potential purchase. All other use is strictly prohibited and may violate relevant federal and state law. Data last updated on