14748 Tanja King Blvd, Orlando, FL 32828
- $710,000
- 5
- BD
- 4
- BA
- 3,064
- SqFt










- Sold Price
- $710,000
- List Price
- $719,000
- Status
- Sold
- Days on Market
- 125
- Closing Date
- Apr 12, 2024
- MLS#
- O6152650
- Property Style
- Single Family
- Architectural Style
- Traditional
- Year Built
- 2005
- Bedrooms
- 5
- Bathrooms
- 4
- Living Area
- 3,064
- Lot Size
- 8,755
- Acres
- 0.20
- Total Acreage
- 0 to less than 1/4
- Legal Subdivision Name
- Avalon Park Village 06
- MLS Area Major
- Orlando/Alafaya/Waterford Lakes
Property Description
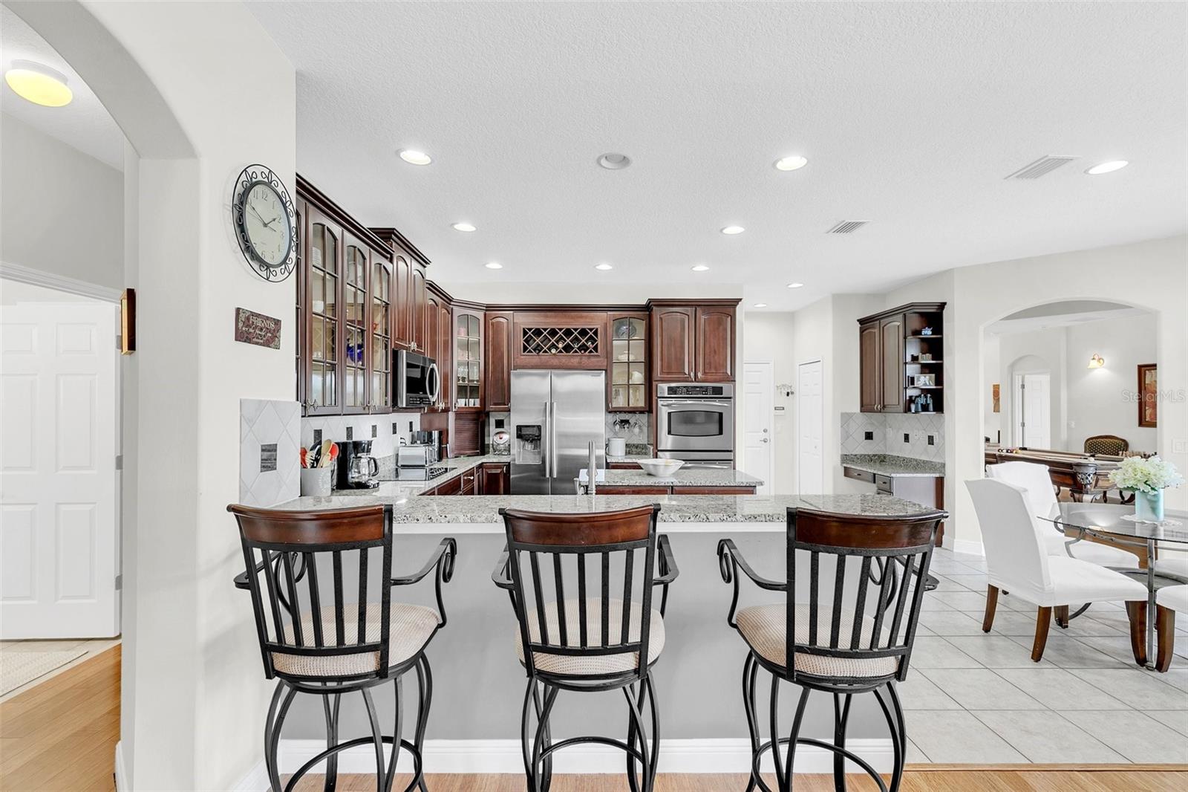
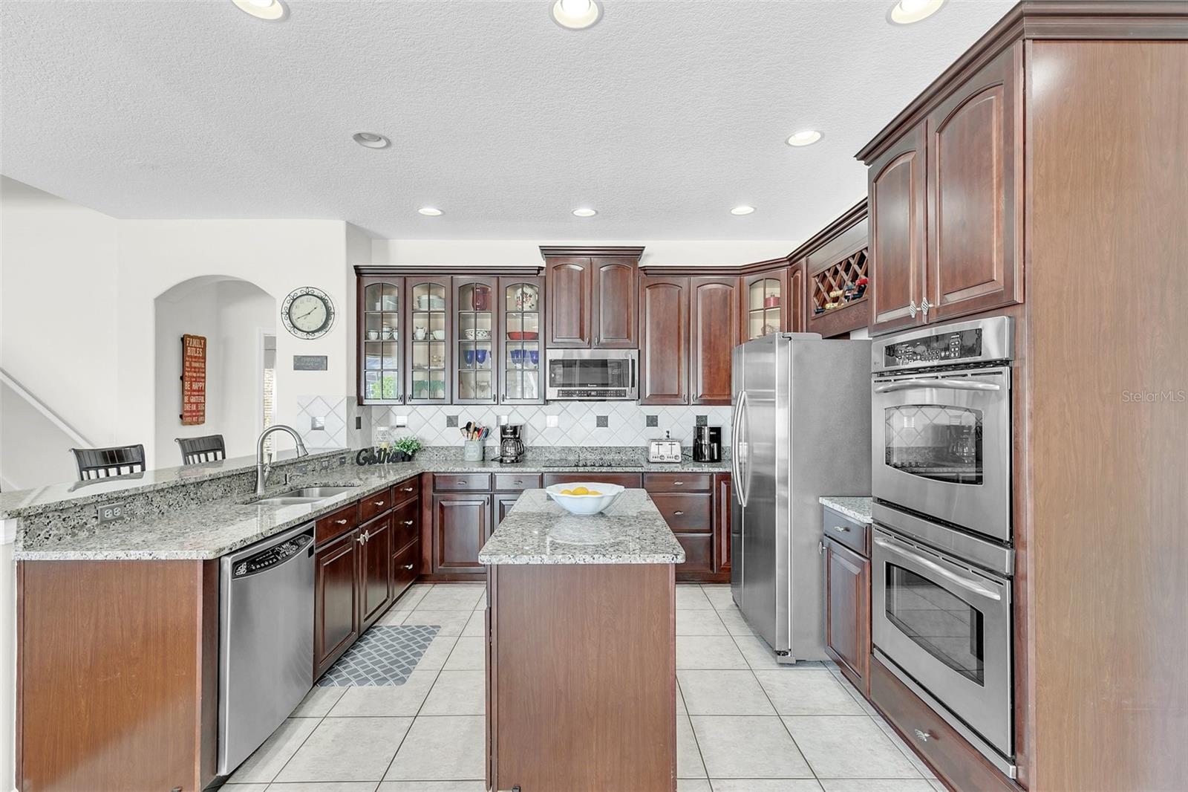
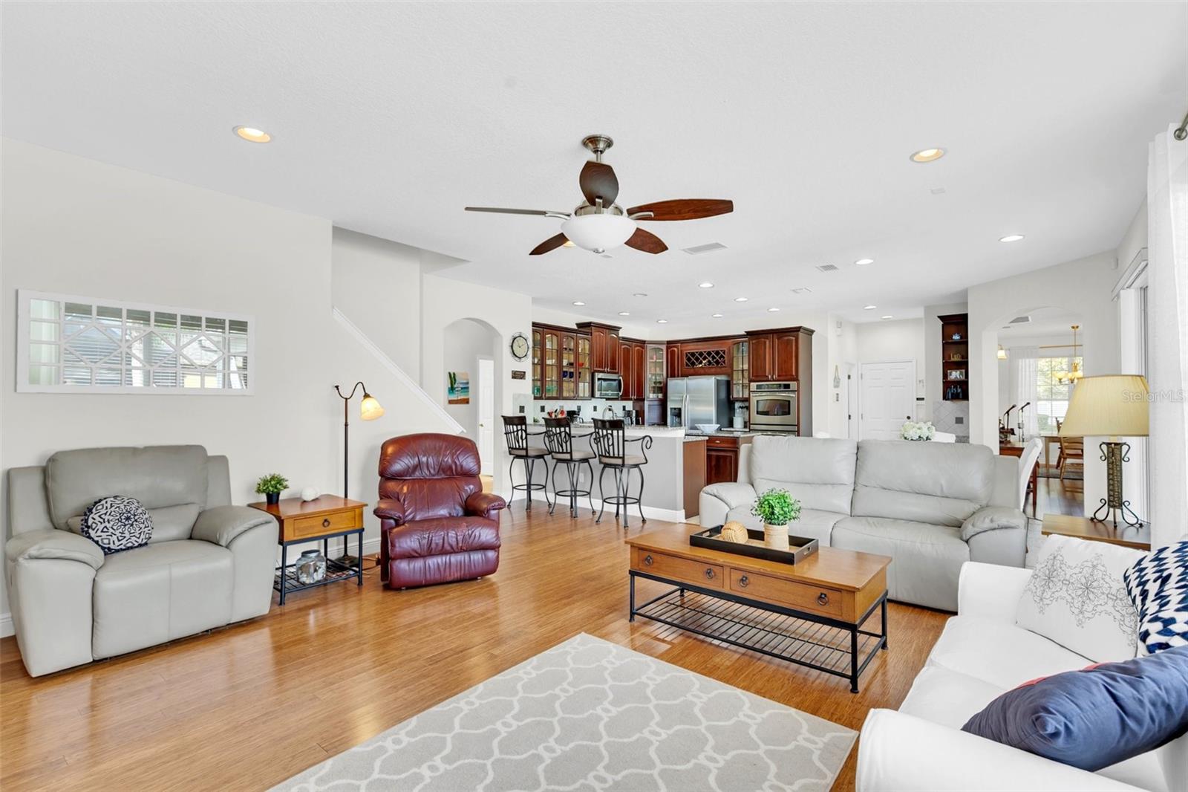
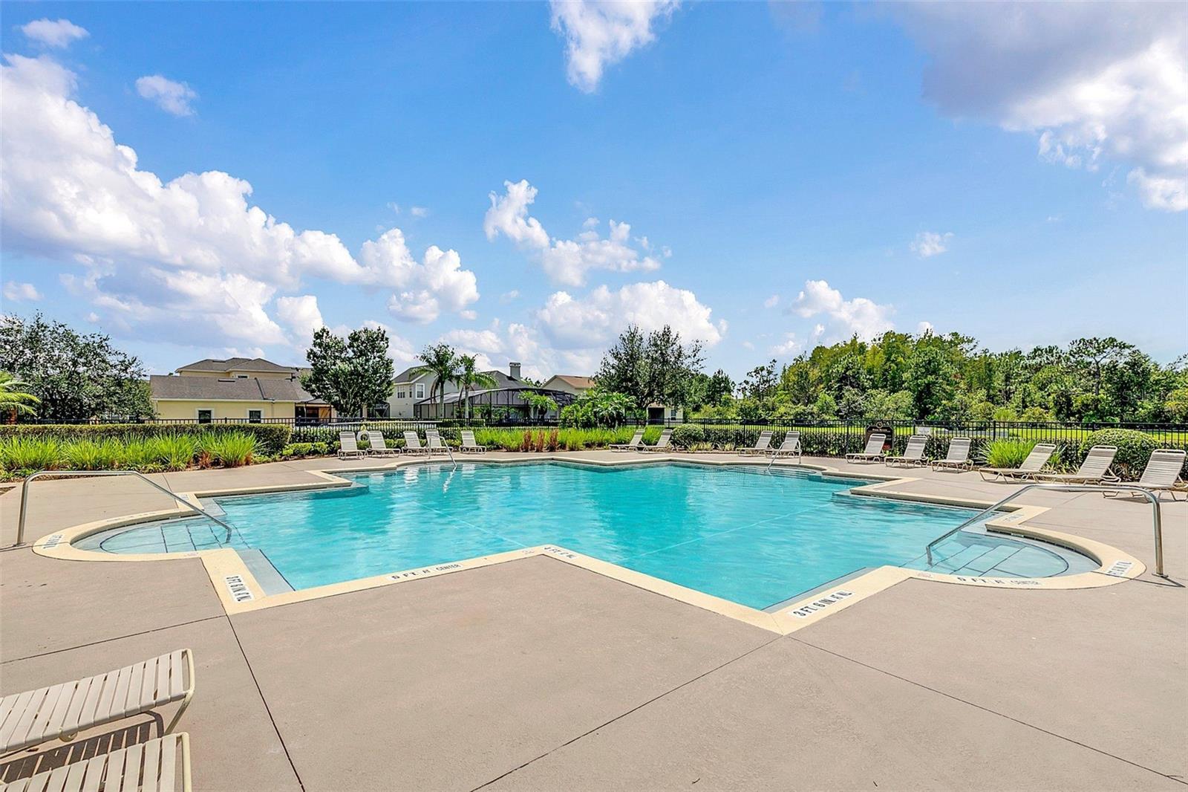
FALL IN LOVE with WATER and CONSERVATION VIEWS when you walk into this Beautiful Executive Home in Sought after AVALON PARK. The Home is an Open Floor Plan with windows bringing in Natural Light. This 5 Bedroom/ 4 Full Bath and 3 CAR GARAGE House is Perfect for Entertaining!! Master Suite is Downstairs with an Oversized Master Bathroom including a JACUZZI Tub and WALK IN SHOWER and WALK-IN CLOSET with a double sink layout! The Kitchen has custom 42” cabinets with Glass Inserts, Crown Molding, Stainless Steel Appliances Including Double Ovens with one being Convection Oven, Granite Countertops with an Island and Sit-Up Bar open to the Family Room. The Eat In Kitchen with Sliders opens to the Brick Paver Lanai with FIREPIT! Fantastic space to Entertain as the back of the house is cooler in the Summer. Enjoy the Magnificent Sunrise in the mornings as Deer graze the grass and Eagles and Assorted Birds chirp across the lake. The Lake is awesome for Fishing! Off the Family Room is the first floor Mother In Law Suite with a private Bath. There is also a Pool Door to the Backyard. The yard has been Prewired for a Pool and Hot Tub! The lot is .2 acres and perfect for a POOL! The Room Upstairs is equivalent to a BONUS Room with a Walk-In Closet and Full Bath, that could be a Game Room, Media Room, another Master Bedroom or anything you would like it to be. The Roof is 2015, 2 AC UNITS installed in 2021, Hybrid Water Heater! Water Filter for the House. High Ceiling Attic with Walk Around Access and Heavy Insultation in the home. The Electric Bill and Water bills are lower due to the features in the home to more efficient! Avalon Park offers many amenities: biking trails, fitness center, community pool, basketball, tennis and pickleball courts along with dog parks. Schools are also a plus in this community and Avalon is conveniently accessible to downtown Orlando, Lake Nona/Medical City, Orlando International Airport, Lockheed Martin, the beaches, and the Brightline train, which travels to South Florida. …schedule your appointment today!
/u.realgeeks.media/homesinorlando/NextHome-Neighborhood-Realty-Logo-Horizontal-OrangeOnWhite-Web-RGB.jpg)
Additional Information
- Taxes
- $3594
- Minimum Lease
- 8-12 Months
- HOA Fee
- $353
- HOA Payment Schedule
- Quarterly
- Maintenance Includes
- Cable TV, Pool, Internet, Maintenance Grounds, Recreational Facilities
- Location
- Conservation Area, Sidewalk
- Community Features
- Association Recreation - Lease, Association Recreation - Owned, Deed Restrictions, Dog Park, Golf Carts OK, Park, Playground, Pool, Racquetball, Restaurant, Sidewalks, Tennis Courts, Maintenance Free
- Property Description
- Two Story
- Zoning
- P-D
- Interior Layout
- Ceiling Fans(s), Kitchen/Family Room Combo, Open Floorplan, Tray Ceiling(s), Vaulted Ceiling(s), Walk-In Closet(s)
- Interior Features
- Ceiling Fans(s), Kitchen/Family Room Combo, Open Floorplan, Tray Ceiling(s), Vaulted Ceiling(s), Walk-In Closet(s)
- Floor
- Carpet, Ceramic Tile, Hardwood
- Appliances
- Convection Oven, Cooktop, Dishwasher, Disposal, Dryer, Microwave, Refrigerator, Washer, Water Filtration System
- Utilities
- Cable Available, Electricity Available
- Heating
- Central
- Air Conditioning
- Central Air
- Exterior Construction
- Stucco
- Exterior Features
- Rain Gutters, Sliding Doors
- Roof
- Shingle
- Foundation
- Block, Slab
- Pool
- Community
- Garage Carport
- 3 Car Garage
- Garage Spaces
- 3
- Garage Features
- Driveway
- Garage Dimensions
- 29x22
- Elementary School
- Avalon Elem
- Middle School
- Avalon Middle
- High School
- Timber Creek High
- Fences
- Fenced
- Water View
- Pond
- Water Frontage
- Pond
- Pets
- Allowed
- Flood Zone Code
- x
- Parcel ID
- 32-23-05-1004-00-970
- Legal Description
- AVALON PARK VILLAGE 6 56/123 LOT 97
Listing courtesy of REAL ESTATE PROS. 407-381-7861
Selling Office: EXP REALTY LLC.Mortgage Calculator
StellarMLS is the source of this information via Internet Data Exchange Program. All listing information is deemed reliable but not guaranteed and should be independently verified through personal inspection by appropriate professionals. Listings displayed on this website may be subject to prior sale or removal from sale. Availability of any listing should always be independently verified. Listing information is provided for consumer personal, non-commercial use, solely to identify potential properties for potential purchase. All other use is strictly prohibited and may violate relevant federal and state law. Data last updated on