8521 Billingshurst Place, Orlando, FL 32825
- $635,000
- 4
- BD
- 3
- BA
- 2,858
- SqFt






- Sold Price
- $635,000
- List Price
- $669,000
- Status
- Sold
- Days on Market
- 131
- Closing Date
- Apr 05, 2024
- MLS#
- O6152637
- Property Style
- Single Family
- Architectural Style
- Custom
- Year Built
- 1994
- Bedrooms
- 4
- Bathrooms
- 3
- Living Area
- 2,858
- Lot Size
- 14,969
- Acres
- 0.34
- Total Acreage
- 1/4 to less than 1/2
- Legal Subdivision Name
- Brighton Woods
- MLS Area Major
- Orlando/Rio Pinar / Union Park
Property Description
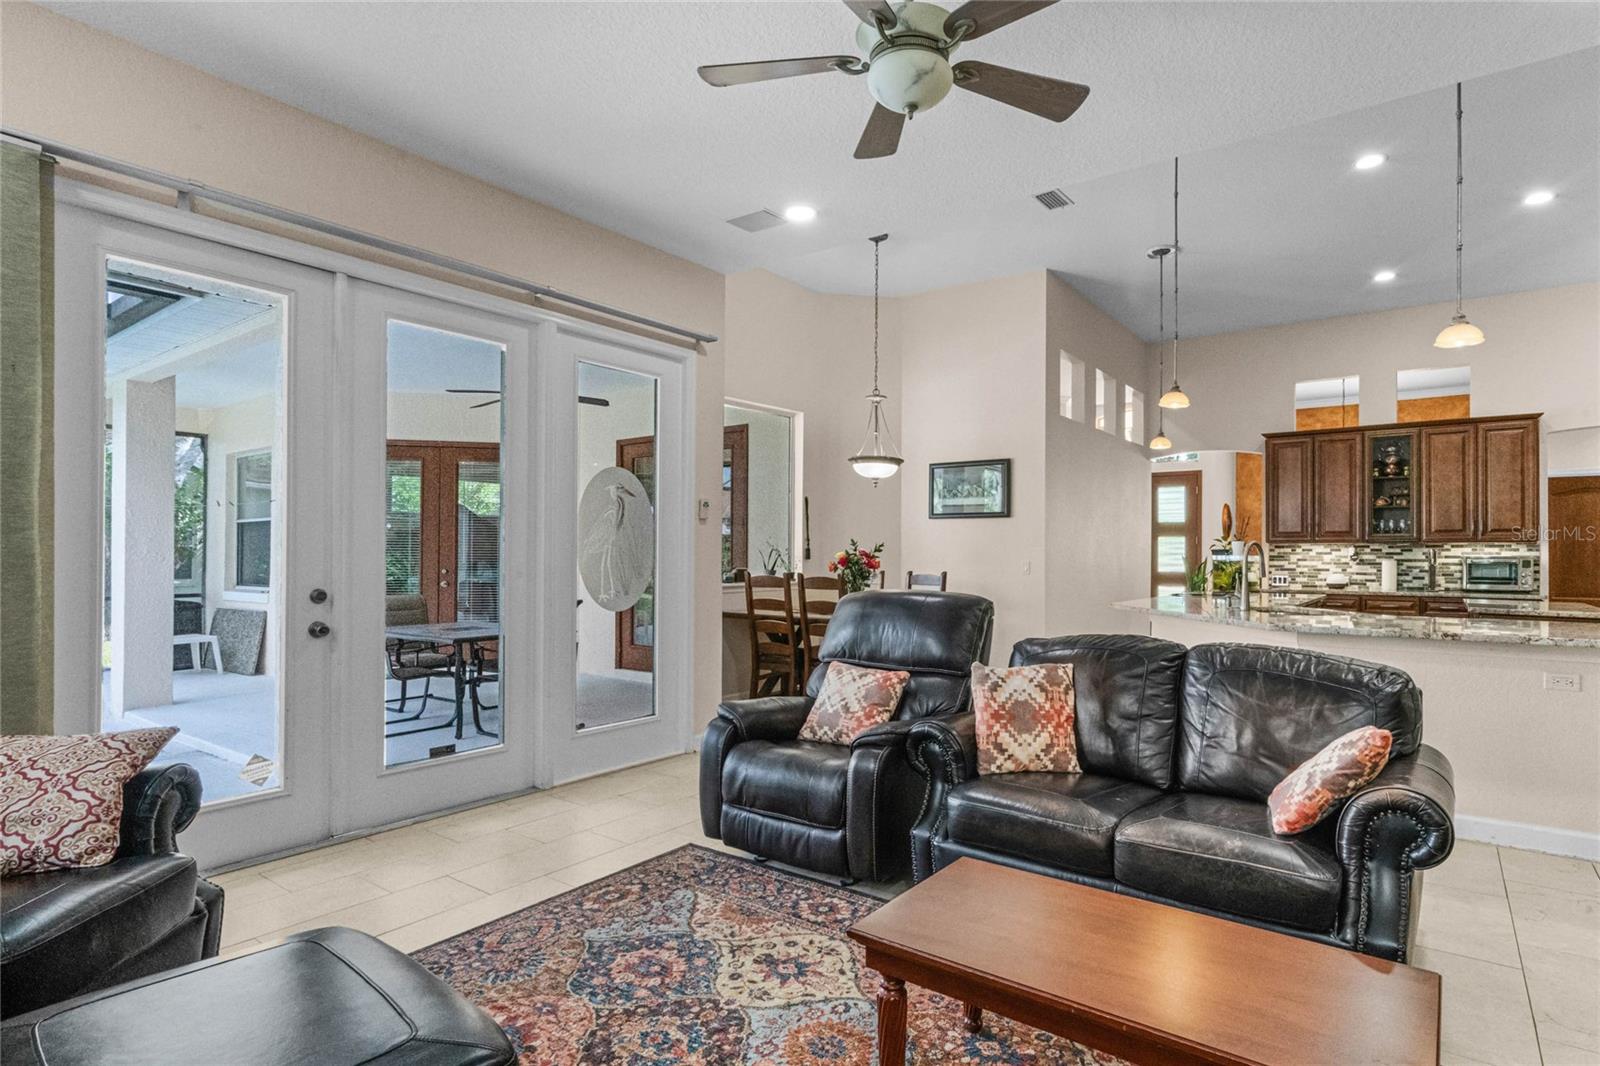
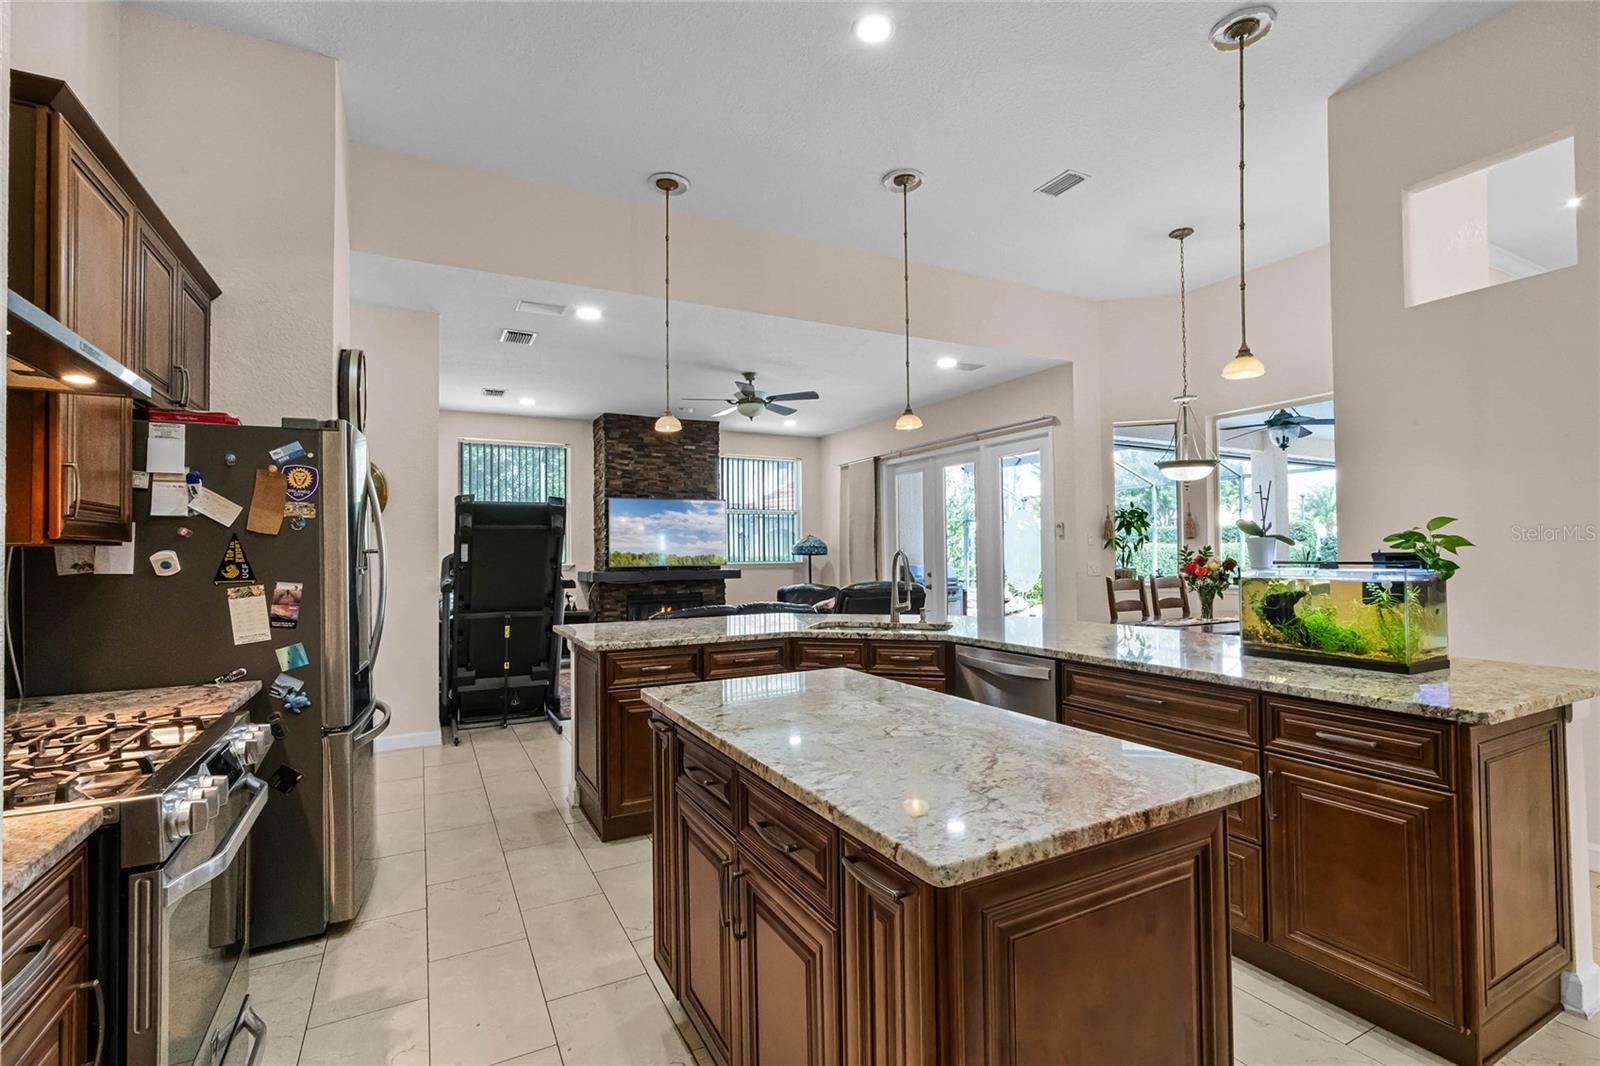
Welcome to this stunning custom built home in the heart of the desired Golf Community at Brighton Woods. Close to shopping, The University of Central Florida, Valencia College, SR417, and the East-West Expressway. This exquisite residence offers a perfect blend of luxury, style, and comfort, with no detail overlooked. Enter through the grand foyer, adorned with elegant porcelain tile flooring that sets the tone for the entire home. The spacious living areas showcase a seamless combination of functionality and sophistication. The open concept design invites natural light to cascade in, highlighting the impeccable craftsmanship and attention to detail. The gourmet kitchen is a chef's dream, featuring granite countertops, high-end stainless steel appliances, and ample storage space, including a walk-in pantry. Step outside to your own private oasis. The backyard boasts a sparkling pool, perfect for relaxing after a long day or entertaining family and friends. Enjoy the warm summer days by the poolside or simply unwind in the tranquil ambiance of the beautifully landscaped surroundings. Offering both elegance and convenience, this home features a desirable Jack and Jill bedroom layout, providing shared access to a well-appointed bathroom. Additionally, each bedroom boasts its own walk-in closet, ensuring ample storage space for all your needs. Indulge in the luxurious master suite, a true retreat from the stresses of everyday life. This sanctuary offers a spacious layout, complete with a spa-like ensuite bathroom and a generously sized walk-in closet. Located in an esteemed neighborhood, this custom built home truly encompasses the epitome of fine living. Don't miss the opportunity to make this dream home your own, offering incredible style, remarkable amenities, and a sense of timeless elegance. Schedule your private tour today, and prepare to fall in love with the unparalleled beauty and craftsmanship of this remarkable property. Room Feature: Linen Closet In Bath (Primary Bedroom).
/u.realgeeks.media/homesinorlando/NextHome-Neighborhood-Realty-Logo-Horizontal-OrangeOnWhite-Web-RGB.jpg)
Additional Information
- Taxes
- $5094
- Minimum Lease
- 6 Months
- HOA Fee
- $800
- HOA Payment Schedule
- Annually
- Maintenance Includes
- Maintenance Grounds, Private Road
- Location
- Corner Lot, In County, Level, Sidewalk, Paved
- Community Features
- Golf, No Deed Restriction, Golf Community
- Property Description
- One Story
- Zoning
- R-1AA
- Interior Layout
- Built-in Features, Cathedral Ceiling(s), Ceiling Fans(s), Crown Molding, Eat-in Kitchen, High Ceilings, Kitchen/Family Room Combo, Primary Bedroom Main Floor, Open Floorplan, Stone Counters, Vaulted Ceiling(s), Walk-In Closet(s), Window Treatments
- Interior Features
- Built-in Features, Cathedral Ceiling(s), Ceiling Fans(s), Crown Molding, Eat-in Kitchen, High Ceilings, Kitchen/Family Room Combo, Primary Bedroom Main Floor, Open Floorplan, Stone Counters, Vaulted Ceiling(s), Walk-In Closet(s), Window Treatments
- Floor
- Tile
- Appliances
- Dishwasher, Disposal, Range, Range Hood, Refrigerator, Tankless Water Heater
- Utilities
- Cable Connected, Electricity Connected, Fire Hydrant, Propane, Public, Sewer Connected, Sprinkler Meter, Sprinkler Well, Street Lights, Water Connected
- Heating
- Electric, Propane
- Air Conditioning
- Central Air
- Fireplace Description
- Family Room, Wood Burning
- Exterior Construction
- Block, Stucco
- Exterior Features
- French Doors, Irrigation System, Lighting, Outdoor Grill, Private Mailbox, Rain Gutters, Sidewalk, Sprinkler Metered
- Roof
- Shingle
- Foundation
- Slab
- Pool
- Private
- Pool Type
- Gunite, In Ground, Lighting
- Garage Carport
- 2 Car Garage
- Garage Spaces
- 2
- Elementary School
- Deerwood Elem (Orange Cty)
- Middle School
- Liberty Middle
- High School
- Colonial High
- Pets
- Allowed
- Flood Zone Code
- X
- Parcel ID
- 01-23-30-0907-00-860
- Legal Description
- BRIGHTON WOODS 27/56 LOT 86
Listing courtesy of HEARTFELT REALTY HOMETEAM.
Selling Office: PREMIER SOTHEBYS INT'L REALTY.Mortgage Calculator
StellarMLS is the source of this information via Internet Data Exchange Program. All listing information is deemed reliable but not guaranteed and should be independently verified through personal inspection by appropriate professionals. Listings displayed on this website may be subject to prior sale or removal from sale. Availability of any listing should always be independently verified. Listing information is provided for consumer personal, non-commercial use, solely to identify potential properties for potential purchase. All other use is strictly prohibited and may violate relevant federal and state law. Data last updated on