15489 Panther Lake Dr, Winter Garden, FL 34787
- $1,290,000
- 4
- BD
- 4
- BA
- 3,156
- SqFt








- Sold Price
- $1,290,000
- List Price
- $1,290,000
- Status
- Sold
- Days on Market
- 2
- Closing Date
- Dec 15, 2023
- MLS#
- O6152634
- Property Style
- Single Family
- Year Built
- 2017
- Bedrooms
- 4
- Bathrooms
- 4
- Baths Half
- 1
- Living Area
- 3,156
- Lot Size
- 18,649
- Acres
- 0.42
- Total Acreage
- 1/4 to less than 1/2
- Legal Subdivision Name
- Lakeshore Preserve Ph 1
- MLS Area Major
- Winter Garden/Oakland
Property Description
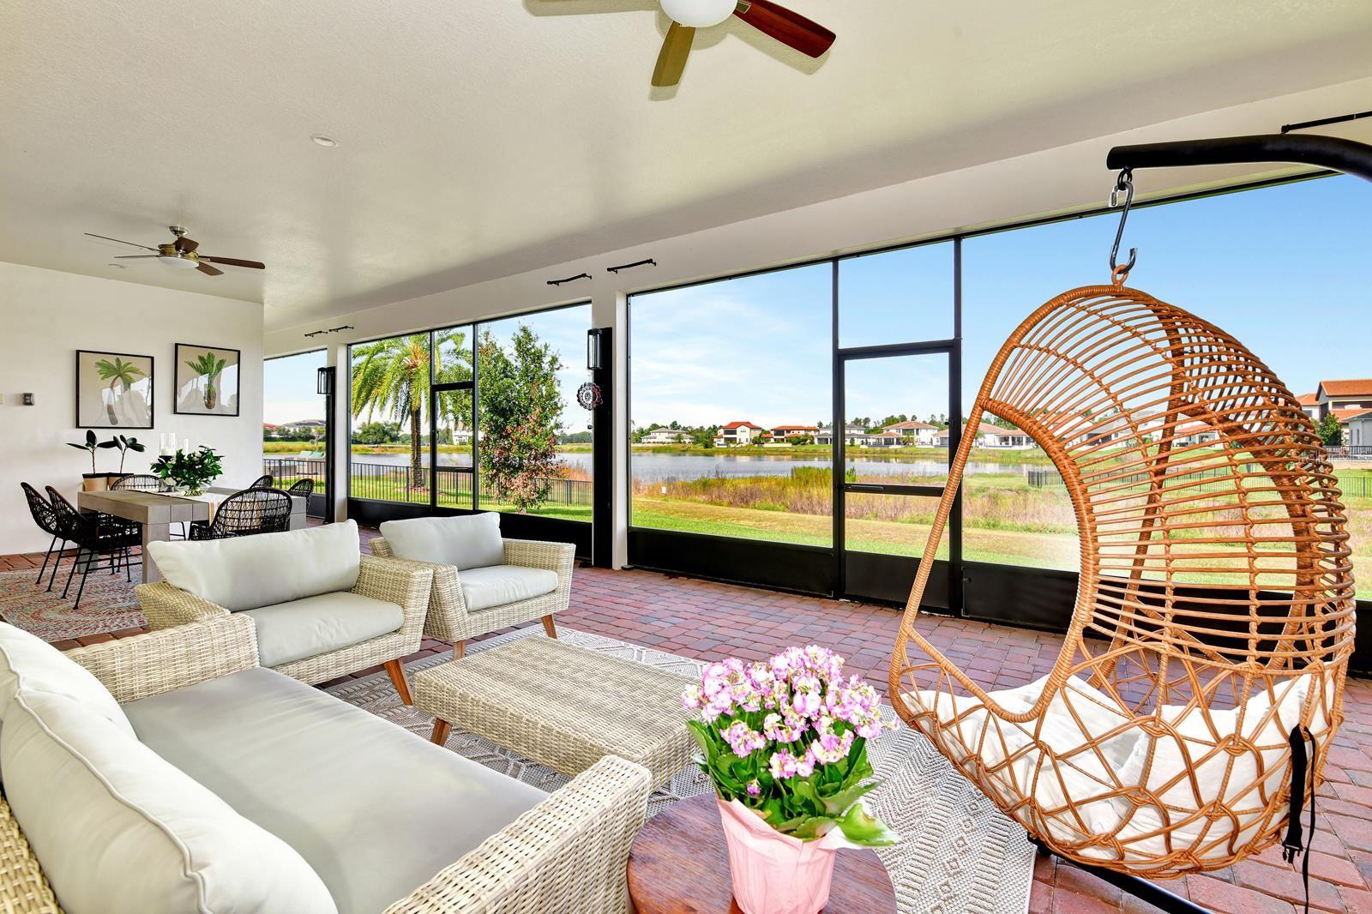
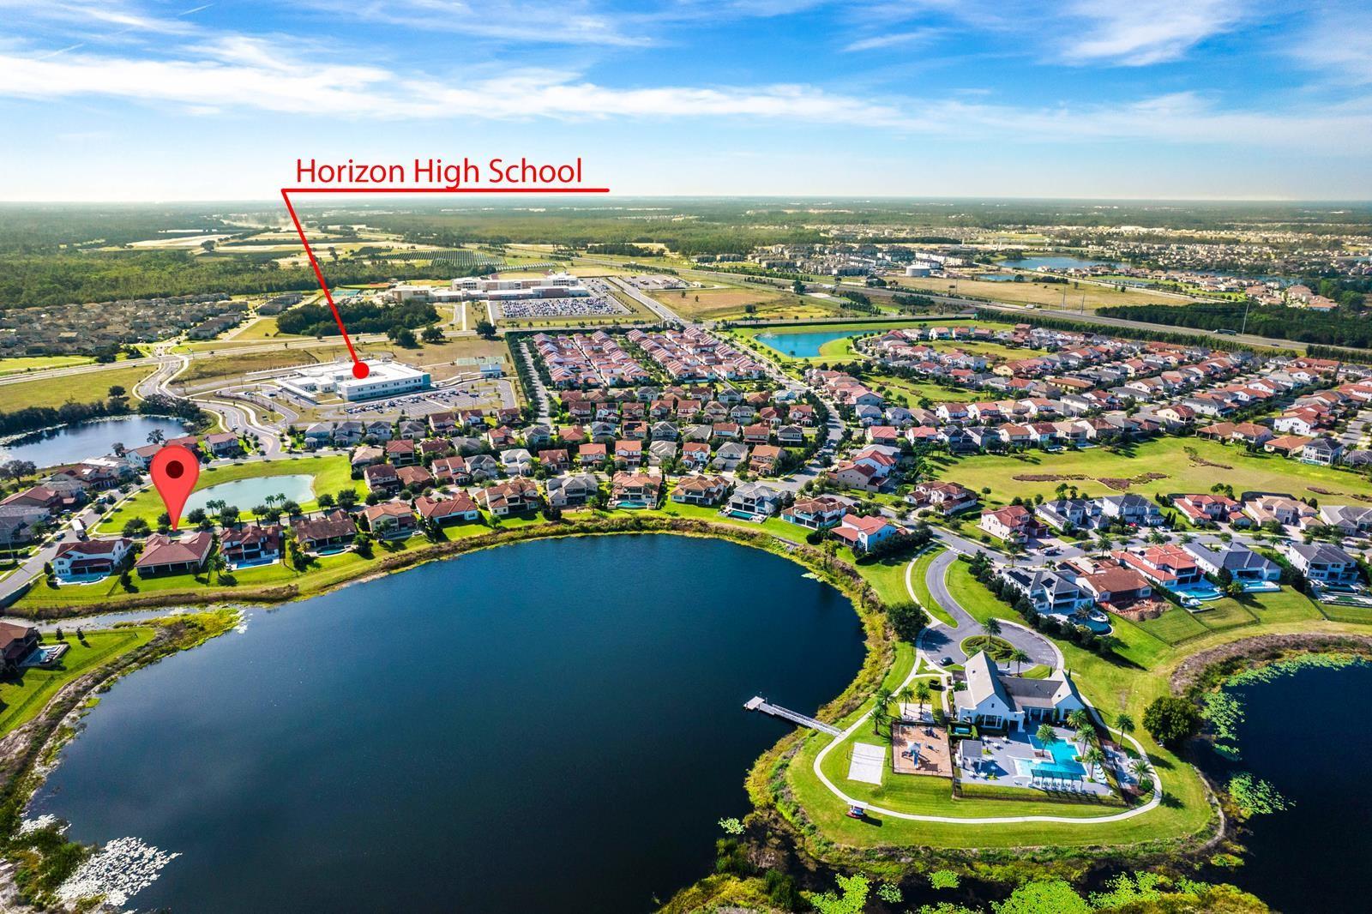
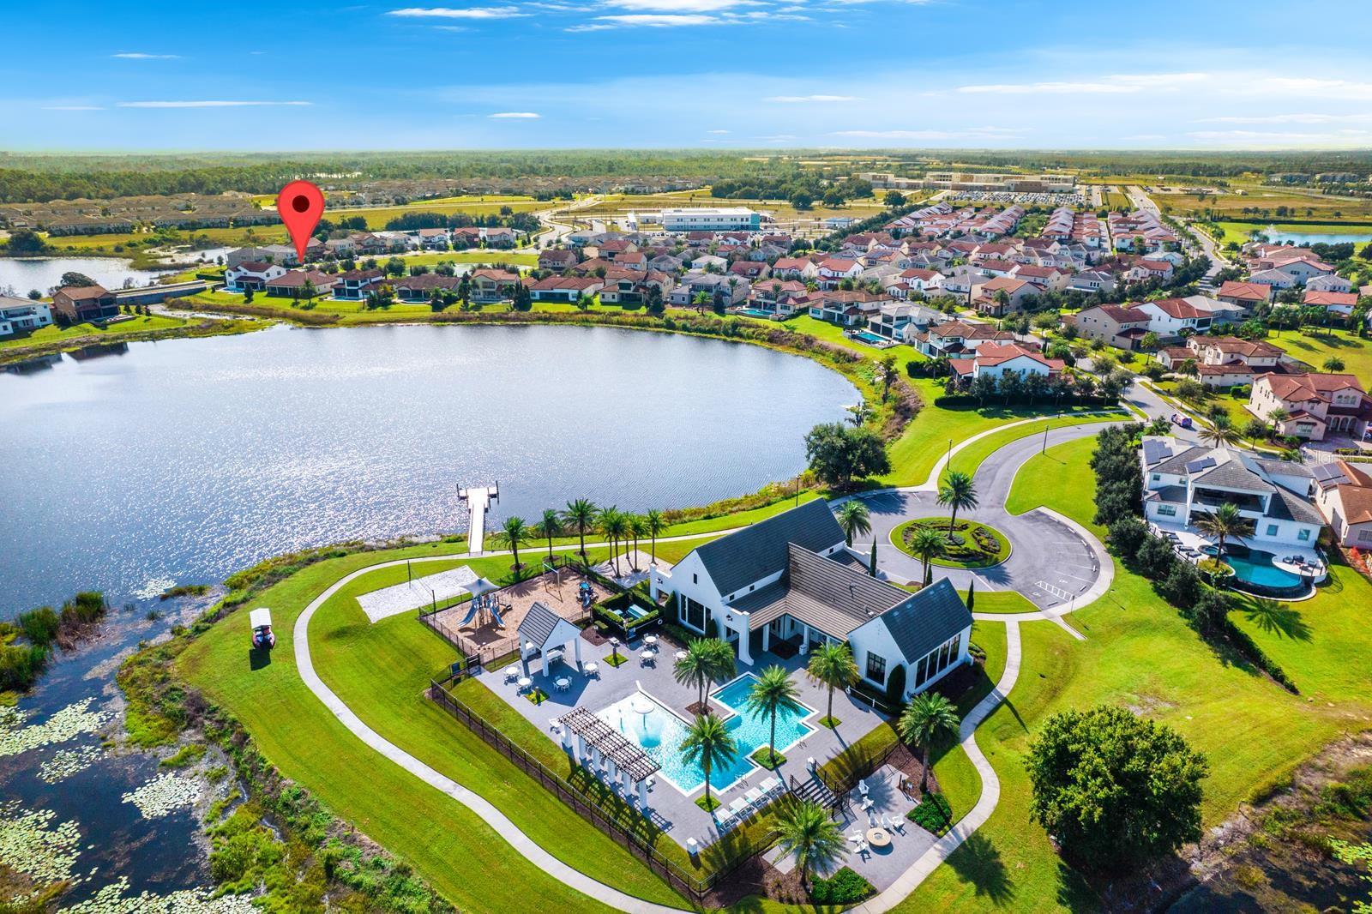
Immerse yourself in the allure of lakeside living with this exquisite 4-bedroom, 3.5 bath home in Lakeshore Preserve, nestled in the highly sought-after community of Winter Garden. Crafted by the esteemed luxury home builder, Toll Brothers, this stunning abode has been meticulously upgraded to offer a seamless fusion of modern convenience and luxury. Boasting a distinctive split-floor plan, this single-level home offers over 3,100 square feet of well-appointed living space, eliminating the need for stairs. The open floor plan boasts a chef's kitchen with 42" cabinets, stone countertops, a huge island with breakfast bar and brand-new state-of-the-art appliance. A fresh coat of paint revitalizes the interior, setting the stage for a versatile garage space, perfectly prepped for transformation into your own private gym or dance studio. The master bathroom is a sumptuous retreat, featuring a spacious soaking tub, a separate shower, and a dual vanity sink. The second bedroom enjoys its private en-suite, while the third and fourth bedrooms share a stylish third bathroom. Ensuring your peace of mind and added security, a newly installed ADT system stands guard, while the laundry room now boasts the latest washer and dryer units, a brand new utility sink, and an upgraded faucet. Every bathroom in this home has been outfitted with new toilets, including one smart toilet, elevating your everyday routine to a new level of luxury. Step outside to the expansive screened patio, where you can relish captivating views of Panther Lake while savoring your morning coffee or entertaining guests. Beyond its many enticing features, this property offers not one, but two, 2-car garages with finished floors and pre-plumbed hot and cold-water lines, providing versatility for your future endeavors. One of the garages even boasts an air conditioning unit, making it the ideal space for hobbies or work. With ample parking for up to four cars, you and your guests will find convenience in abundance. This residence is situated on a substantial .42-acre lot, with unobstructed views from both the front and rear of the home!. The addition of new lighting fixtures and chrome molding lends an extra layer of sophistication and style to the interior. Nestled within a top-rated school district, this property provides an ideal setting for families. The community features a welcoming clubhouse and pool area, perfect for unwinding and basking in Florida's beautiful weather. Don't let this rare opportunity slip through your fingers; own this fully upgraded, spacious, and luxurious property in the heart of this coveted location. Embrace the refreshing breeze, and make your dream home a reality by scheduling a viewing today.
/u.realgeeks.media/homesinorlando/NextHome-Neighborhood-Realty-Logo-Horizontal-OrangeOnWhite-Web-RGB.jpg)
Additional Information
- Taxes
- $13467
- Minimum Lease
- 7 Months
- HOA Fee
- $280
- HOA Payment Schedule
- Monthly
- Maintenance Includes
- Pool, Maintenance Grounds, Recreational Facilities
- Community Features
- Clubhouse, Fitness Center, Irrigation-Reclaimed Water, Pool, No Deed Restriction
- Property Description
- One Story
- Zoning
- P-D
- Interior Layout
- Crown Molding, Eat-in Kitchen, High Ceilings, Living Room/Dining Room Combo, Open Floorplan, Solid Surface Counters, Solid Wood Cabinets, Walk-In Closet(s)
- Interior Features
- Crown Molding, Eat-in Kitchen, High Ceilings, Living Room/Dining Room Combo, Open Floorplan, Solid Surface Counters, Solid Wood Cabinets, Walk-In Closet(s)
- Floor
- Ceramic Tile
- Appliances
- Built-In Oven, Cooktop, Dishwasher, Disposal, Dryer, Exhaust Fan, Microwave, Refrigerator, Washer
- Utilities
- Cable Connected, Electricity Connected, Natural Gas Connected, Sprinkler Recycled
- Heating
- Electric
- Air Conditioning
- Central Air
- Exterior Construction
- Block, Stucco
- Exterior Features
- Irrigation System
- Roof
- Tile
- Foundation
- Slab
- Pool
- Community
- Garage Carport
- 4 Car Garage
- Garage Spaces
- 4
- Garage Features
- Split Garage
- Water Access
- Limited Access
- Water Frontage
- Lake
- Pets
- Allowed
- Flood Zone Code
- x
- Parcel ID
- 05-24-27-5330-01-350
- Legal Description
- LAKESHORE PRESERVE PHASE 1 87/46 LOT 135
Listing courtesy of KYLIN REALTY LLC. 407-271-8262
Selling Office: LOKATION.Mortgage Calculator
StellarMLS is the source of this information via Internet Data Exchange Program. All listing information is deemed reliable but not guaranteed and should be independently verified through personal inspection by appropriate professionals. Listings displayed on this website may be subject to prior sale or removal from sale. Availability of any listing should always be independently verified. Listing information is provided for consumer personal, non-commercial use, solely to identify potential properties for potential purchase. All other use is strictly prohibited and may violate relevant federal and state law. Data last updated on