14202 Queenside Street, Orlando, FL 32824
- $405,000
- 3
- BD
- 2
- BA
- 1,577
- SqFt




- Sold Price
- $405,000
- List Price
- $415,000
- Status
- Sold
- Days on Market
- 141
- Closing Date
- Apr 15, 2024
- MLS#
- O6152568
- Property Style
- Single Family
- Year Built
- 2008
- Bedrooms
- 3
- Bathrooms
- 2
- Living Area
- 1,577
- Lot Size
- 8,443
- Acres
- 0.19
- Total Acreage
- 0 to less than 1/4
- Legal Subdivision Name
- Wyndham Lakes Estates
- MLS Area Major
- Orlando/Taft / Meadow woods
Property Description
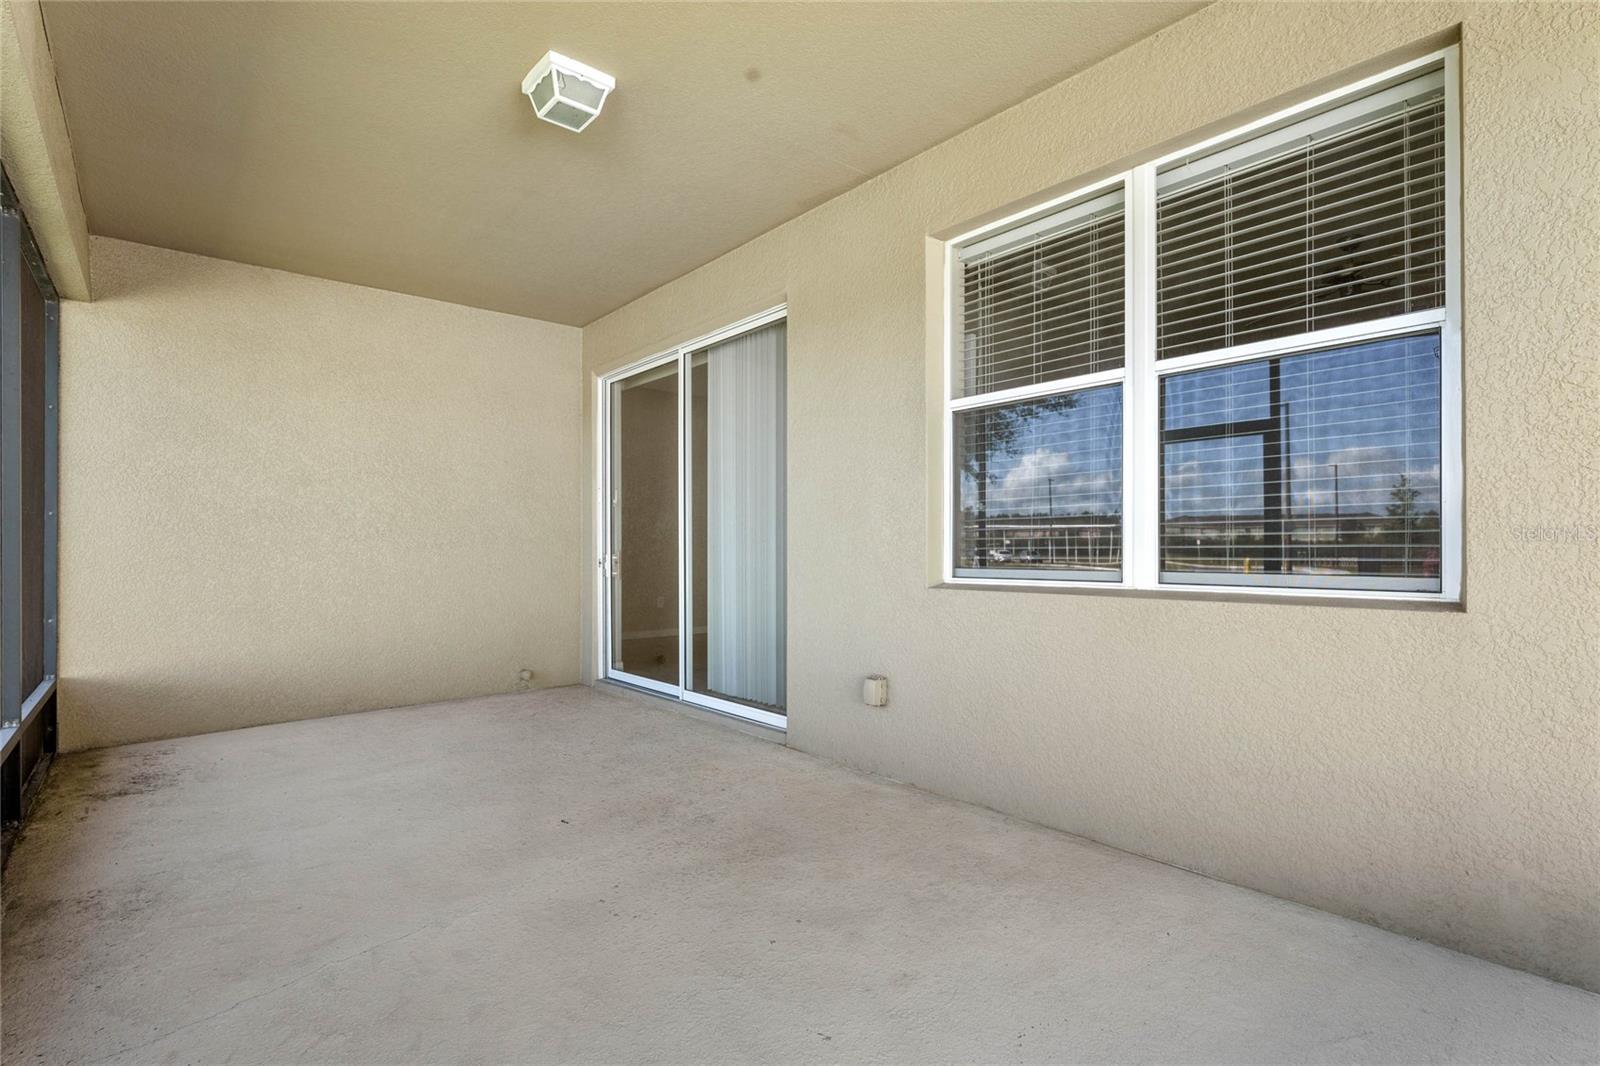
PRICE REDUCTION!!!!!! Welcome to the exquisite Wyndham Lake Estates! This impeccably maintained three-bedroom, two-bath residence is ready for immediate occupancy. A brand-new roof installed just three years ago, the property features elegant ceramic tile flooring throughout. The kitchen has top-of-the-line GE® CleanSteel* appliances and stunning granite countertops. A washer and dryer are conveniently included, along with an additional refrigerator in the garage. The open-concept floorplan creates an inviting space for family gatherings, seamlessly flowing from the living room to the screened lanai, perfect for tranquil evenings outdoors. The split floor plan adds a touch of luxury to your ideal home. Residents of Wyndham have access to a fantastic recreation center complete with a clubhouse, fitness center, a resort-style outdoor pool, playground, basketball, and tennis courts. This sought-after community, this home is conveniently located near Orlando International Airport, Lake Nona, 417, and the Florida Turnpike. Enjoy easy access to shopping, theme parks, dining, grocery stores, and more. Your search ends here - begin crafting cherished memories today! This is the one you've been waiting for!
/u.realgeeks.media/homesinorlando/NextHome-Neighborhood-Realty-Logo-Horizontal-OrangeOnWhite-Web-RGB.jpg)
Additional Information
- Taxes
- $2195
- HOA Fee
- $115
- HOA Payment Schedule
- Monthly
- Maintenance Includes
- Cable TV, Pool, Recreational Facilities
- Location
- Corner Lot, Sidewalk, Paved
- Community Features
- Clubhouse, Playground, Pool, Tennis Courts, No Deed Restriction
- Property Description
- One Story
- Zoning
- P-D
- Interior Layout
- Ceiling Fans(s), Primary Bedroom Main Floor, Open Floorplan, Split Bedroom, Walk-In Closet(s)
- Interior Features
- Ceiling Fans(s), Primary Bedroom Main Floor, Open Floorplan, Split Bedroom, Walk-In Closet(s)
- Floor
- Ceramic Tile
- Appliances
- Convection Oven, Dishwasher, Disposal, Dryer, Exhaust Fan, Ice Maker, Microwave, Range, Refrigerator, Washer
- Utilities
- Cable Available, Electricity Available, Phone Available, Public, Sprinkler Meter, Street Lights, Underground Utilities
- Heating
- Central
- Air Conditioning
- Central Air
- Exterior Construction
- Stucco
- Exterior Features
- Irrigation System, Private Mailbox, Rain Gutters, Sprinkler Metered
- Roof
- Shingle
- Foundation
- Slab
- Pool
- Community
- Garage Carport
- 2 Car Carport, 2 Car Garage
- Garage Spaces
- 2
- Middle School
- South Creek Middle
- High School
- Cypress Creek High
- Pets
- Allowed
- Flood Zone Code
- X
- Parcel ID
- 32-24-30-9624-08-023
- Legal Description
- WYNDHAM LAKES ESTATES UNIT 2 69/20 LOT 23 BLK 8
Listing courtesy of COLDWELL BANKER REALTY. 407-647-1211
Selling Office: COLDWELL BANKER REALTY.Mortgage Calculator
StellarMLS is the source of this information via Internet Data Exchange Program. All listing information is deemed reliable but not guaranteed and should be independently verified through personal inspection by appropriate professionals. Listings displayed on this website may be subject to prior sale or removal from sale. Availability of any listing should always be independently verified. Listing information is provided for consumer personal, non-commercial use, solely to identify potential properties for potential purchase. All other use is strictly prohibited and may violate relevant federal and state law. Data last updated on