1635 Delaney Avenue, Orlando, FL 32806
- $744,400
- 3
- BD
- 4
- BA
- 2,670
- SqFt






- Sold Price
- $744,400
- List Price
- $775,000
- Status
- Sold
- Days on Market
- 85
- Closing Date
- Feb 05, 2024
- MLS#
- O6152395
- Property Style
- Single Family
- Year Built
- 1949
- Bedrooms
- 3
- Bathrooms
- 4
- Baths Half
- 1
- Living Area
- 2,670
- Lot Size
- 7,508
- Acres
- 0.17
- Total Acreage
- 0 to less than 1/4
- Legal Subdivision Name
- Lancaster Heights
- MLS Area Major
- Orlando/Delaney Park/Crystal Lake
Property Description
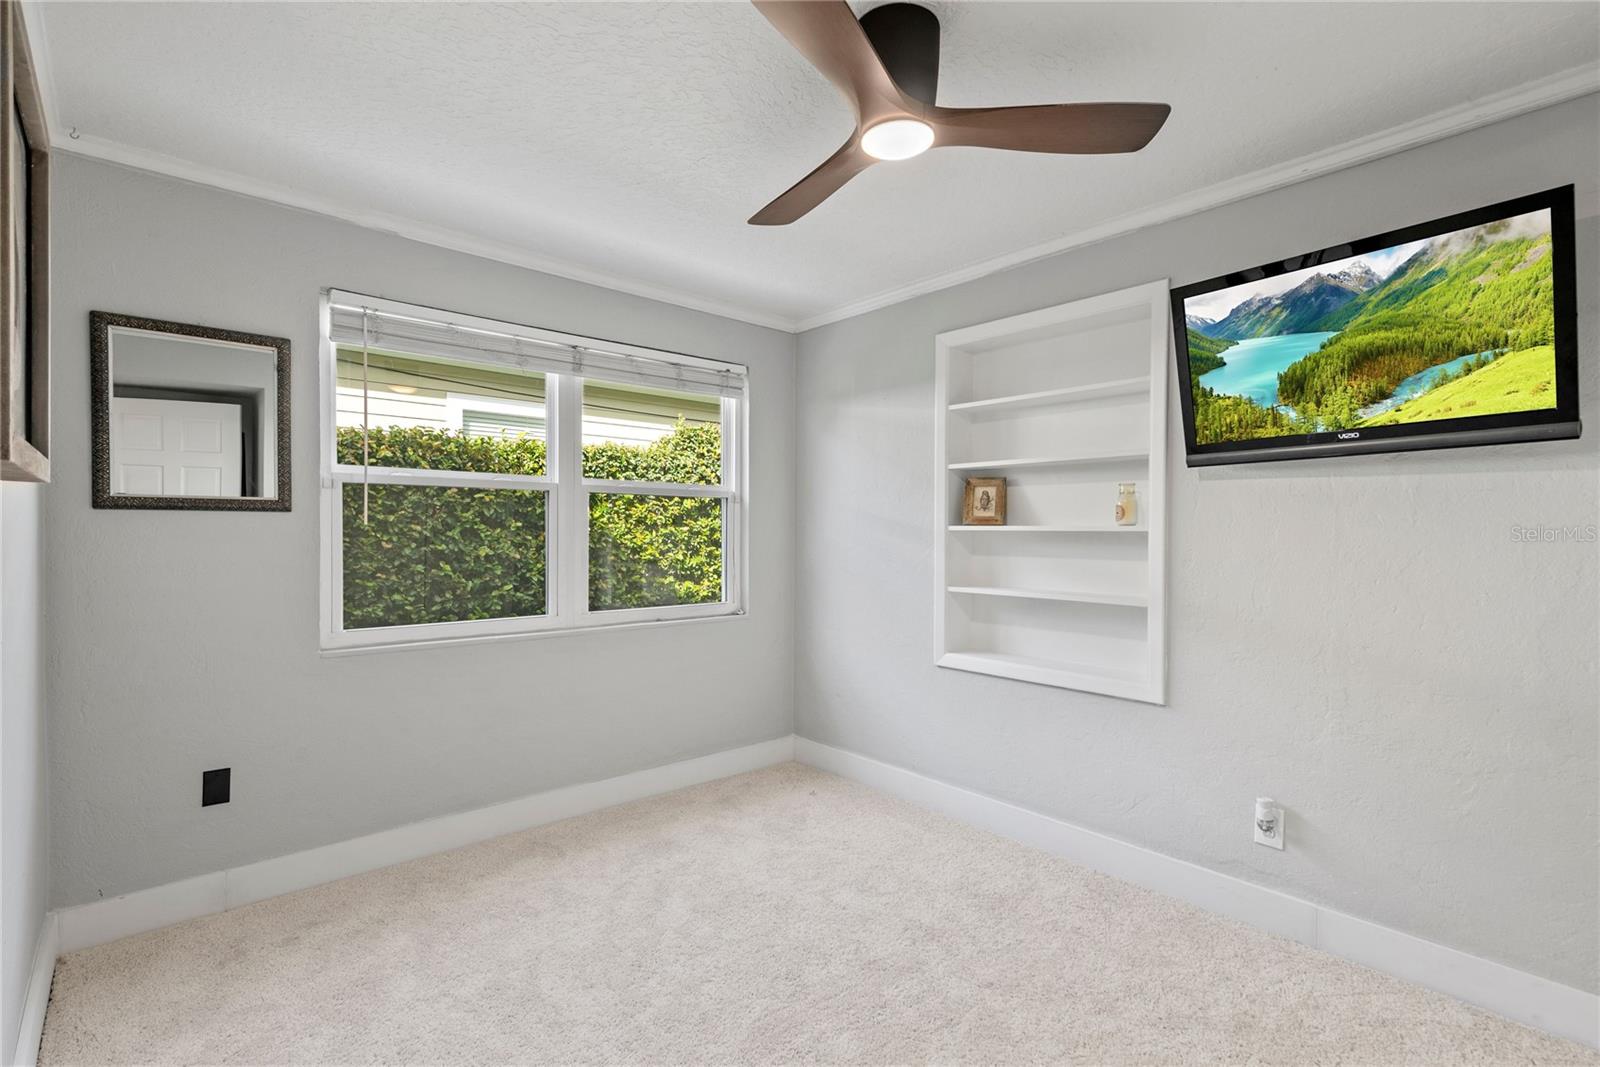
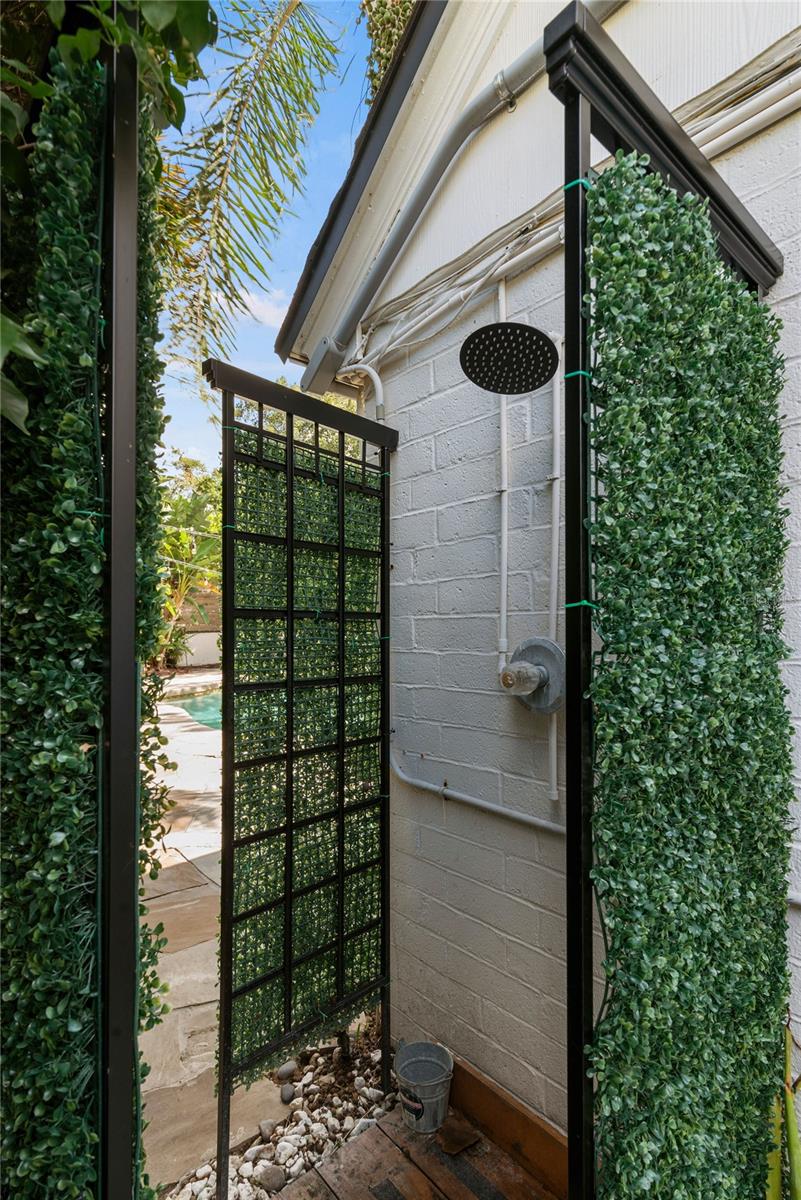
Welcome to this exquisite Delaney Park oasis, where timeless charm meets modern luxury. This stunning pool home, nestled on a spacious corner lot, has been meticulously renovated to preserve the captivating character of older homes while seamlessly integrating modern amenities. With crown molding, hardwood floors, and an abundance of natural light, this residence embodies classic elegance. As you step inside, you'll be greeted by a captivating dining room adorned with a striking architectural accent wall. This room boasts built-in bench seating with convenient storage and elegant barn doors that lead you to the expansive family room. The family room is a true retreat, complete with a wood-burning fireplace, a vaulted ceiling, surround sound speakers, and French doors that open to the fabulous backyard. The fenced backyard is a serene oasis, designed for outdoor living and entertaining. You'll find a pristine pool surrounded by a flagstone patio, an outdoor shower for refreshing after a swim, outdoor lighting that sets the perfect ambiance, and outdoor speakers to enhance your gatherings. To top it all off, there's a flourishing California avocado tree, adding a touch of tropical beauty to your private paradise. This residence offers an abundance of living space. In addition to the formal living room, which features a second wood-burning fireplace, there's a bonus room with beautiful brick floors just off the kitchen. This space can serve as an ideal office or a cozy breakfast nook. You'll also appreciate the spacious laundry room and a convenient half bath. Two bedrooms and two full bathrooms are conveniently located downstairs. One of these bedrooms features an en suite bathroom with a charming clawfoot tub, making it a fantastic choice for a downstairs primary bedroom or an in-law suite with its own private exterior door. Upstairs, you'll discover the grand primary retreat, complete with an en suite bathroom and an expansive walk-in dressing room and closet. This home is equipped with numerous desirable features, including double-paned windows, an outdoor shed, an attached 2-car carport, a Terminex termite bond, a large pull-down attic for additional storage, and an irrigation system to keep your landscape thriving. Location is everything, and this home's downtown neighborhood setting is unbeatable. Just a short walk to Delaney Park, you'll have easy access to the park's tennis courts, playground, and baseball fields. Enjoy proximity to Lake Davis, Orlando Health/Arnold Palmer, the Dr. Phillips Performing Arts Center, and much more. If you're a fan of urban living, you'll also appreciate the short bike ride to Thornton Park, SODO, and the Hourglass District. This home is zoned for the highly-desirable Blankner K-8 school and Boone High School.
/u.realgeeks.media/homesinorlando/NextHome-Neighborhood-Realty-Logo-Horizontal-OrangeOnWhite-Web-RGB.jpg)
Additional Information
- Taxes
- $9392
- Minimum Lease
- 7 Months
- Location
- Corner Lot, City Limits, Landscaped, Sidewalk, Street Brick
- Community Features
- Park, Playground, Tennis Courts, No Deed Restriction
- Property Description
- Two Story
- Zoning
- R-1/T
- Interior Layout
- Ceiling Fans(s), Crown Molding, High Ceilings, Primary Bedroom Main Floor, PrimaryBedroom Upstairs, Solid Wood Cabinets, Stone Counters
- Interior Features
- Ceiling Fans(s), Crown Molding, High Ceilings, Primary Bedroom Main Floor, PrimaryBedroom Upstairs, Solid Wood Cabinets, Stone Counters
- Floor
- Brick, Tile, Wood
- Appliances
- Dishwasher, Disposal, Dryer, Electric Water Heater, Microwave, Range, Refrigerator, Tankless Water Heater, Washer
- Utilities
- Electricity Available, Electricity Connected, Sewer Available, Sewer Connected, Water Available, Water Connected
- Heating
- Electric, Zoned
- Air Conditioning
- Central Air, Zoned
- Fireplace Description
- Family Room, Living Room, Wood Burning
- Exterior Construction
- Block, Concrete
- Exterior Features
- Dog Run, French Doors, Irrigation System, Lighting, Outdoor Shower, Sidewalk
- Roof
- Shingle
- Foundation
- Slab
- Pool
- Private
- Pool Type
- Deck, Gunite, In Ground
- Garage Carport
- 2 Car Carport
- Garage Features
- Covered, Driveway
- Elementary School
- Blankner Elem
- Middle School
- Blankner School (K-8)
- High School
- Boone High
- Flood Zone Code
- X
- Parcel ID
- 01-23-29-4960-07-081
- Legal Description
- LANCASTER HEIGHTS H/77 THE S 50 FT OF LOT 8 BLK G
Listing courtesy of KELLER WILLIAMS REALTY AT THE PARKS. 407-629-4420
Selling Office: CHARLES RUTENBERG REALTY ORLANDO.Mortgage Calculator
StellarMLS is the source of this information via Internet Data Exchange Program. All listing information is deemed reliable but not guaranteed and should be independently verified through personal inspection by appropriate professionals. Listings displayed on this website may be subject to prior sale or removal from sale. Availability of any listing should always be independently verified. Listing information is provided for consumer personal, non-commercial use, solely to identify potential properties for potential purchase. All other use is strictly prohibited and may violate relevant federal and state law. Data last updated on