9435 Myrtle Creek Ln Unit 316, Orlando, FL 32832
- $315,000
- 2
- BD
- 2
- BA
- 1,442
- SqFt








- Sold Price
- $315,000
- List Price
- $315,000
- Status
- Sold
- Days on Market
- 4
- Closing Date
- Nov 17, 2023
- MLS#
- O6152381
- Property Style
- Condo
- Architectural Style
- Florida
- Year Built
- 2005
- Bedrooms
- 2
- Bathrooms
- 2
- Living Area
- 1,442
- Lot Size
- 774
- Acres
- 0.02
- Total Acreage
- 0 to less than 1/4
- Building Name
- 9435
- Monthly Condo Fee
- 303
- Legal Subdivision Name
- Veranda Ii/Lk Hart
- MLS Area Major
- Orlando/Moss Park/Lake Mary Jane
Property Description
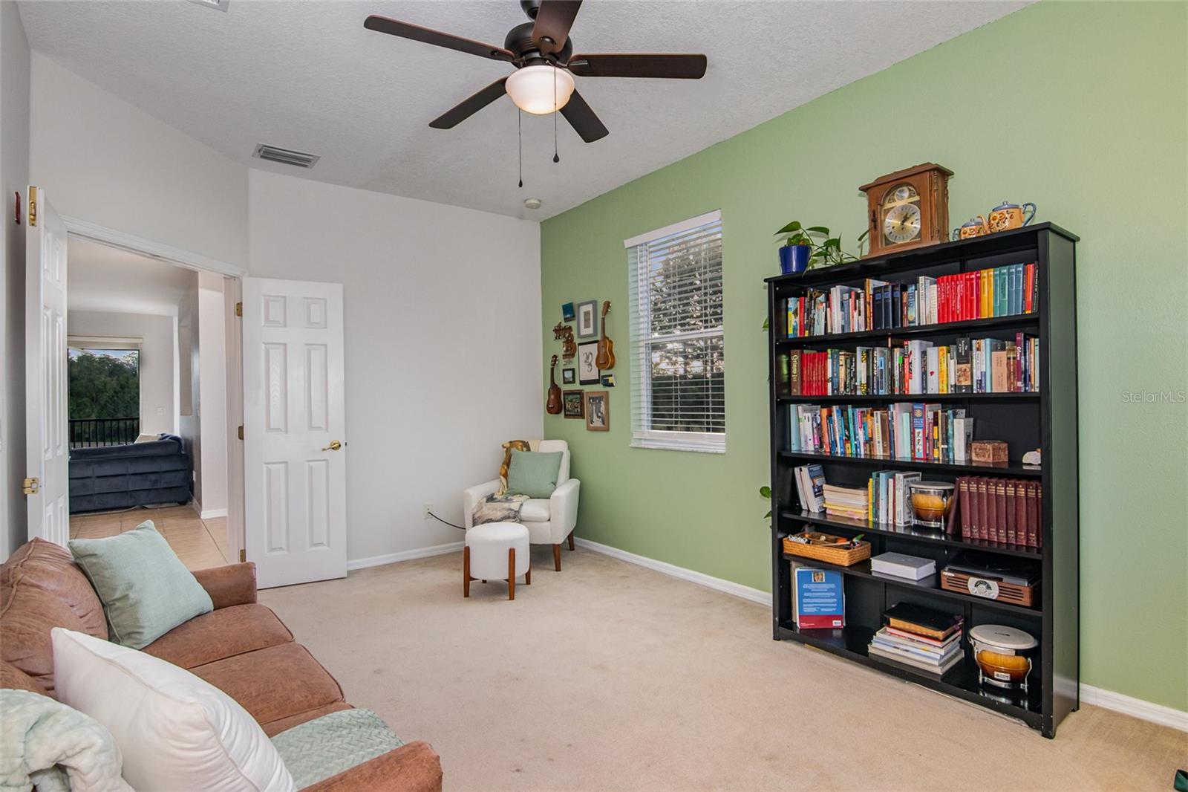
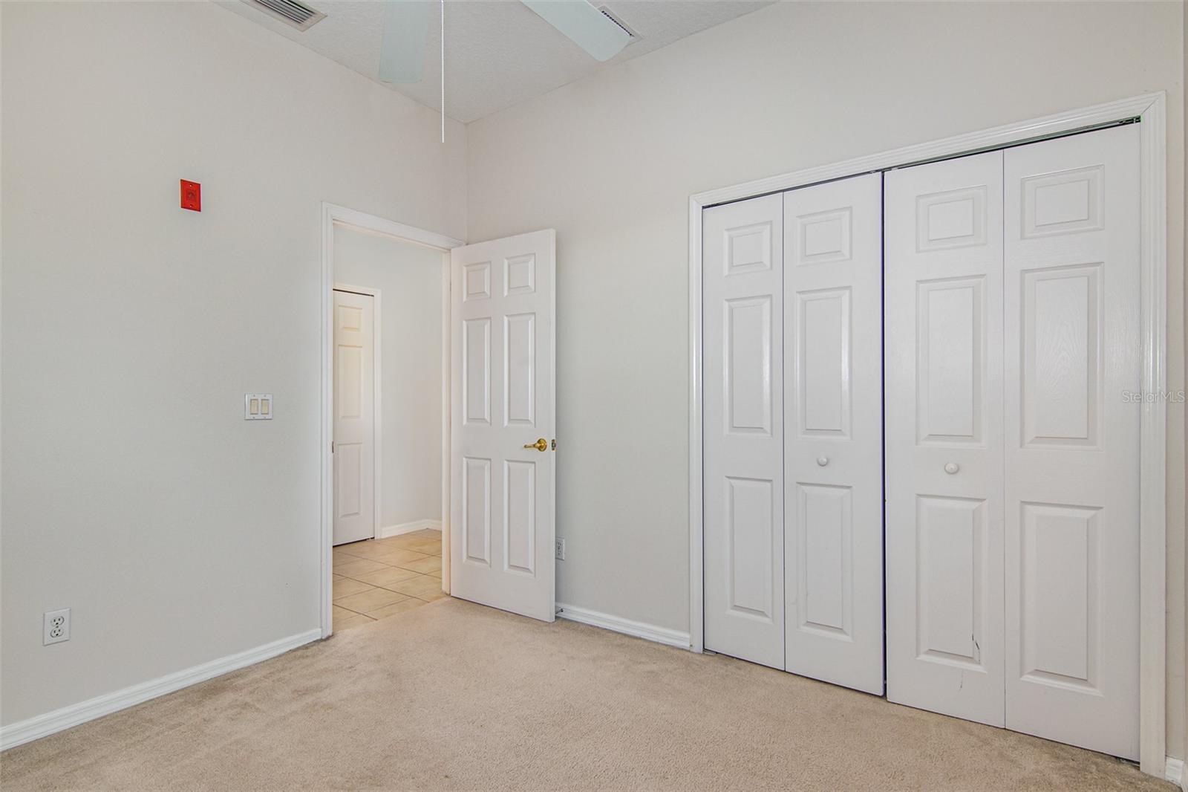
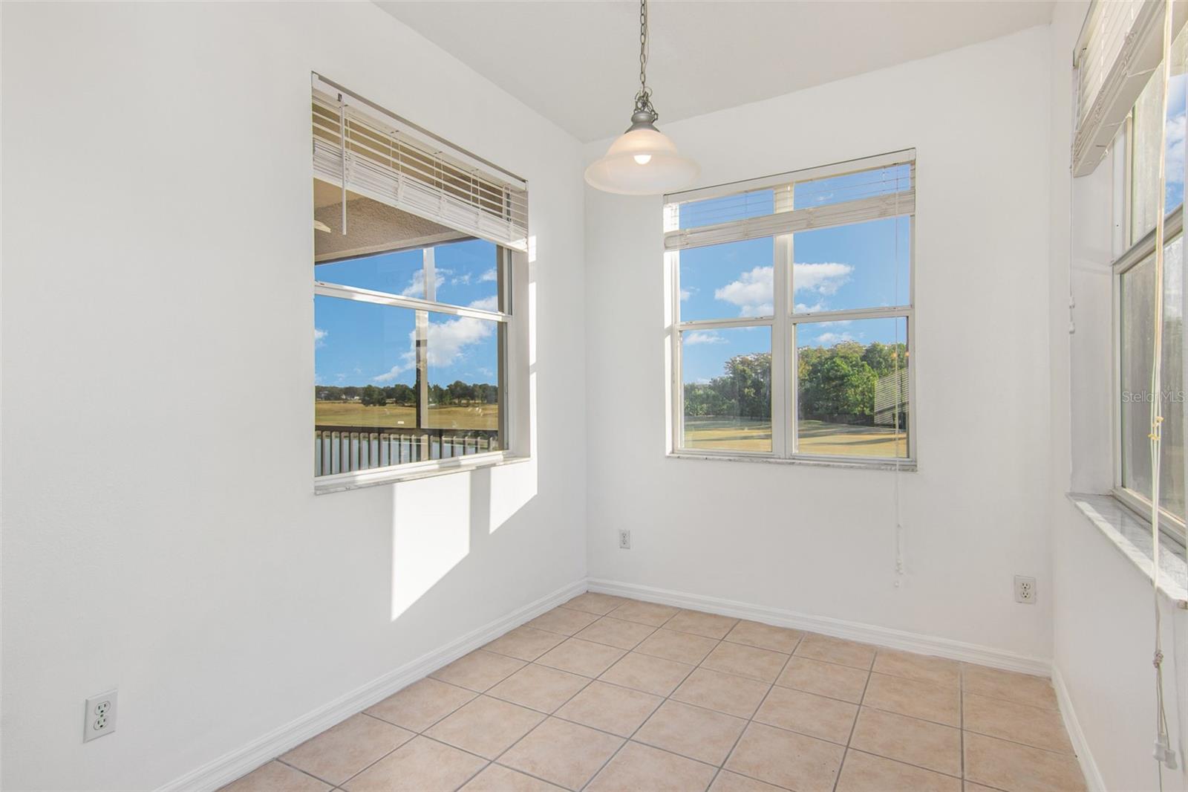
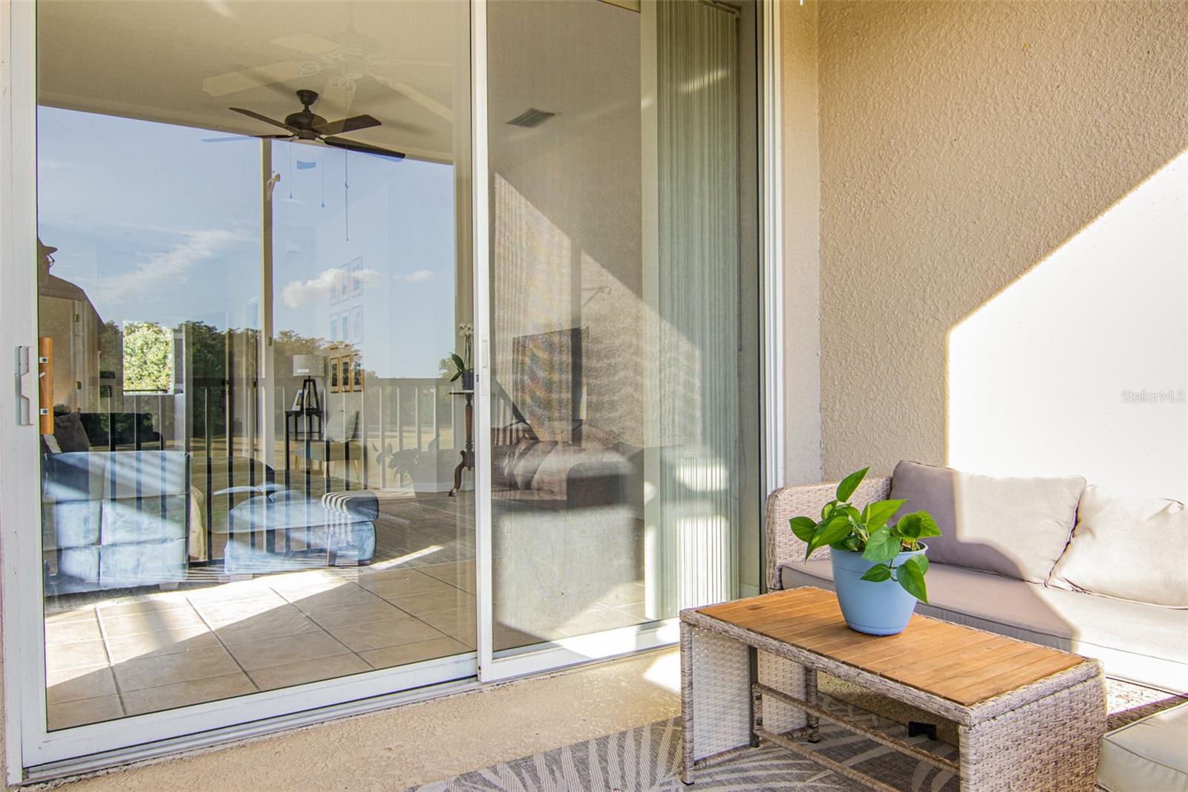
Welcome to Northshore at Lake Hart in the Lake Nona area! This gated community is home to one of Orlando’s top-rated golf courses and always has marvelous views. This condominium offers maintenance-free living with its 2 bedrooms, 2 bathrooms, and has a HUGE OFFICE that could easily be converted into a third bedroom. It's an end unit with its own private entrance and garage which means no rear neighbors and loads of extra windows. The entire unit is on the second story which means all of the living spaces are on one level. Being an end, corner unit, this home is basked in natural light and has sweeping views of the golf course, pond, and conservation areas! Pulling into the neighborhood, you will notice the mature trees and meticulously maintained grounds. At Northshore you will have two community pools, a basketball court, tennis and pickle ball courts, playground, gym, baseball field, community dock on Lake Hart, dog park, golf course views, and 24 hour security. As you approach the home, you will see that there is a one car garage with an elongated driveway downstairs and a private stairwell leading up to the home. There is no street parking in the neighborhood which keeps streets clear of cumbersome traffic and there are several parking lots throughout the community for additional guests. The building is solid block construction on both levels and the roof was replaced in ~2020! Speaking of upgrades, you have a new HVAC system (2020), Water heater (2023), exterior paint (2022), Reverse-osmosis water system under the sink for drinking water (2023), brand new refrigerator (2023), dishwasher (2020), washer & dryer (2023), and kitchen spruce (2023)! Upon entering the front door, you are met with glorious natural light from the vast amount of windows in the property. To your left is the secondary bedroom and bathroom which has a door that can be closed off to create a completely private guest suite. The laundry closet can also be found here. To the right are French doors which lead to a large office/flex room (11’x17’) which just needs the addition of a closet to be used as a spacious third bedroom. Back in the main living area, you have the formal dining area just outside of the kitchen. The home has an open floor plan and tile throughout all of the living spaces. This house has a split floor plan ensuring privacy in the home. The kitchen is very trendy with navy lower cabinets, white upper cabinets, corian countertops, and gold finishes throughout. Just beyond the kitchen is a delightful breakfast nook overlooking your stunning new view! With the sweeping view, you can even see holiday fireworks from the back porch! Your back porch is screened and is a great place to unwind. Heading to the primary bedroom you are once again greeted by natural light and wonderful views. The primary ensuite bath has a walk-in closet, private commode/water closet, double vanity, and massive walk-in shower! The bedrooms, office, and living room have ceiling fans as well. Let’s talk about location. You are ten minutes from Medical City and the Lake Nona town center, minutes to dozens of restaurants, zoned for A-rated schools, 15 minutes to the Orlando International Airport, 5 minutes from the 417 and major highways, 30 minutes to Disney, less than an hour to the beach, and only 10 minutes from Moss Park where you can camp, hike, and connect to major waterways! Come see the beauty of maintenance-free living and catch a glimpse of your calming new view!
/u.realgeeks.media/homesinorlando/NextHome-Neighborhood-Realty-Logo-Horizontal-OrangeOnWhite-Web-RGB.jpg)
Additional Information
- Taxes
- $2610
- Minimum Lease
- 1-2 Years
- HOA Payment Schedule
- Monthly
- Maintenance Includes
- Pool, Escrow Reserves Fund, Insurance, Maintenance Structure, Maintenance Grounds, Pest Control, Pool, Recreational Facilities, Security, Trash, Water
- Condo Fees
- $303
- Condo Fees Term
- Monthly
- Location
- Conservation Area, Corner Lot, In County, Landscaped, Near Golf Course, On Golf Course, Sidewalk, Street Dead-End, Paved
- Community Features
- Clubhouse, Community Mailbox, Deed Restrictions, Dog Park, Fitness Center, Gated Community - No Guard, Golf Carts OK, Golf, Lake, Park, Playground, Pool, Sidewalks, Tennis Courts, Waterfront, Golf Community, Maintenance Free, Security
- Property Description
- One Story
- Zoning
- P-D
- Interior Layout
- Built-in Features, Ceiling Fans(s), High Ceilings, Master Bedroom Main Floor, Open Floorplan, Solid Surface Counters, Split Bedroom, Thermostat, Tray Ceiling(s), Walk-In Closet(s)
- Interior Features
- Built-in Features, Ceiling Fans(s), High Ceilings, Master Bedroom Main Floor, Open Floorplan, Solid Surface Counters, Split Bedroom, Thermostat, Tray Ceiling(s), Walk-In Closet(s)
- Floor
- Carpet, Ceramic Tile
- Appliances
- Dishwasher, Disposal, Dryer, Electric Water Heater, Microwave, Range, Refrigerator, Washer
- Utilities
- BB/HS Internet Available, Cable Available, Electricity Available, Electricity Connected, Phone Available, Public, Sewer Available, Sewer Connected, Street Lights, Underground Utilities, Water Available, Water Connected
- Heating
- Central, Electric
- Air Conditioning
- Central Air
- Exterior Construction
- Block, Concrete, Stucco
- Exterior Features
- Balcony, Irrigation System, Lighting, Rain Gutters, Sidewalk, Sliding Doors, Sprinkler Metered
- Roof
- Shingle
- Foundation
- Slab
- Pool
- Community
- Garage Carport
- 1 Car Garage
- Garage Spaces
- 1
- Garage Features
- Covered, Driveway, Garage Door Opener, Ground Level, Off Street
- Elementary School
- Moss Park Elementary
- Middle School
- Innovation Middle School
- High School
- Lake Nona High
- Water View
- Pond
- Pets
- Allowed
- Max Pet Weight
- 999
- Floor Number
- 2
- Flood Zone Code
- X
- Parcel ID
- 31-24-16-9146-03-316
- Legal Description
- VERANDA II AT LAKE HART 7877/2159 UNIT 316 BLDG 3
Listing courtesy of KELLER WILLIAMS ADVANTAGE III REALTY. 407-207-0825
Selling Office: ALPHA REALTY & ASSOCIATES.Mortgage Calculator
StellarMLS is the source of this information via Internet Data Exchange Program. All listing information is deemed reliable but not guaranteed and should be independently verified through personal inspection by appropriate professionals. Listings displayed on this website may be subject to prior sale or removal from sale. Availability of any listing should always be independently verified. Listing information is provided for consumer personal, non-commercial use, solely to identify potential properties for potential purchase. All other use is strictly prohibited and may violate relevant federal and state law. Data last updated on