12176 Eastmoor Drive, Winter Garden, FL 34787
- $750,000
- 4
- BD
- 3
- BA
- 2,343
- SqFt




- Sold Price
- $750,000
- List Price
- $800,990
- Status
- Sold
- Days on Market
- 49
- Closing Date
- Dec 29, 2023
- MLS#
- O6152359
- Property Style
- Single Family
- Architectural Style
- Craftsman
- New Construction
- Yes
- Year Built
- 2023
- Bedrooms
- 4
- Bathrooms
- 3
- Living Area
- 2,343
- Lot Size
- 6,012
- Acres
- 0.14
- Total Acreage
- 0 to less than 1/4
- Legal Subdivision Name
- Encore At Ovation
- MLS Area Major
- Winter Garden/Oakland
Property Description
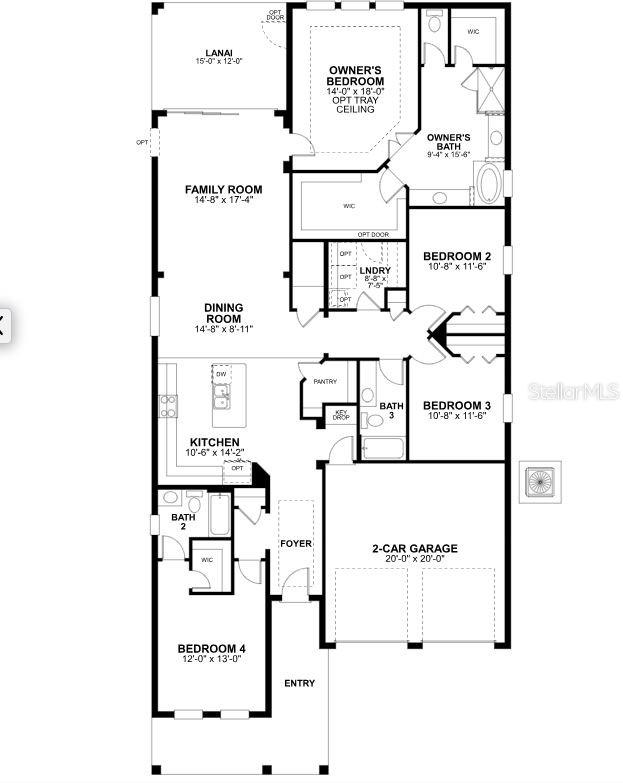
Under Construction. Pre Construction. To be built. The Cambridge is a single story Craftman style with a spacious front porch overlooking nature. Features 2343 sq ft, 4 bedrooms, 3 bathrooms home. 2 car garage with paved driveway. Energy Star Home with concrete block construction on the first floor with CoreFill insulation allows for sound proofing, and energy efficiency. Pricing includes upgraded finishes: 6x36 wood look tile, quartz countertops, kitchen backsplash, 42" cabinets in Painted Linen, and more! Encore at Ovation is located just 4 miles from Disney! Close proximity to 429 making it the most connected location in Village I. Our community’s stellar location to nearby 192, World Drive, I-4, and 417 means convenient access to the area’s largest employment corridors and attractions in Orlando. Horizon West is rated one of the top niche communities.
/u.realgeeks.media/homesinorlando/NextHome-Neighborhood-Realty-Logo-Horizontal-OrangeOnWhite-Web-RGB.jpg)
Additional Information
- Taxes
- $9968
- Minimum Lease
- 8-12 Months
- HOA Fee
- $172
- HOA Payment Schedule
- Monthly
- Maintenance Includes
- Pool, Escrow Reserves Fund, Maintenance Structure, Recreational Facilities
- Location
- Landscaped, Sidewalk
- Community Features
- Clubhouse, Deed Restrictions, Fitness Center, Park, Playground, Pool, Sidewalks
- Property Description
- Two Story, Attached
- Zoning
- P-D
- Interior Layout
- Solid Surface Counters, Walk-In Closet(s)
- Interior Features
- Solid Surface Counters, Walk-In Closet(s)
- Floor
- Ceramic Tile
- Appliances
- Dishwasher, Microwave, Range, Range Hood
- Utilities
- Natural Gas Available, Public
- Heating
- Central
- Air Conditioning
- Central Air
- Exterior Construction
- Block, Cement Siding, Stone, Stucco
- Exterior Features
- Sidewalk, Sliding Doors
- Roof
- Shingle
- Foundation
- Slab
- Pool
- Community
- Garage Carport
- 2 Car Garage
- Garage Spaces
- 2
- Garage Dimensions
- 20x20
- Elementary School
- Water Spring Elementary
- Middle School
- Water Spring Middle
- High School
- Horizon High School
- Water View
- Lake, Pond
- Pets
- Allowed
- Flood Zone Code
- X
- Parcel ID
- 19-24-27-2354-04-280
- Legal Description
- ENCORE AT OVATION - PHASE 4B 111/103 LOT 428
Listing courtesy of KELLER WILLIAMS ADVANTAGE REALTY. 407-977-7600
Selling Office: EXP REALTY LLC.Mortgage Calculator
StellarMLS is the source of this information via Internet Data Exchange Program. All listing information is deemed reliable but not guaranteed and should be independently verified through personal inspection by appropriate professionals. Listings displayed on this website may be subject to prior sale or removal from sale. Availability of any listing should always be independently verified. Listing information is provided for consumer personal, non-commercial use, solely to identify potential properties for potential purchase. All other use is strictly prohibited and may violate relevant federal and state law. Data last updated on