3026 Carmello Avenue, Orlando, FL 32814
- $605,000
- 3
- BD
- 2
- BA
- 1,497
- SqFt






- Sold Price
- $605,000
- List Price
- $599,900
- Status
- Sold
- Days on Market
- 3
- Closing Date
- Nov 29, 2023
- MLS#
- O6152305
- Property Style
- Single Family
- Year Built
- 2007
- Bedrooms
- 3
- Bathrooms
- 2
- Living Area
- 1,497
- Lot Size
- 3,074
- Acres
- 0.07
- Total Acreage
- 0 to less than 1/4
- Legal Subdivision Name
- Baldwin Park
- MLS Area Major
- Orlando
Property Description
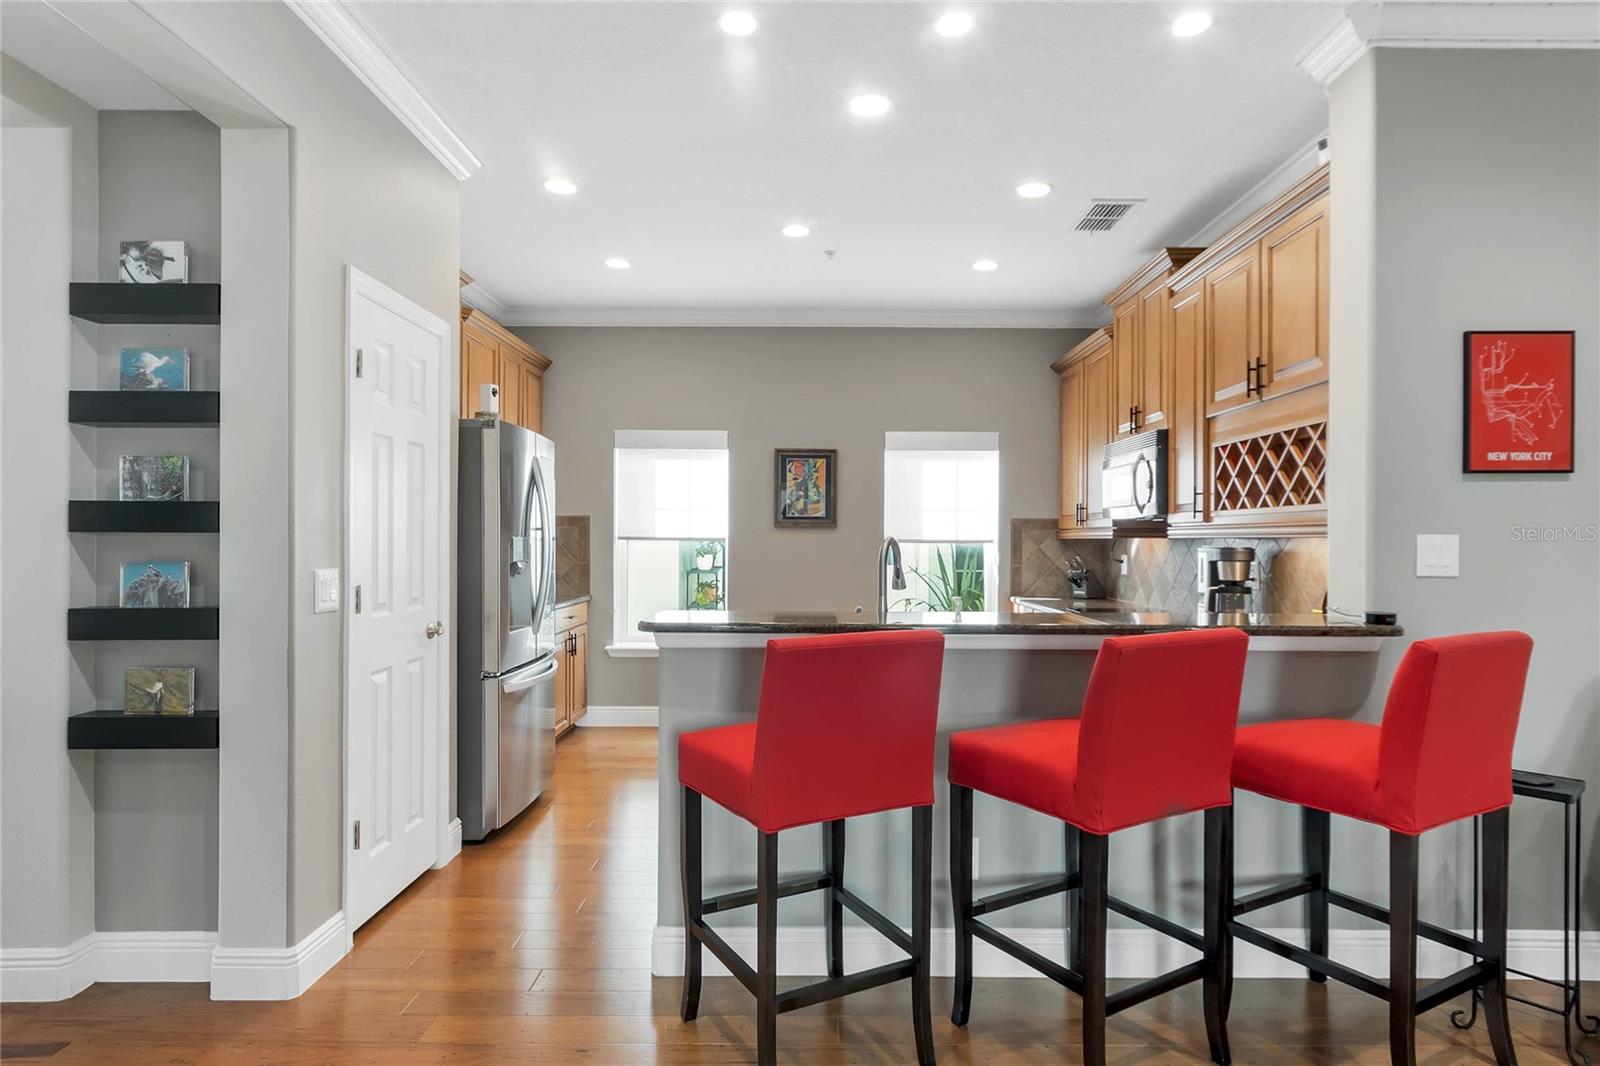
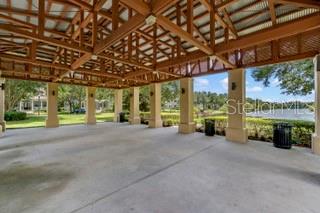
Incredible opportunity for a move-in ready ONE-STORY home in BALDWIN PARK, 3 homes away from one of Baldwin Park’s beautiful community pools. The K. HOVANIAN home built in 2007 has only had one owner and the pride of ownership is evident as you enter the home. A well thought out floor plan, the 3/2 MONTICELLO CRAFSTMAN, offers generously sized rooms that include two living spaces, and a three-way split bedroom plan. The kitchen overlooks one of the living spaces and offers a brand-new high-end refrigerator with glass front. The home has two porches, one front and one side and a rear entry attached 2 car garage. Additional features include a new AC (2023), a new roof (2022), an entire home water filtration and softening system, and a transferable termite bond. The living area is pre-wired for ceiling speakers and the garage for a smart vehicle. This home offers low maintenance living in a beautiful community that includes a downtown area with restaurants and shops, nature trails, parks, multiple pools, and fitness centers and some of the most sought after “A” rated Orange County Schools.
/u.realgeeks.media/homesinorlando/NextHome-Neighborhood-Realty-Logo-Horizontal-OrangeOnWhite-Web-RGB.jpg)
Additional Information
- Taxes
- $4740
- Taxes
- $1,053
- Minimum Lease
- 8-12 Months
- HOA Fee
- $571
- HOA Payment Schedule
- Semi-Annually
- Maintenance Includes
- Pool, Management, Pool, Recreational Facilities
- Community Features
- Clubhouse, Community Mailbox, Deed Restrictions, Fitness Center, Park, Playground, Pool, Sidewalks, Maintenance Free
- Property Description
- One Story
- Zoning
- PD
- Interior Layout
- Built-in Features, Ceiling Fans(s), Crown Molding, Eat-in Kitchen, High Ceilings, Kitchen/Family Room Combo, Master Bedroom Main Floor, Split Bedroom, Stone Counters, Thermostat, Walk-In Closet(s), Window Treatments
- Interior Features
- Built-in Features, Ceiling Fans(s), Crown Molding, Eat-in Kitchen, High Ceilings, Kitchen/Family Room Combo, Master Bedroom Main Floor, Split Bedroom, Stone Counters, Thermostat, Walk-In Closet(s), Window Treatments
- Floor
- Carpet, Ceramic Tile, Hardwood
- Appliances
- Cooktop, Dishwasher, Disposal, Dryer, Electric Water Heater, Microwave, Refrigerator, Washer, Water Softener, Whole House R.O. System
- Utilities
- Cable Connected, Electricity Connected, Public, Sewer Connected, Street Lights, Water Connected
- Heating
- Central, Electric
- Air Conditioning
- Central Air
- Exterior Construction
- Block, Cement Siding
- Exterior Features
- Irrigation System, Lighting, Sidewalk
- Roof
- Shingle
- Foundation
- Slab
- Pool
- Community
- Garage Carport
- 2 Car Garage
- Garage Spaces
- 2
- Garage Dimensions
- 19x19
- Elementary School
- Baldwin Park Elementary
- Middle School
- Glenridge Middle
- High School
- Winter Park High
- Pets
- Allowed
- Flood Zone Code
- X
- Parcel ID
- 16-22-30-0534-01-644
- Legal Description
- BALDWIN PARK UNIT 10 64/27 LOT 1644
Listing courtesy of PREMIER SOTHEBY'S INTL. REALTY. 407-644-3295
Selling Office: KELLER WILLIAMS WINTER PARK.Mortgage Calculator
StellarMLS is the source of this information via Internet Data Exchange Program. All listing information is deemed reliable but not guaranteed and should be independently verified through personal inspection by appropriate professionals. Listings displayed on this website may be subject to prior sale or removal from sale. Availability of any listing should always be independently verified. Listing information is provided for consumer personal, non-commercial use, solely to identify potential properties for potential purchase. All other use is strictly prohibited and may violate relevant federal and state law. Data last updated on