5430 Ardmore Drive, Winter Park, FL 32792
- $450,000
- 3
- BD
- 2
- BA
- 1,560
- SqFt




- Sold Price
- $450,000
- List Price
- $459,000
- Status
- Sold
- Days on Market
- 20
- Closing Date
- Dec 22, 2023
- MLS#
- O6152228
- Property Style
- Single Family
- Architectural Style
- Traditional
- Year Built
- 1980
- Bedrooms
- 3
- Bathrooms
- 2
- Living Area
- 1,560
- Lot Size
- 13,607
- Acres
- 0.31
- Total Acreage
- 1/4 to less than 1/2
- Legal Subdivision Name
- Wrenwood Unit 3 3rd Add
- MLS Area Major
- Winter Park/Aloma
Property Description
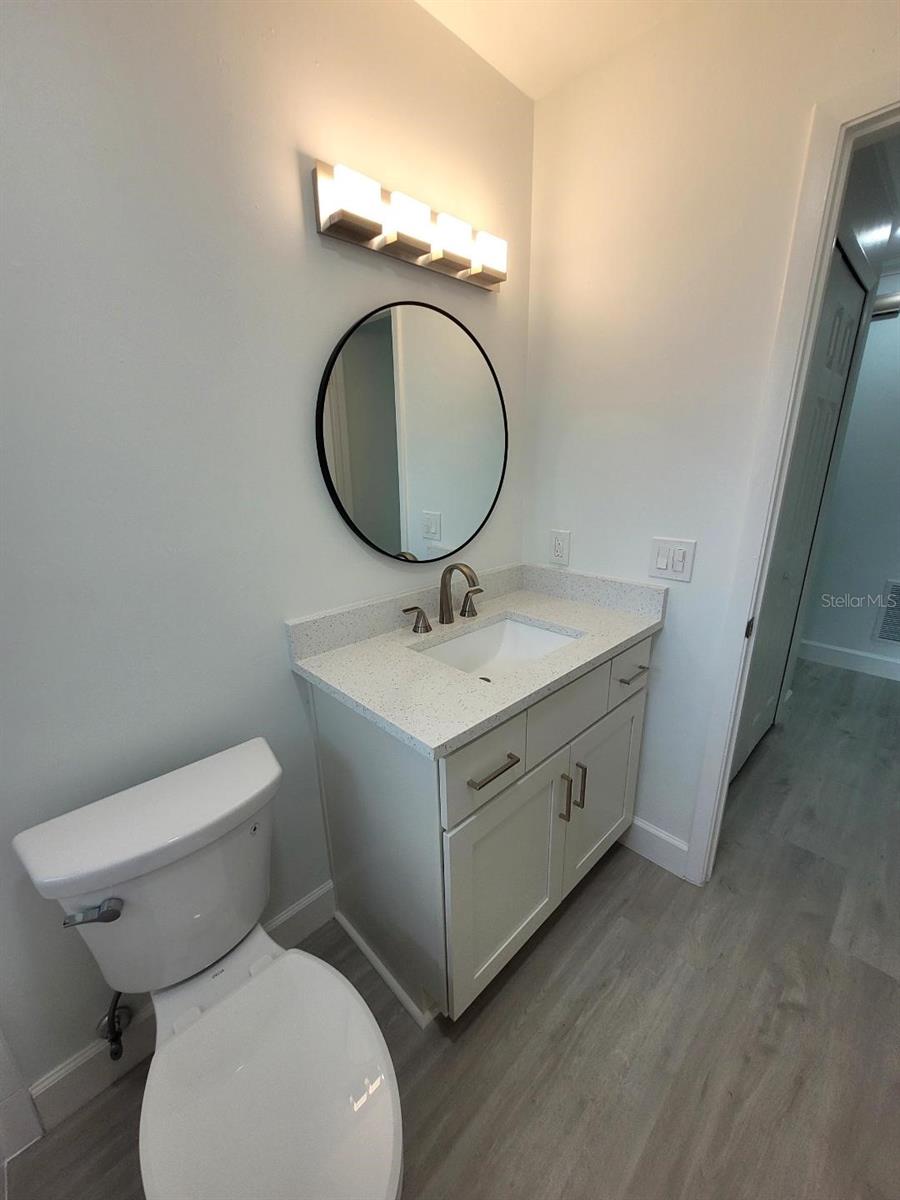
Spectucular total renovation! New flooring in every room with fresh paint throughout in a neutral palet. Bright and light with all new custom gray window blinds plus new lighting, base boards, crown molding and ceiling fans w/LED lighting. This home features a dream kitchen with quartz counter tops, tiled backsplash, upgraded stainless steel appiances, deep stainless steel sink with cutting board and a center island which opens to the dining room and family room with views thru the glass sliing doors out onto the patio and back yard. All new cabinets and fixtures in the kitchen and both bathrooms. A new entry door leads into a spacious foyer (approx 4' x 13') with access to the dining room and living room. Abundant closet space throughout this stunning floor plan. Adult height bath cabinets with quartz counter tops in both baths. Dual pane Low E windows throughout. Windows and sliding doors approx 5 years old. Extra large corner lot with fenced back yard and patio with pavers. A/C approx 1.5 - 2 years old. Roof approx 10 years old. Home has been replumbed. GE circuit breaker box in the garage. New switches, outlets and vent covers throughout. Knock down ceilings throughout. Additional designer gray verticals for sliding doors in garage. Custom finished floor in garage. Aluminum soffits and gutters. Separate water meter for sprinkler system. Walking distance to Eastbrook Elementary. All room measurement are approximate. Buyer should verify all listing information and schools. Bring your offer today!
/u.realgeeks.media/homesinorlando/NextHome-Neighborhood-Realty-Logo-Horizontal-OrangeOnWhite-Web-RGB.jpg)
Additional Information
- Taxes
- $3627
- Minimum Lease
- No Minimum
- Location
- Corner Lot, Irregular Lot, Paved
- Community Features
- No Deed Restriction
- Property Description
- One Story
- Zoning
- R-1
- Interior Layout
- Ceiling Fans(s), Walk-In Closet(s)
- Interior Features
- Ceiling Fans(s), Walk-In Closet(s)
- Floor
- Luxury Vinyl
- Appliances
- Dishwasher, Disposal, Microwave, Range
- Utilities
- Public
- Heating
- Central, Electric
- Air Conditioning
- Central Air
- Exterior Construction
- Block, Stucco
- Exterior Features
- Irrigation System, Sliding Doors, Sprinkler Metered
- Roof
- Shingle
- Foundation
- Slab
- Pool
- No Pool
- Garage Carport
- 2 Car Garage
- Garage Spaces
- 2
- Elementary School
- Eastbrook Elementary
- Middle School
- Tuskawilla Middle
- High School
- Lake Howell High
- Flood Zone Code
- X
- Parcel ID
- 34-21-30-526-0000-4110
- Legal Description
- LOT 411 WRENWOOD UNIT 3 3RD ADD PB 22 PGS 50 & 51
Listing courtesy of CHARLES RUTENBERG REALTY ORLANDO. 407-622-2122
Selling Office: KELLER WILLIAMS WINTER PARK.Mortgage Calculator
StellarMLS is the source of this information via Internet Data Exchange Program. All listing information is deemed reliable but not guaranteed and should be independently verified through personal inspection by appropriate professionals. Listings displayed on this website may be subject to prior sale or removal from sale. Availability of any listing should always be independently verified. Listing information is provided for consumer personal, non-commercial use, solely to identify potential properties for potential purchase. All other use is strictly prohibited and may violate relevant federal and state law. Data last updated on