1798 Derby Glen Drive, Orlando, FL 32837
- $590,000
- 5
- BD
- 3
- BA
- 2,765
- SqFt






- Sold Price
- $590,000
- List Price
- $619,000
- Status
- Sold
- Days on Market
- 101
- Closing Date
- Feb 29, 2024
- MLS#
- O6152158
- Property Style
- Single Family
- Year Built
- 2001
- Bedrooms
- 5
- Bathrooms
- 3
- Living Area
- 2,765
- Lot Size
- 9,224
- Acres
- 0.21
- Total Acreage
- 0 to less than 1/4
- Legal Subdivision Name
- Falcon Trace 45/3
- MLS Area Major
- Orlando/Hunters Creek/Southchase
Property Description
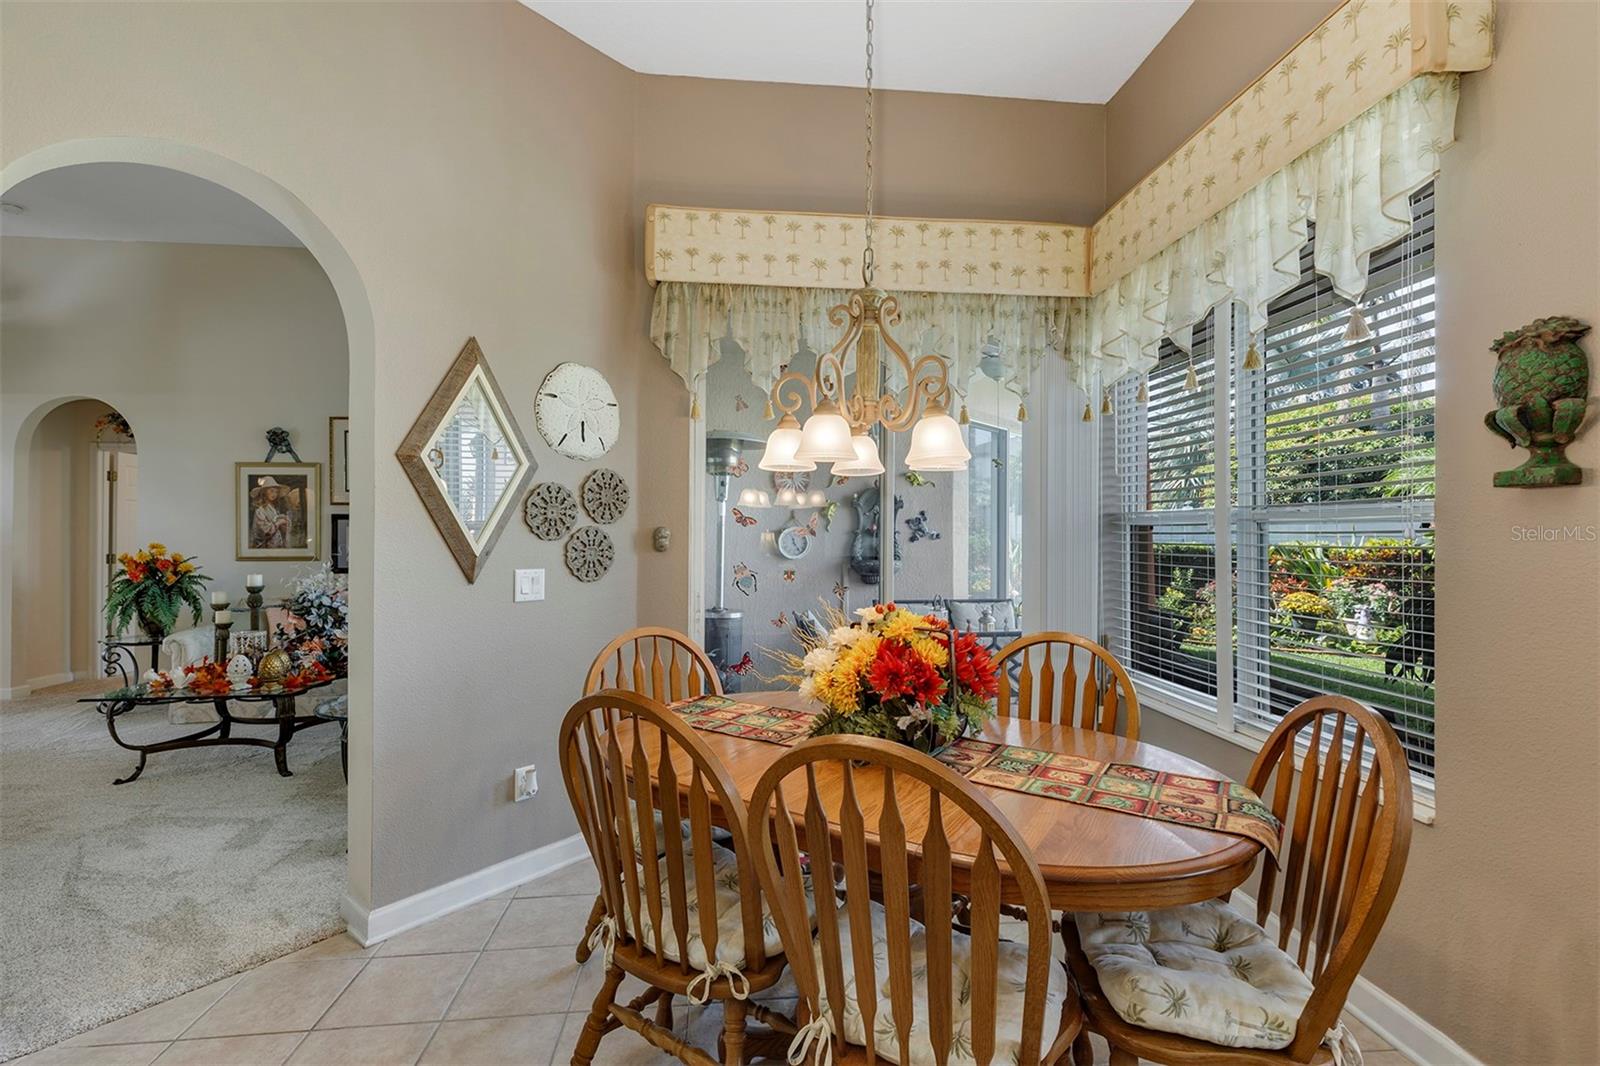
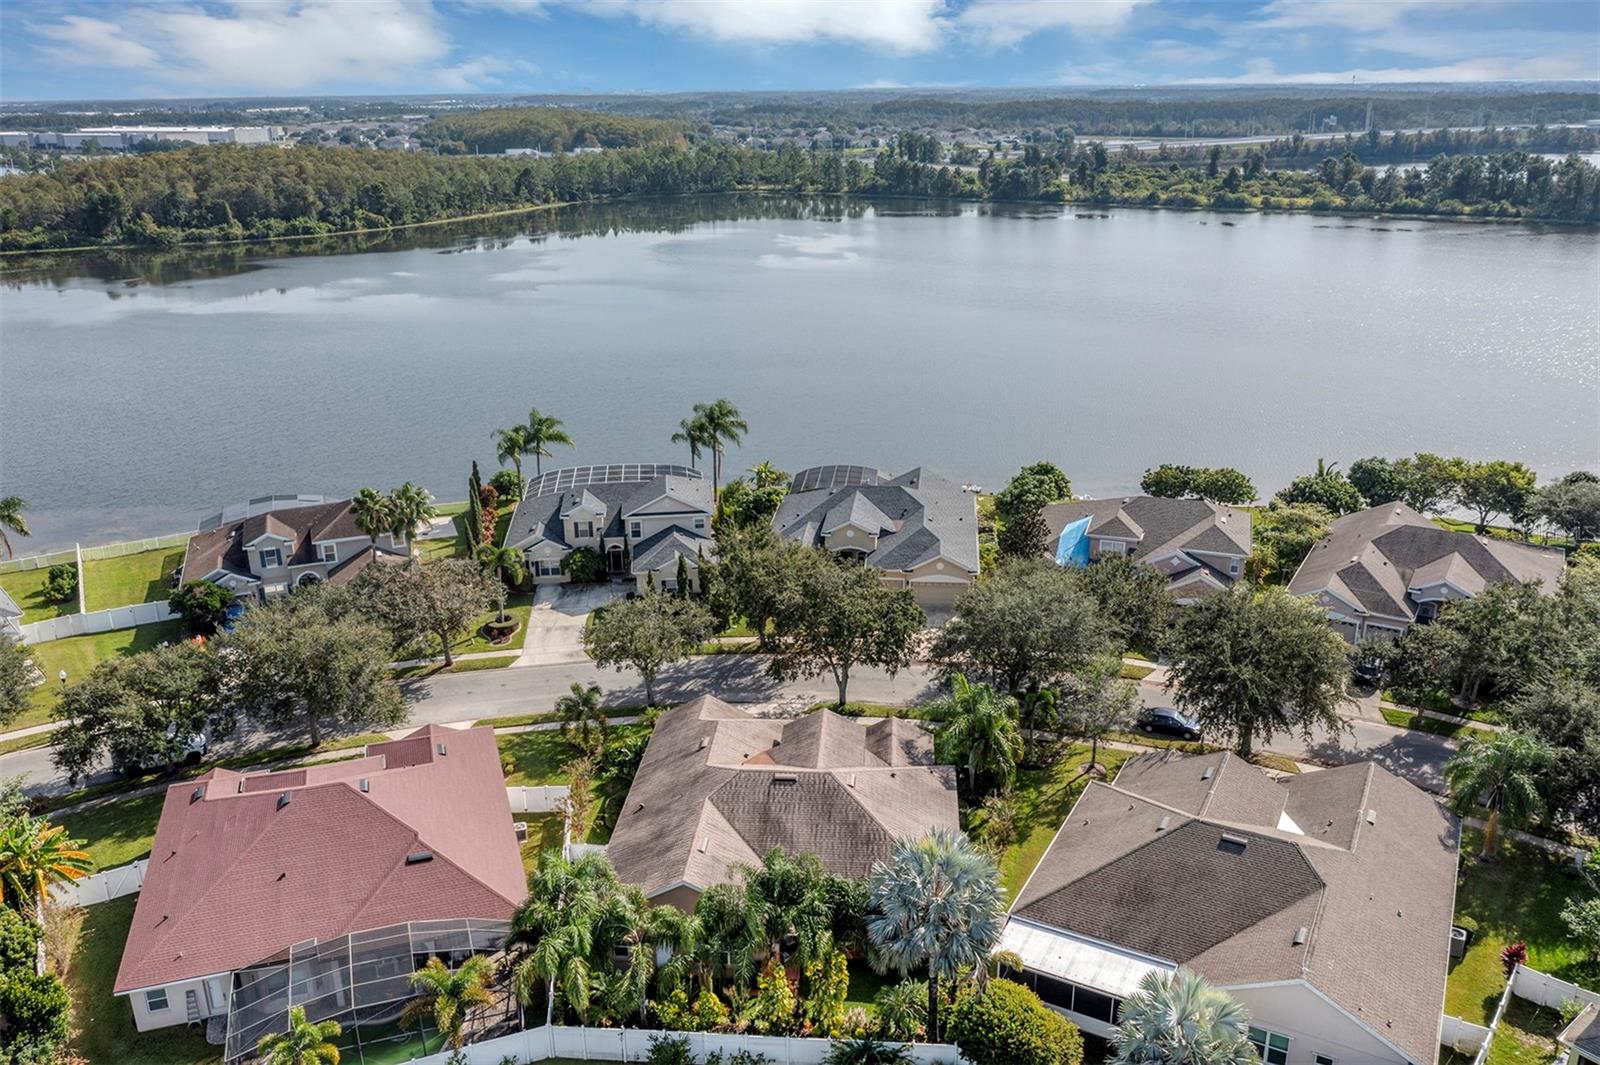
Expect To Be Impressed! Original Owners have maintained this fabulous property as a Model Home! All of the comforts of home you will find here! From the moment you enter this beauty - you will be in awe of all of its charm. 5 very spacious bedrooms with 3 full bathrooms - 3 car garage - new stainless steel appliances/new carpeting throughout/freshly painted recently inside & out/5 Year New Roof & A/C system/1 Year electric hot water heater & MORE! This spectacular home is almost 2800 sq feet of living space offering loads of closet space for storage & the fully floored attic adds to your storage space. You will enjoy the open floorplan with a kitchen that opens into the family room - great for entertaining! The interior is a beauty - but wait until you step out to the rear patio & experience the private & serene setting surrounding you. Breathtaking to say the least. Meticulously maintained landscaping! Sit back & enjoy! Falcon Trace is a master-planned community featuring beautiful single-family homes on large home sites with all the amenities you would expect from such a community. A few of the community features that are included are a pool/waterslide/tennis courts/basketball court & playground area. This property is just a few minutes from it all - Disney/Sea World/Universal/GatorLand/international airport/major highways/shopping/restaurants & MORE! Your Search Is Over! This Is A Must See!
/u.realgeeks.media/homesinorlando/NextHome-Neighborhood-Realty-Logo-Horizontal-OrangeOnWhite-Web-RGB.jpg)
Additional Information
- Taxes
- $3188
- Minimum Lease
- 8-12 Months
- HOA Fee
- $201
- HOA Payment Schedule
- Semi-Annually
- Maintenance Includes
- Maintenance Grounds, Pool
- Community Features
- Deed Restrictions, Pool, Sidewalks, Tennis Courts
- Property Description
- One Story
- Zoning
- P-D
- Interior Layout
- Ceiling Fans(s), Eat-in Kitchen, Split Bedroom, Walk-In Closet(s), Window Treatments
- Interior Features
- Ceiling Fans(s), Eat-in Kitchen, Split Bedroom, Walk-In Closet(s), Window Treatments
- Floor
- Carpet, Ceramic Tile
- Appliances
- Dishwasher, Disposal, Dryer, Electric Water Heater, Microwave, Range, Refrigerator, Washer
- Utilities
- Cable Available
- Heating
- Heat Pump
- Air Conditioning
- Central Air
- Exterior Construction
- Block, Stucco
- Exterior Features
- Irrigation System, Rain Gutters, Sidewalk, Sliding Doors
- Roof
- Shingle
- Foundation
- Slab
- Pool
- Community
- Garage Carport
- 3 Car Garage
- Garage Spaces
- 3
- Garage Features
- Driveway, Garage Door Opener
- Elementary School
- Endeavor Elem
- Middle School
- Meadow Wood Middle
- High School
- Cypress Creek High
- Fences
- Vinyl
- Pets
- Allowed
- Flood Zone Code
- X
- Parcel ID
- 34-24-29-2669-00-390
- Legal Description
- FALCON TRACE UNIT 7 45/3 LOT 39
Listing courtesy of GREATER ORLANDO REALTY USA INC. 407-730-8737
Selling Office: REALTY LYNK INC.Mortgage Calculator
StellarMLS is the source of this information via Internet Data Exchange Program. All listing information is deemed reliable but not guaranteed and should be independently verified through personal inspection by appropriate professionals. Listings displayed on this website may be subject to prior sale or removal from sale. Availability of any listing should always be independently verified. Listing information is provided for consumer personal, non-commercial use, solely to identify potential properties for potential purchase. All other use is strictly prohibited and may violate relevant federal and state law. Data last updated on